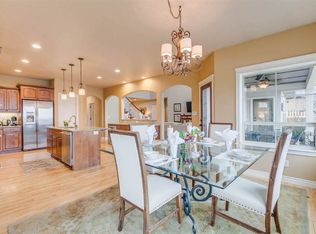
A custom home at the end of a quiet cul-de-sac in Idaho's coveted Dry Creek Valley — offering main-floor living, wraparound privacy, and a park-like backyard. This 3,905 sq ft residence lives like a single-level: a main-floor primary suite, dedicated den/office, and open great room flow into a chef's kitchen with quartz counters, Italian tile backsplashes, an oversized island, double ovens, and gas range. Upstairs, a bright bonus room with wet bar and spacious guest suites with walk-in closets offer flexible space for family, guests, or multi-generational living. Outside, a showpiece timber cabana with a full outdoor kitchen sits beside a dramatic water feature — a private backyard built for entertaining in all four seasons under Idaho's starlit sky. A 3-car garage and garden complete the 0.40-acre lot with ample space for a custom pool. Beyond your gate, Hidden Springs delivers 800+ acres of open space, two community pools, neighborhood parks, miles of trails, and a village center with a restaurant and wine bar — where a one-of-a-kind community connection meets a setting new construction simply can't match.
Pending
Price cut: $100K (6/25)
$1,399,000
3811 W Miners Farm Ct, Boise, ID 83714
4beds
4baths
3,905sqft
:
Get pre-qualified$8,145/mo
Single Family Residence
Built in 2006
0.4 Acres Lot
$1,350,100 Zestimate®
$358/sqft
$106/mo HOA
What's special
Italian tile backsplashesWraparound privacyOversized islandDramatic water featureMain-floor livingPark-like backyardMain-floor primary suite
- 197 days |
- 85 |
- 1 |
Zillow last checked:
Listing updated:
Listed by:
Jamie Matzdorff Main:208-672-9000,
Keller Williams Realty Boise
Source: IMLS,MLS#: 98971744
Facts & features
Interior
Bedrooms & bathrooms
- Bedrooms: 4
- Bathrooms: 4
- Main level bathrooms: 1
- Main level bedrooms: 1
Primary bedroom
- Level: Main
Bedroom 2
- Level: Upper
Bedroom 3
- Level: Upper
Bedroom 4
- Level: Upper
Kitchen
- Level: Main
Living room
- Level: Main
Office
- Level: Main
Heating
- Forced Air, Natural Gas
Cooling
- Central Air
Appliances
- Included: Gas Water Heater, Tank Water Heater, Dishwasher, Disposal, Double Oven, Oven/Range Built-In, Refrigerator, Gas Range
Features
- Bath-Master, Bed-Master Main Level, Guest Room, Split Bedroom, Den/Office, Family Room, Rec/Bonus, Double Vanity, Central Vacuum Plumbed, Walk-In Closet(s), Walk In Shower, Breakfast Bar, Pantry, Kitchen Island, Quartz Counters, Number of Baths Main Level: 1, Number of Baths Upper Level: 2, Bonus Room Level: Upper
- Flooring: Hardwood, Tile
- Has basement: No
- Number of fireplaces: 1
- Fireplace features: One, Gas
Interior area
- Total structure area: 3,905
- Total interior livable area: 3,905 sqft
- Finished area above ground: 3,905
- Finished area below ground: 0
Video & virtual tour
Property
Parking
- Total spaces: 3
- Parking features: Attached, Driveway
- Attached garage spaces: 3
- Has uncovered spaces: Yes
Features
- Levels: Two
- Patio & porch: Covered Patio/Deck
- Exterior features: Dog Run
- Has private pool: Yes
- Pool features: Community, Pool, Private
- Has spa: Yes
- Spa features: Heated
- Fencing: Metal,Wood
- Has view: Yes
Lot
- Size: 0.4 Acres
- Features: 10000 SF - .49 AC, Garden, Sidewalks, Views, Cul-De-Sac, Auto Sprinkler System, Drip Sprinkler System, Full Sprinkler System, Irrigation Sprinkler System
Details
- Additional structures: Separate Living Quarters
- Parcel number: R3610290740
- Zoning: Ada County-PC
Construction
Type & style
- Home type: SingleFamily
- Property subtype: Single Family Residence
Materials
- Frame, Stone, Stucco
- Foundation: Crawl Space
- Roof: Composition,Architectural Style
Condition
- Year built: 2006
Details
- Builder name: Fireside Homes
Utilities & green energy
- Water: Public
- Utilities for property: Sewer Connected
Green energy
- Green verification: ENERGY STAR Certified Homes
Community & HOA
Community
- Subdivision: Hidden Springs
HOA
- Has HOA: Yes
- HOA fee: $318 quarterly
Location
- Region: Boise
Financial & listing details
- Price per square foot: $358/sqft
- Tax assessed value: $1,016,700
- Annual tax amount: $5,643
- Date on market: 1/15/2026
- Listing terms: Consider All
- Ownership: Fee Simple
- Road surface type: Paved
Estimated market value
$1,350,100
$1.28M - $1.42M
$4,486/mo
Price history
Price history is unavailable.
Public tax history
| Year | Property taxes | Tax assessment |
|---|---|---|
| 2025 | $5,644 -2.2% | $1,016,700 +8.9% |
| 2024 | $5,773 -12.9% | $933,400 +4.2% |
| 2023 | $6,631 +3.3% | $895,700 -17.9% |
| 2022 | $6,419 +10.2% | $1,091,000 +26.9% |
| 2021 | $5,823 -2.4% | $859,700 +29.2% |
| 2020 | $5,964 +7.5% | $665,400 +2.2% |
| 2019 | $5,547 +1.1% | $651,100 +12.7% |
| 2018 | $5,488 -1.6% | $577,800 +3.3% |
| 2017 | $5,577 | $559,500 +2.5% |
| 2016 | $5,577 | $546,000 +5.4% |
| 2015 | $5,577 -7.9% | $517,900 +25.9% |
| 2012 | $6,056 +33.3% | $411,300 -2.9% |
| 2011 | $4,543 -2.3% | $423,800 -5.7% |
| 2010 | $4,650 -10.2% | $449,500 -3.5% |
| 2009 | $5,178 +754.1% | $465,600 -16.5% |
| 2007 | $606 | $557,900 |
Find assessor info on the county website
Monthly payment
Est. payment
Payment breakdown
Explore the cost of this home by adjusting the details. Changes won't be saved.Climate risks
Neighborhood: 83714
Nearby schools
GreatSchools rating
- 9/10Hidden Springs Elementary SchoolGrades: PK-6Distance: 0.9 mi
- 5/10Hillside Junior High SchoolGrades: 7-9Distance: 4.3 mi
- 8/10Boise Senior High SchoolGrades: 9-12Distance: 6.9 mi
Schools provided by the listing agent
- Elementary: Hidden Springs
- Middle: Hillside
- High: Boise
- District: Boise School District #1
Source: IMLS. This data may not be complete. We recommend contacting the local school district to confirm school assignments for this home.
- $1,158,8004 bd3 ba2.9k sqft3833 W Miners Farm Ct, Boise, ID 83714Off Market
- $1,395,7006 bd4 ba4k sqft3767 W Miners Farm Ct, Boise, ID 83714Off Market
- $701,300-- bd-- ba-- sqftW Miners Farm Ct, Boise, ID 83714Off Market
- $1,156,7004 bd3 ba3.1k sqft3857 W Miners Farm Ct, Boise, ID 83714Off Market
- $802,2004 bd2 ba2.7k sqft3920 W Farm View Dr, Boise, ID 83714Off Market
- $920,3003 bd3 ba2.9k sqft3904 W Farm View Rd, Boise, ID 83714Off Market
- $907,1003 bd3 ba2.4k sqft3756 W Miners Farm Ct, Boise, ID 83714Off Market
- $--3 bd4 ba3k sqft3904 W Farm View Dr, Boise, ID 83714Sold
A local agent can set up tours, give advice and negotiate with sellers.
A local lender can help you make sure your offer is ready when you are.
Similar homes
- $1,249,9004 bd4 ba3.7k sqft11976 N Humphreys Way, Boise, ID 83714Active
 MLS ID #98995278, Kristin Sherman, Keller Williams Realty Boise. IMLS
 - $1,554,9997 bd8 ba5.5k sqft11845 N Barn Owl Way, Boise, ID 83714New
 MLS ID #98995839, Pehr Black, Homes of Idaho. IMLS
 - $1,239,0004 bd4 ba4k sqft9351 W Sooty Grouse Ct, Boise, ID 83714Active
 MLS ID #98995241, Kenneth Hyland, Silvercreek Realty Group. IMLS
 - $970,0005 bd5 ba3.6k sqft12815 N 11th Ave, Boise, ID 83714Price Change
 MLS ID #98980777, Kristin Barton, Group One Sotheby's Int'l Realty. IMLS
 - $1,625,0003 bd4 ba3k sqft11329 N Elk Ridge Way, Boise, ID 83714ActiveMLS ID #98994818, Cari Payne, Windermere Real Estate Professionals. IMLS
- $1,049,0004 bd4 ba4.1k sqft14060 N Quail Covey Way, Boise, ID 83714ActiveMLS ID #98990036, Ryan Doyon, Silvercreek Realty Group. IMLS
- $1,298,4285 bd4 ba3.2k sqft13634 N Spring Creek Way, Boise, ID 83714ActiveIMLS
- $1,179,9905 bd3 ba3.5k sqft13697 N Sage Grouse Pl, Boise, ID 83714ActiveMLS ID #98984643, Gregory Davis, Element Group Realty LLC. IMLS
- $1,499,9994 bd4 ba3.9k sqft1102 N Lionbridge Ave, Eagle, ID 83616ActiveMLS ID #98986899, Georgie Pitron, Group One Sotheby's Int'l Realty. IMLS
- $999,9995 bd4 ba3.6k sqft12170 W Chinden Ridge Dr, Boise, ID 83714ActiveMLS ID #98977623, Kory Mccain, LPT Realty. IMLS
- $950,0003 bd3 ba2.5k sqft13494 N Tierra Linda Way, Boise, ID 83714Back on MarketMLS ID #98995689, Kara Christian, Keller Williams Realty Boise. IMLS
- $935,0004 bd4 ba2.9k sqft17819 N Kirkhill Way, Boise, ID 83714ActiveMLS ID #98991436, Emileigh Porter, Cook & Company Realty. IMLS
- $1,495,0004 bd4 ba4k sqft6103 W Founders Dr, Eagle, ID 83616ActiveMLS ID #98994847, Megan Burmeister, Wuertz Real Estate. IMLS
- $1,274,9994 bd4 ba3.2k sqft2162 N Payette River Way, Eagle, ID 83616ActiveMLS ID #98988694, Gary Voss, Silvercreek Realty Group. IMLS
- $1,325,0005 bd4 ba3.3k sqft685 W Watermoor Ct, Eagle, ID 83616ActiveMLS ID #98987413, Jane Owen, Silvercreek Realty Group. IMLS
- $1,295,0005 bd4 ba3.5k sqft4221 W Greenspire Dr, Meridian, ID 83646ActiveMLS ID #98994851, Kim Davis, Group One Sotheby's Int'l Realty. IMLS
- $1,325,0004 bd3 ba3.1k sqft1100 S Arbor Island Way, Eagle, ID 83616ActiveMLS ID #98991856, Valarie Hruza, Amherst Madison. IMLS
- $700,0003 bd3 ba2.2k sqft11660 N 23rd Ave, Boise, ID 83714ActiveMLS ID #98989019, Jay De Beer, Amherst Madison. IMLS
- $1,150,0004 bd3 ba4.9k sqft42 Shoemaker Ln, Horseshoe Bend, ID 83629ActiveMLS ID #98995507, Alissa Gamble, Keller Williams Realty Boise. IMLS
- $1,449,9503 bd4 ba2.5k sqft1200 N Beverly Dr, Eagle, ID 83616ActiveMLS ID #98985630, Brett Hughes, Boise Premier Real Estate. IMLS
