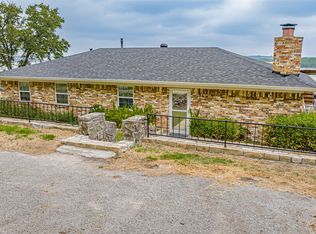
Welcome to 3814 Pawnee Court in Granbury—an exceptional lakefront retreat offering the perfect blend of waterfront living, versatility, and space. Nestled along the water's edge, this unique property is designed for those who want to embrace the Granbury lake lifestyle while enjoying the flexibility of additional living space and abundant storage.
The true centerpiece of the property is its prime lakefront location, where stunning water views create a peaceful backdrop for everyday living. Step outside and enjoy direct access to the lake from your private dock, making boating, fishing, kayaking, and sunset cruises just steps from your back door. Whether you're seeking a weekend getaway or a full-time waterfront residence, this property delivers the lifestyle buyers dream about.
Adding tremendous value and flexibility, the property includes an Accessory Dwelling Unit (ADU), ideal for guests, multi-generational living, a private home office, or potential rental income. This separate living space provides privacy and convenience while expanding the property's possibilities.
For those needing room for hobbies, lake toys, equipment, or seasonal items, the property offers extensive storage options that are increasingly difficult to find in waterfront homes. With space for tools, recreational gear, and outdoor equipment, you'll have room for everything needed to fully enjoy lakeside living.
Inside, comfortable living spaces are designed to maximize the connection to the water, while large windows invite natural light and showcase the scenic surroundings. The outdoor areas provide the perfect setting for entertaining, relaxing, and enjoying the beauty of the lake throughout the year.
Whether you're searching for a waterfront primary residence, vacation home, or investment opportunity, this property delivers the ultimate Granbury lake lifestyle.
For sale
Price cut: $30K (7/2)
$669,000
3814 Pawnee Ct, Granbury, TX 76048
3beds
1,673sqft
Single Family Residence
Built in 1970
5,227 Square Feet Lot
$641,300 Zestimate®
$400/sqft
$16/mo HOA
What's special
Prime lakefront locationLakefront retreatExtensive storage optionsStunning water views
- 43 days |
- 391 |
- 21 |
Zillow last checked:
Listing updated:
Listed by:
Robyn Chavarria 0555340,
Real Broker, LLC 855-450-0442
Source: NTREIS,MLS#: 21295927
Facts & features
Interior
Bedrooms & bathrooms
- Bedrooms: 3
- Bathrooms: 2
- Full bathrooms: 2
Primary bedroom
- Features: Ceiling Fan(s), En Suite Bathroom
- Level: Second
- Dimensions: 1 x 1
Bedroom
- Features: Ceiling Fan(s)
- Level: First
- Dimensions: 1 x 1
Bedroom
- Features: Ceiling Fan(s)
- Level: First
- Dimensions: 1 x 1
Primary bathroom
- Level: Second
- Dimensions: 1 x 1
Other
- Level: First
- Dimensions: 1 x 1
Kitchen
- Features: Breakfast Bar, Built-in Features, Eat-in Kitchen, Granite Counters, Pantry
- Level: First
- Dimensions: 1 x 1
Living room
- Features: Fireplace
- Level: First
- Dimensions: 1 x 1
Heating
- Central, Electric, Fireplace(s)
Cooling
- Central Air, Ceiling Fan(s), Electric
Appliances
- Included: Dishwasher, Electric Range, Disposal, Microwave, Vented Exhaust Fan
- Laundry: Stacked
Features
- Decorative/Designer Lighting Fixtures, Eat-in Kitchen, Granite Counters, Pantry, Natural Woodwork
- Flooring: Carpet, Tile, Wood
- Has basement: No
- Number of fireplaces: 1
- Fireplace features: Living Room, Wood Burning
Interior area
- Total interior livable area: 1,673 sqft
Video & virtual tour
Property
Parking
- Total spaces: 2
- Parking features: Covered, Carport, Detached Carport, Driveway
- Carport spaces: 2
Features
- Levels: Two
- Stories: 2
- Patio & porch: Balcony, Covered, Deck
- Exterior features: Awning(s), Balcony, Deck, Dock, Rain Gutters, Storage
- Pool features: None
- On waterfront: Yes
- Waterfront features: Boat Dock/Slip, Lake Front
Lot
- Size: 5,227 Square Feet
Details
- Additional structures: Boat House, Guest House, Outbuilding, Poultry Coop, Second Residence, Shed(s), Storage, Workshop
- Parcel number: R000006121
Construction
Type & style
- Home type: SingleFamily
- Architectural style: Detached
- Property subtype: Single Family Residence
Materials
- Foundation: Pillar/Post/Pier
- Roof: Metal
Condition
- Year built: 1970
Utilities & green energy
- Sewer: Septic Tank
- Water: Private
- Utilities for property: Septic Available, Water Available
Community & HOA
Community
- Subdivision: Comanche Harbor Sec B
HOA
- Has HOA: Yes
- Services included: Association Management
- HOA fee: $195 annually
- HOA name: Comanche Harbor
- HOA phone: 817-579-0056
Location
- Region: Granbury
Financial & listing details
- Price per square foot: $400/sqft
- Tax assessed value: $367,780
- Annual tax amount: $4,195
- Date on market: 6/9/2026
- Cumulative days on market: 138 days
- Listing terms: Cash,Conventional,FHA,VA Loan
Estimated market value
$641,300
$609,000 - $673,000
$2,103/mo
Price history
| Date | Event | Price |
|---|---|---|
| 7/2/2026 | Price change | $669,000-4.3%$400/sqft |
Source: NTREIS #21295927 Report a problem | ||
| 6/23/2026 | Price change | $699,000-2.2%$418/sqft |
Source: NTREIS #21295927 Report a problem | ||
| 6/9/2026 | Listed for sale | $715,000-3.4%$427/sqft |
Source: NTREIS #21295927 Report a problem | ||
| 6/1/2026 | Listing removed | $740,000$442/sqft |
Source: NTREIS #21190508 Report a problem | ||
| 5/4/2026 | Price change | $740,000-1.3%$442/sqft |
Source: NTREIS #21190508 Report a problem | ||
| 2/27/2026 | Listed for sale | $750,000$448/sqft |
Source: NTREIS #21190508 Report a problem | ||
| 1/27/2026 | Listing removed | $750,000$448/sqft |
Source: NTREIS #21094154 Report a problem | ||
| 11/15/2025 | Listed for sale | $750,000$448/sqft |
Source: NTREIS #21094154 Report a problem | ||
| 11/9/2025 | Contingent | $750,000$448/sqft |
Source: NTREIS #21094154 Report a problem | ||
| 10/23/2025 | Listed for sale | $750,000-6.3%$448/sqft |
Source: NTREIS #21094154 Report a problem | ||
| 7/28/2025 | Listing removed | -- |
Source: Owner Report a problem | ||
| 7/9/2025 | Listed for sale | $800,000$478/sqft |
Source: Owner Report a problem | ||
Public tax history
| Year | Property taxes | Tax assessment |
|---|---|---|
| 2025 | $2,726 -1.8% | $367,780 -17.9% |
| 2024 | $2,777 +8.7% | $448,130 -8.8% |
| 2023 | $2,553 -16.8% | $491,420 +66.4% |
| 2022 | $3,068 -7.1% | $295,350 +24.7% |
| 2021 | $3,302 -2.9% | $236,940 -1.2% |
| 2020 | $3,401 +1.4% | $239,730 +2.4% |
| 2019 | $3,353 -5.5% | $234,090 +7.1% |
| 2018 | $3,548 | $218,480 +0.1% |
| 2017 | $3,548 +7.6% | $218,250 +10.6% |
| 2016 | $3,298 -1% | $197,250 +3.8% |
| 2015 | $3,332 | $190,000 -5.5% |
| 2014 | $3,332 | $201,140 -10.6% |
| 2013 | -- | $224,970 -1.5% |
| 2012 | -- | $228,410 -3.5% |
| 2011 | -- | $236,700 |
| 2010 | -- | $236,700 +3.5% |
| 2009 | -- | $228,660 +47% |
| 2008 | -- | $155,540 -10.4% |
| 2007 | -- | $173,620 +15.5% |
| 2006 | -- | $150,280 -0.6% |
| 2005 | -- | $151,190 +25.3% |
| 2004 | -- | $120,690 |
| 2003 | -- | $120,690 +6.4% |
| 2002 | -- | $113,400 |
| 2001 | -- | $113,400 +5.5% |
| 2000 | -- | $107,470 |
Find assessor info on the county website
Monthly payment
Est. payment
Payment breakdown
Explore the cost of this home by adjusting the details. Changes won't be saved.Climate risks
Neighborhood: Comanche Harbor
Nearby schools
GreatSchools rating
- 7/10Mambrino SchoolGrades: PK-5Distance: 3.8 mi
- 4/10Granbury Middle SchoolGrades: 6-8Distance: 3.7 mi
- 6/10Granbury High SchoolGrades: 9-12Distance: 3.3 mi
Schools provided by the listing agent
- Elementary: Mambrino
- Middle: Granbury
- High: Granbury
- District: Granbury ISD
Source: NTREIS. This data may not be complete. We recommend contacting the local school district to confirm school assignments for this home.
- $--4 bd3 ba1.6k sqft3816 Pawnee Ct, Granbury, TX 76048Sold
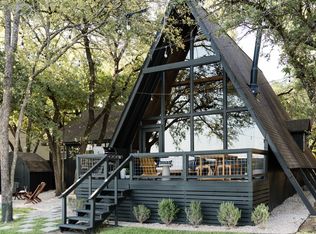
- $368,2002 bd1 ba1.4k sqft3810 Pawnee Ct, Granbury, TX 76048Off Market

- $94,420-- bd-- ba1.2k sqft3810 Pawnee Ct, Granbury, TX 76048Off Market
- $447,0003 bd2 ba1.6k sqft3817 Pawnee Ct, Granbury, TX 76048Off Market
- $115,500-- bd-- ba684 sqft1312 Keechi Trl, Granbury, TX 76048Off Market
- $598,9003 bd2 ba2.1k sqft3815 Pawnee Ct, Granbury, TX 76048Off Market
- $170,00010,062.36 Square Feet1310 Keechi Trl, Granbury, TX 76048Lot/Land
- $290,5003 bd3 ba1.6k sqft3811 Horseshoe Trl, Granbury, TX 76048Off Market
A local agent can set up tours, give advice and negotiate with sellers.
A local lender can help you make sure your offer is ready when you are.
Similar homes
- $698,0004 bd2 ba2.2k sqft228 Rock Harbor Dr, Granbury, TX 76048For Sale
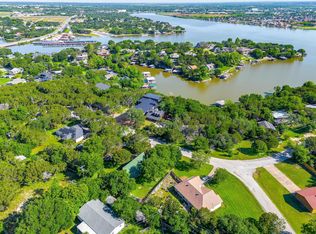 MLS ID #21286454, Martha Gensheimer. NTREIS
 - $729,0003 bd2 ba2k sqft1425 Blackhawk Cir, Granbury, TX 76048For Sale
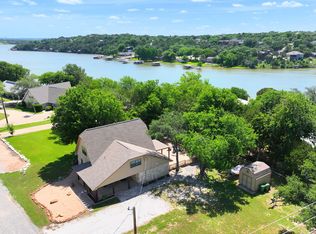 MLS ID #21260887, Pam Knieper. NTREIS
 - $999,5004 bd3 ba2.4k sqft1408 Island Village Ct, Granbury, TX 76048For Sale
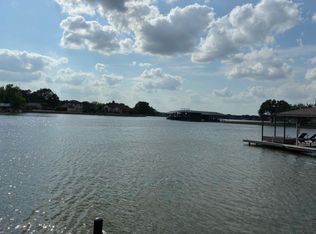 MLS ID #21330122, EVA ROYER. NTREIS
 - $577,0003 bd2 ba1.5k sqft1721 Anaconda Trl, Granbury, TX 76048For Sale
 MLS ID #21314757, Lee Overstreet. NTREIS
 - $498,0003 bd3 ba1.9k sqft1205 Comanche Cove Dr, Granbury, TX 76048For SaleMLS ID #21187431, Lacy McMillan. NTREIS
- $545,0003 bd2 ba2k sqft1609 Cheyenne Trl, Granbury, TX 76048For SaleMLS ID #21181589, Lance Welch. NTREIS
- $519,0004 bd3 ba2.3k sqft4004 Pueblo Ct, Granbury, TX 76048For SaleMLS ID #21299660, Amber Jenkins. NTREIS
- $373,3003 bd2 ba1.8k sqft1305 E Apache Trl, Granbury, TX 76048For SaleMLS ID #21325876, Scott Ashford. NTREIS
- $410,0003 bd2 ba1.8k sqft3904 Laramie Trl, Granbury, TX 76048For SaleMLS ID #21240906, Pam Knieper. NTREIS
- $500,0003 bd3 ba2k sqft4021 Sioux Ct, Granbury, TX 76048For SaleMLS ID #21228767, Tom Jung. NTREIS
- $360,0003 bd3 ba2k sqft1024 W Apache Trl, Granbury, TX 76048For SaleMLS ID #21123364, Sue Mardock. NTREIS
- $610,0002 bd2 ba1.2k sqft6418 Carol Ct, Granbury, TX 76048For SaleMLS ID #21326254, Toni Floroplus. NTREIS
- $739,0004 bd3 ba1.8k sqft2702 River Ridge Ct, Granbury, TX 76048For SaleMLS ID #21158556, Melissa Acosta. NTREIS
- $350,0004 bd3 ba1.5k sqft3819 Horseshoe Trl, Granbury, TX 76048For SaleMLS ID #21229399, Vickie Cook. NTREIS
- $625,0003 bd2 ba2.3k sqft3713 Indian Creek Trl, Granbury, TX 76049For SaleMLS ID #21296832, Jamie Adams. NTREIS
- $750,0003 bd2 ba1.7k sqft4410 Brushy Rd, Granbury, TX 76048For SaleMLS ID #21182389, Jennifer Fulkerson. NTREIS
- $425,0003 bd2 ba1.8k sqft4000 Sioux Ct, Granbury, TX 76048For SaleMLS ID #21169811, Seth Fowler. NTREIS
- $650,0004 bd3 ba2.2k sqft4406 Colony Rd, Granbury, TX 76048For SaleMLS ID #21270797, Avery Roberts. NTREIS
- $350,0003 bd2 ba1.6k sqft2024 Walker St, Granbury, TX 76048For SaleMLS ID #21273026, Jerry Rogers. NTREIS
- $360,0004 bd3 ba2.3k sqft614 Overhill Rd, Granbury, TX 76048For SaleMLS ID #21213265, Holly Elrod. NTREIS
