MULTIPLE OFFERS - HIGHEST AND BEST DUE 6PM ON SUN OCT 4. This 3-bedroom, 2-bath home offers a wonderful opportunity to make it your own in Carrollton's established High Country neighborhood. Built in 1978, the home features a comfortable floor plan with a separate dining room, attached two-car garage, and plenty of potential for buyers looking to personalize a home to their own style. Outside, enjoy a private swimming pool with separate fencing, creating a great setting for relaxing or entertaining. Just around the corner from Homestead Elementary, and served by Lewisville ISD feeding into Hebron High School. With convenient access to Josey Lane and Rosemeade Parkway for shopping, dining, and everyday conveniences. The home sits just 1 mile away from Woodlake Pond and the 7.8 mile long Carrollton Blue Trail. With its desirable location, outdoor amenities, and room for thoughtful updates, this home offers the chance to create something special in a well-established Carrollton neighborhood. Washer and dryer are included.
Under contract
$325,000
3815 Spring Hollow Dr, Carrollton, TX 75007
3beds
1,714sqft
Single Family Residence
Built in 1978
8,537 Square Feet Lot
$331,300 Zestimate®
$190/sqft
$-- HOA
What's special
Attached two-car garageComfortable floor planSeparate dining room
- 10 days
- 1,045
- 87
Likely to sell faster than
Zillow last checked:
Listing updated:
Listed by:
Chad Hooker 0638375 469-222-1623,
Dallas In Demand Realty Group 469-222-1623
Source: NTREIS,MLS#: 21398473
Facts & features
Interior
Bedrooms & bathrooms
- Bedrooms: 3
- Bathrooms: 2
- Full bathrooms: 2
Primary bedroom
- Features: Ceiling Fan(s), En Suite Bathroom
- Level: First
- Dimensions: 15 x 16
Bedroom
- Features: Ceiling Fan(s)
- Level: First
- Dimensions: 11 x 11
Bedroom
- Features: Ceiling Fan(s)
- Level: First
- Dimensions: 11 x 11
Breakfast room nook
- Features: Eat-in Kitchen
- Level: First
- Dimensions: 9 x 8
Dining room
- Level: First
- Dimensions: 11 x 11
Kitchen
- Features: Built-in Features, Eat-in Kitchen, Galley Kitchen
- Level: First
- Dimensions: 12 x 8
Laundry
- Level: First
- Dimensions: 6 x 9
Living room
- Features: Ceiling Fan(s), Fireplace
- Level: First
- Dimensions: 15 x 20
Heating
- Central
Cooling
- Central Air, Ceiling Fan(s)
Appliances
- Included: Dishwasher, Electric Cooktop, Electric Oven, Disposal, Refrigerator
- Laundry: Laundry in Utility Room
Features
- Eat-in Kitchen, High Speed Internet, Paneling/Wainscoting
- Flooring: Carpet, Tile
- Windows: Window Coverings
- Has basement: No
- Number of fireplaces: 1
- Fireplace features: Gas Starter, Wood Burning
Interior area
- Total interior livable area: 1,714 sqft
Video & virtual tour
Property
Parking
- Total spaces: 2
- Parking features: Alley Access, Door-Single, Garage, Garage Door Opener, Garage Faces Rear
- Attached garage spaces: 2
Features
- Levels: One
- Stories: 1
- Exterior features: Outdoor Grill, Rain Gutters
- Pool features: In Ground, Outdoor Pool, Pool
- Fencing: Wood,Wrought Iron
Lot
- Size: 8,537 Square Feet
- Features: Landscaped, Subdivision
Details
- Parcel number: R12885
Construction
Type & style
- Home type: SingleFamily
- Architectural style: Traditional,Detached
- Property subtype: Single Family Residence
Materials
- Brick
- Foundation: Slab
- Roof: Composition
Condition
- Resale
- Year built: 1978
Utilities & green energy
- Sewer: Public Sewer
- Water: Public
- Utilities for property: Cable Available, Natural Gas Available, Sewer Available, Separate Meters, Water Available
Community & HOA
Community
- Features: Park, Trails/Paths
- Subdivision: High Country #2 Ph 3
HOA
- Has HOA: No
Location
- Region: Carrollton
Financial & listing details
- Price per square foot: $190/sqft
- Tax assessed value: $355,217
- Annual tax amount: $6,540
- Date on market: 9/30/2026
- Cumulative days on market: 10 days
- Listing terms: Cash,Conventional,FHA,VA Loan
Estimated market value
$331,300
$315,000 - $348,000
$3,065/mo
Price history
| Date | Event | Price |
|---|---|---|
| 10/5/2026 | Contingent | $325,000$190/sqft |
Source: NTREIS #21398473 Report a problem | ||
| 9/30/2026 | Listed for sale | $325,000$190/sqft |
Source: NTREIS #21398473 Report a problem | ||
Public tax history
| Year | Property taxes | Tax assessment |
|---|---|---|
| 2025 | $1,386 -0.2% | $355,217 +3% |
| 2024 | $1,388 +6.6% | $344,973 +10% |
| 2023 | $1,302 -55.8% | $313,612 +10% |
| 2022 | $2,945 -2.6% | $285,102 +10% |
| 2021 | $3,024 -0.6% | $259,184 -0.8% |
| 2020 | $3,042 +1% | $261,399 +2.7% |
| 2019 | $3,013 +2.7% | $254,463 +4.7% |
| 2018 | $2,934 +9.5% | $243,054 +10% |
| 2017 | $2,679 | $220,958 +10% |
| 2016 | $2,679 +2.6% | $200,871 +10% |
| 2015 | $2,610 | $182,610 +10% |
| 2014 | $2,610 | $166,009 +10% |
| 2013 | $2,610 | $150,917 -1.6% |
| 2012 | -- | $153,316 -1.5% |
| 2011 | -- | $155,654 +3.7% |
| 2010 | -- | $150,075 -3.7% |
| 2009 | -- | $155,781 +2.2% |
| 2007 | $2,607 -8.6% | $152,416 -1.5% |
| 2006 | $2,854 +3.9% | $154,693 +4% |
| 2005 | $2,746 | $148,737 +0.4% |
| 2004 | -- | $148,095 +3.5% |
| 2003 | -- | $143,115 -3.7% |
| 2002 | -- | $148,542 +7.3% |
| 2001 | -- | $138,454 |
Find assessor info on the county website
Monthly payment
Est. payment
Payment breakdown
Explore the cost of this home by adjusting the details. Changes won't be saved.Climate risks
Neighborhood: High Country
Nearby schools
Schools provided by the listing agent
- Elementary: Homestead
- Middle: Arbor Creek
- High: Hebron
- District: Lewisville ISD
Source: NTREIS. This data may not be complete. We recommend contacting the local school district to confirm school assignments for this home.
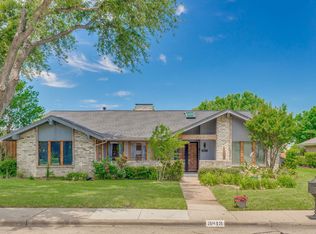
- $386,5003 bd2 ba1.8k sqft3813 Spring Hollow Dr, Carrollton, TX 75007Off Market
- $366,100-- bd2 ba1.8k sqft3817 Spring Hollow Dr, Carrollton, TX 75007Off Market
- $345,8003 bd2 ba1.6k sqft3811 Spring Hollow Dr, Carrollton, TX 75007Off Market

- $367,000-- bd2 ba1.7k sqft3819 Spring Hollow Dr, Carrollton, TX 75007Off Market
Similar homes
- $370,0004 bd2 ba2.1k sqft1910 Middle Glen Dr, Carrollton, TX 75007For Sale
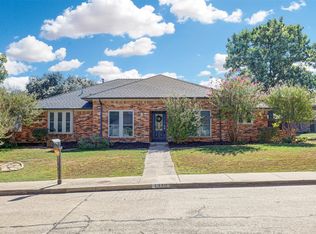 MLS ID #21405533, Ashley Gingras. NTREIS
 - $335,0003 bd2 ba1.4k sqft3700 Verlaine Dr, Carrollton, TX 75007For Sale
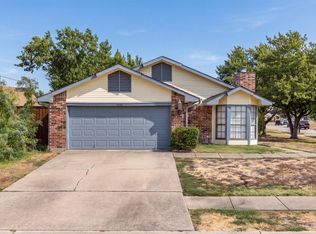 MLS ID #21403315, Jason Hewitt. NTREIS
 - $315,0002 bd2 ba1.2k sqft2129 Stradivarius Ln, Carrollton, TX 75007For Sale
 MLS ID #21406497, Chau Phung. NTREIS
 - $324,5003 bd2 ba1.6k sqft2203 Placid Dr, Carrollton, TX 75007For Sale
 MLS ID #21401928, Brian Poduska. NTREIS
