Welcome to your stunning Lennar-built home in the desirable Queensbury subdivision within the master-planned community of Valley Vista, North Las Vegas. This beautiful residence, built in 2021, offers modern multi-generational living with a private Next Gen® suite featuring a separate entry. This single story with 3-car garage home is perfect for families seeking a spacious, modern home with flexible living options in a thriving community. Don’t miss the opportunity to live in one of North Las Vegas’s most sought-after neighborhoods with Lennar’s quality construction and innovative design. SID had been paid OFF. Solar payment is $69/month.
Closed
Est. $601,700
3817 Grazing Gazelle Ave, North Las Vegas, NV 89084
4beds
2,260sqft
Single Family Residence
Built in 2021
6,098 Square Feet Lot
$601,700 Zestimate®
$266/sqft
$141/mo HOA
What's special
Spacious modern homeSeparate entryFlexible living optionsModern multi-generational livingSingle story
- 104 days
- 12
- 0
Zillow last checked:
Listing updated:
Listed by:
Huey Huynh S.0180991 702-722-6410,
John Griffith Realty
Source: LVR,MLS#: 2676437 Originating MLS: Greater Las Vegas Association of Realtors Inc
Originating MLS: Greater Las Vegas Association of Realtors IncFacts & features
Interior
Bedrooms & bathrooms
- Bedrooms: 4
- Bathrooms: 3
- Full bathrooms: 3
Primary bedroom
- Description: Ceiling Fan,Ceiling Light,Walk-In Closet(s)
- Dimensions: 17x18
Bedroom 2
- Description: Ceiling Fan,Ceiling Light,Closet
- Dimensions: 11x12
Bedroom 3
- Description: Ceiling Fan,Ceiling Light,Closet
- Dimensions: 11x12
Bedroom 4
- Description: Ceiling Fan,Ceiling Light,TV/ Cable,Walk-In Closet(s),With Bath
- Dimensions: 12x12
Primary bathroom
- Description: Double Sink,Separate Shower,Separate Tub
- Dimensions: 18x10
Dining room
- Description: Dining Area,Living Room/Dining Combo
- Dimensions: 17x17
Family room
- Description: 2 Family Room +,Ceiling Fan,Downstairs
- Dimensions: 18x18
Kitchen
- Description: Breakfast Nook/Eating Area,Quartz Countertops,Stainless Steel Appliances,Tile Flooring
- Dimensions: 18x18
Heating
- Central, Gas
Cooling
- Central Air, Electric, High Efficiency
Appliances
- Included: Built-In Gas Oven, Convection Oven, Disposal, Gas Range, Microwave, Refrigerator, Water Softener Owned
- Laundry: Gas Dryer Hookup, Laundry Room
Features
- Bedroom on Main Level, Ceiling Fan(s), Primary Downstairs, Window Treatments
- Flooring: Carpet, Linoleum, Tile, Vinyl
- Windows: Blinds, Double Pane Windows, Drapes, Low-Emissivity Windows, Window Treatments
- Has fireplace: No
Interior area
- Total structure area: 2,260
- Total interior livable area: 2,260 sqft
Property
Parking
- Total spaces: 3
- Parking features: Attached, Garage, Open, Private
- Attached garage spaces: 3
- Has uncovered spaces: Yes
Features
- Stories: 1
- Patio & porch: Covered, Patio
- Exterior features: Dog Run, Patio, Sprinkler/Irrigation
- Fencing: Block,Back Yard
Lot
- Size: 6,098 Square Feet
- Features: Back Yard, Drip Irrigation/Bubblers, Desert Landscaping, Landscaped, Sprinklers Timer, Sprinklers On Side, < 1/4 Acre
Details
- Additional structures: Guest House
- Parcel number: 12418612094
- Zoning description: Single Family
- Horse amenities: None
Construction
Type & style
- Home type: SingleFamily
- Architectural style: One Story
- Property subtype: Single Family Residence
Materials
- Frame, Stucco
- Roof: Tile
Condition
- Excellent,Resale
- Year built: 2021
Utilities & green energy
- Electric: Photovoltaics Third-Party Owned
- Sewer: Public Sewer
- Water: Public
- Utilities for property: Cable Available, Underground Utilities
Green energy
- Energy efficient items: Windows, Solar Panel(s)
- Energy generation: Solar
Community & HOA
Community
- Subdivision: Valley Vista Parcel 41
HOA
- Has HOA: Yes
- Amenities included: Gated, Barbecue, Park
- Services included: Association Management, Insurance, Maintenance Grounds
- HOA fee: $49 monthly
- HOA name: Valley Vista
- HOA phone: 702-462-9281
- Second HOA fee: $92 monthly
Location
- Region: North Las Vegas
Financial & listing details
- Price per square foot: $266/sqft
- Tax assessed value: $533,257
- Annual tax amount: $5,459
- Date on market: 4/22/2025
- Listing agreement: Exclusive Right To Sell
- Listing terms: Cash,Conventional,VA Loan
- Ownership: Single Family Residential
Foreclosure details
Estimated market value
$601,700
$548,000 - $662,000
$2,577/mo
Price history
| Date | Event | Price |
|---|---|---|
| 8/1/2025 | Sold | $614,000-1%$272/sqft |
Source:  LVR #2676437 Report a problem LVR #2676437 Report a problem | ||
| 7/16/2025 | Pending sale | $619,998$274/sqft |
Source: LVR #2676437 Report a problem | ||
| 7/13/2025 | Contingent | $619,998$274/sqft |
Source: LVR #2676437 Report a problem | ||
| 6/10/2025 | Price change | $619,998-1.6%$274/sqft |
Source: LVR #2676437 Report a problem | ||
| 5/11/2025 | Price change | $629,999-2.3%$279/sqft |
Source: LVR #2676437 Report a problem | ||
| 4/22/2025 | Listed for sale | $644,999+11.7%$285/sqft |
Source: LVR #2676437 Report a problem | ||
| 12/17/2021 | Sold | $577,490$256/sqft |
Source: Public Record Report a problem | ||
Public tax history
| Year | Property taxes | Tax assessment |
|---|---|---|
| 2026 | $5,623 +3% | $186,640 +1.3% |
| 2025 | $5,459 +4.3% | $184,233 -3.9% |
| 2024 | $5,235 +3.1% | $191,628 +364% |
| 2023 | $5,077 +471.7% | $41,300 +31.1% |
| 2022 | $888 +7.8% | $31,500 +28.6% |
| 2021 | $824 | $24,500 |
Find assessor info on the county website
Monthly payment
Climate risks
Neighborhood: 89084
Nearby schools
Schools provided by the listing agent
- Elementary: Triggs, Vincent,Triggs, Vincent
- Middle: Saville Anthony
- High: Shadow Ridge
Source: LVR. This data may not be complete. We recommend contacting the local school district to confirm school assignments for this home.
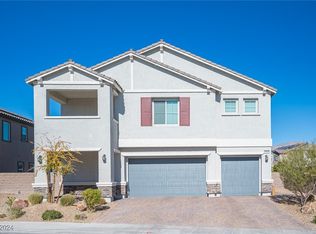
- $1,0951 bd1 ba1k sqft3821 Grazing Gazelle Ave, North Las Vegas, NV 89084For Rent

- $775,9005 bd2 ba3.3k sqft3813 Grazing Gazelle Ave, North Las Vegas, NV 89084Off Market
- $686,2005 bd2 ba3.3k sqft3825 Grazing Gazelle Ave, North Las Vegas, NV 89084Off Market
- $819,0005 bd5 ba3.3k sqft3818 Nesting Wren Dr, North Las Vegas, NV 89084Sold
Similar homes
- $644,9004 bd3 ba2.2k sqft3936 Snow Fawn Ave, North Las Vegas, NV 89084For Sale
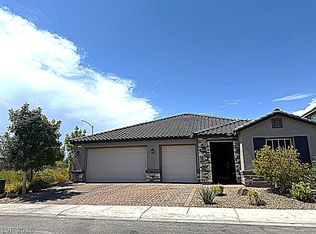 MLS ID #2809369, Lynette J. Martin, Performance Realty Inc. LVR
 - $589,0005 bd3 ba2.9k sqft7845 Stone Forest St, North Las Vegas, NV 89084For Sale
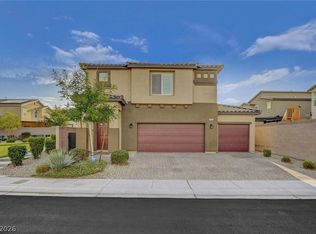 MLS ID #2801803, Lee Benjamin Packer, Las Vegas Sotheby's Int'l. LVR
 - $--4 bd3 ba2.5k sqft4404 Contour Bend Ave, North Las Vegas, NV 89084Auction
 ServiceLink Auction
 - $647,0003 bd3 ba2.7k sqft7364 Summer Duck Way, North Las Vegas, NV 89084For Sale
 MLS ID #2809410, Jenny Chuang, Rossum Realty Unlimited. LVR
