This spacious home offers a highly desirable split bedroom floor plan with 3 bedrooms and 2 full baths on the main level, plus 2 additional bedrooms and 1 full bath downstairs. The main level features cathedral ceilings in the living room with a beautiful gas fireplace, a formal dining room with oak hardwood floors that flow throughout the entry, dining room and kitchen, a convenient main-level laundry room, and a large master bedroom with a master ensuite that features a stand up shower/jacuzzi tub double vanity sink and a walk in closet.
The lower level provides even more living space with tall ceilings, wet bar, audio set up for a movie room making it ideal for entertaining or relaxing. Outside, you have a beautiful deck with Trex decking, patio below with a rare 5-car detached garage, and a large level backyard with plenty of room to enjoy.
This property combines generous space, functional design, and exceptional garage storage, making it a standout opportunity for buyers looking for room to grow and plenty of flexibility.
Pending
Price cut: $25.1K (6/16)
$599,900
3821 Viola Vw, Jefferson City, MO 65101
5beds
3,810sqft
:
Get pre-qualified$3,768/mo
Single Family Residence
Built in 2006
0.88 Acres Lot
$586,800 Zestimate®
$157/sqft
$-- HOA
What's special
- 102 days |
- 333 |
- 5 |
Zillow last checked:
Listing updated:
Listed by:
Justin Dusheke 573-291-8351,
Adam Stark Home Selling Team
Source: JCMLS,MLS#: 10072928
Facts & features
Interior
Bedrooms & bathrooms
- Bedrooms: 5
- Bathrooms: 3
- Full bathrooms: 3
Primary bedroom
- Level: Main
- Area: 323 Square Feet
- Dimensions: 19 x 17
Bedroom 2
- Level: Main
- Area: 209 Square Feet
- Dimensions: 19 x 11
Bedroom 3
- Level: Main
- Area: 132 Square Feet
- Dimensions: 12 x 11
Bedroom 4
- Level: Lower
- Area: 165 Square Feet
- Dimensions: 15 x 11
Bedroom 5
- Level: Lower
- Area: 165 Square Feet
- Dimensions: 15 x 11
Dining room
- Level: Main
- Area: 120 Square Feet
- Dimensions: 12 x 10
Family room
- Level: Lower
- Area: 999 Square Feet
- Dimensions: 37 x 27
Kitchen
- Level: Main
- Area: 286 Square Feet
- Dimensions: 26 x 11
Kitchen
- Description: Kitchen 2
- Level: Lower
- Area: 460 Square Feet
- Dimensions: 23 x 20
Laundry
- Level: Main
- Area: 88 Square Feet
- Dimensions: 11 x 8
Living room
- Level: Main
- Area: 396 Square Feet
- Dimensions: 22 x 18
Other
- Description: Detached Shop
- Area: 1200 Square Feet
- Dimensions: 40 x 30
Heating
- Heat Pump
Cooling
- Central Air
Appliances
- Included: Range, Dishwasher, Disposal, Dryer, Microwave, Propane Tank - Rented, Refrigerator, Washer
Features
- Walk-In Closet(s), Wet Bar
- Flooring: Wood
- Basement: Walk-Out Access,Full
- Has fireplace: Yes
- Fireplace features: Gas
Interior area
- Total structure area: 3,810
- Total interior livable area: 3,810 sqft
- Finished area above ground: 2,230
- Finished area below ground: 1,580
Property
Parking
- Total spaces: 7
- Parking features: Oversized
- Garage spaces: 7
- Details: Detached, Main
Lot
- Size: 0.88 Acres
Details
- Parcel number: 1402040000006026
Construction
Type & style
- Home type: SingleFamily
- Architectural style: Ranch
- Property subtype: Single Family Residence
Materials
- Vinyl Siding, Brick
Condition
- Year built: 2006
Utilities & green energy
- Sewer: Public Sewer
- Water: Public
Community & HOA
Community
- Subdivision: Lake Vanloo Estates Sec 4
Location
- Region: Jefferson City
Financial & listing details
- Price per square foot: $157/sqft
- Tax assessed value: $332,100
- Annual tax amount: $3,431
- Date on market: 5/23/2026
- Listing terms: FHA,Government,Cash,Conventional,VA Loan
Estimated market value
$586,800
$557,000 - $616,000
$2,835/mo
Price history
| Date | Event | Price |
|---|---|---|
| 7/15/2026 | Pending sale | $599,900$157/sqft |
Source:  JCMLS #10072928 Report a problem JCMLS #10072928 Report a problem | ||
| 6/16/2026 | Price change | $599,900-4%$157/sqft |
Source: JCMLS #10072928 Report a problem | ||
| 5/23/2026 | Listed for sale | $625,000$164/sqft |
Source: JCMLS #10072928 Report a problem | ||
| 5/11/2026 | Pending sale | $625,000$164/sqft |
Source: JCMLS #10072928 Report a problem | ||
| 5/6/2026 | Listed for sale | $625,000+66.7%$164/sqft |
Source: JCMLS #10072928 Report a problem | ||
| 7/16/2018 | Sold | -- |
Source: Agent Provided Report a problem | ||
| 5/10/2018 | Price change | $375,000-2.6%$98/sqft |
Source: Associated Real Estate Group #10052857 Report a problem | ||
| 5/1/2018 | Price change | $385,000-2.5%$101/sqft |
Source: Associated Real Estate Group #10052857 Report a problem | ||
| 4/5/2018 | Listed for sale | $395,000$104/sqft |
Source: Associated Real Estate Group #10052857 Report a problem | ||
Public tax history
| Year | Property taxes | Tax assessment |
|---|---|---|
| 2025 | $3,432 -1.2% | $63,100 |
| 2024 | $3,475 +5.7% | $63,100 |
| 2023 | $3,287 -0.3% | $63,100 |
| 2022 | $3,298 | $63,100 |
| 2021 | -- | $63,100 |
| 2020 | $3,296 -0.1% | $63,100 +0% |
| 2019 | $3,301 +33.1% | $63,099 +5% |
| 2018 | $2,480 -0.6% | $60,116 +12.3% |
| 2017 | $2,494 | $53,523 |
| 2016 | $2,494 | $53,523 |
| 2015 | $2,494 | -- |
| 2014 | $2,494 | $53,523 |
| 2013 | -- | -- |
| 2012 | -- | -- |
| 2011 | -- | -- |
| 2010 | -- | -- |
Find assessor info on the county website
Monthly payment
Est. payment
Payment breakdown
Explore the cost of this home by adjusting the details. Changes won't be saved.Climate risks
Neighborhood: 65101
Nearby schools
GreatSchools rating
- NABlair Oaks Elementary SchoolGrades: PK-2Distance: 2.1 mi
- 10/10Blair Oaks Middle SchoolGrades: 6-8Distance: 2.1 mi
- 10/10Blair Oaks High SchoolGrades: 9-12Distance: 2.1 mi
- $403,2003 bd2 ba1.9k sqft3817 Viola Vw, Jefferson City, MO 65101Off Market
- $551,1005 bd3 ba3.7k sqft3825 Viola Vw, Jefferson City, MO 65101Off Market

- $450,3003 bd2 ba2.2k sqft3811 Viola Vw, Jefferson City, MO 65101Off Market
- $404,5003 bd2 ba1.8k sqft3901 Viola Vw, Jefferson City, MO 65101Off Market
- $449,9004 bd3 ba3k sqft3822 Viola Vw, Jefferson City, MO 65101For Sale
- $393,9003 bd2 ba1.7k sqft3818 Viola Vw, Jefferson City, MO 65101Off Market
- $412,4003 bd2 ba2.3k sqft3902 Viola Vw, Jefferson City, MO 65101Off Market
- $--3 bd2 ba1.8k sqft3812 Viola Vw, Jefferson City, MO 65101Sold
A local agent can set up tours, give advice and negotiate with sellers.
A local lender can help you make sure your offer is ready when you are.
Similar homes
- $575,0005 bd3 ba3.8k sqft6325 Kleffner Rdg, Jefferson City, MO 65101For Sale
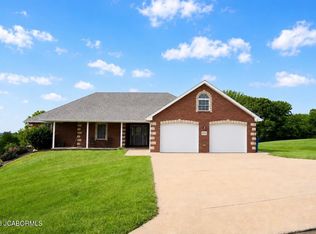 MLS ID #10073371, Carter Steven Toebben. JCMLS
 - $514,9004 bd2 ba3.8k sqft3702 Kurtis Way, Jefferson City, MO 65101For Sale
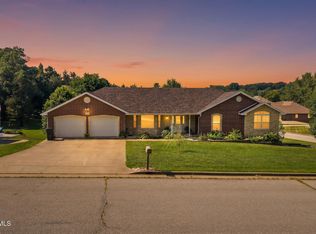 MLS ID #10073751, Doreen McCormick. JCMLS
 - $449,9004 bd3 ba3k sqft3822 Viola Vw, Jefferson City, MO 65101For Sale
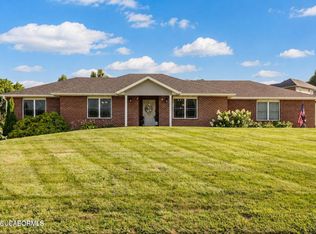 MLS ID #10073527, Beth McGeorge Team. JCMLS
 - $649,0004 bd4 ba4k sqft2328 Green Meadow Dr, Jefferson City, MO 65101For Sale
 MLS ID #10072004, Carrie Spicer. JCMLS
 - $569,0004 bd4 ba4.3k sqft1700 Green Berry Rd, Jefferson City, MO 65101For SaleMLS ID #10072818, Hank Vogt. JCMLS
- $645,0003 bd4 ba3.7k sqft2116 Whitney Woods Ct, Jefferson City, MO 65101For SaleMLS ID #10072877, Blunt Home Team. JCMLS
- $595,0004 bd3 ba3.1k sqft5021 Silo Hill Ln, Jefferson City, MO 65101For SaleMLS ID #10073679, Joyce Bremer. JCMLS
- $569,0006 bd3 ba3.2k sqft12838 County Road 4039, Holts Summit, MO 65043For SaleMLS ID #10073767, Sharon Schlueter. JCMLS
- $650,0004 bd3 ba3.3k sqft1017 Hunters Ct, Jefferson City, MO 65101For SaleMLS ID #10073170, Joyce Bremer. JCMLS
- $599,0003 bd3 ba2.7k sqft7815 Cotton Tail Ln, Jefferson City, MO 65109For SaleMLS ID #10073779, Leslie Davis. JCMLS
- $394,9004 bd3 ba3.2k sqft1520 La Hacienda Ct, Jefferson City, MO 65101For SaleMLS ID #10073728, Joanna Jordan Hosier. JCMLS
- $450,0005 bd3 ba2.4k sqft329 David St, Jefferson City, MO 65101For SaleMLS ID #10073598, Kody Russel. JCMLS
- $635,0004 bd4 ba3.6k sqft2811 Foxdale Dr, Jefferson City, MO 65109For SaleMLS ID #10073253, Joyce Bremer. JCMLS
- $359,0003 bd4 ba3.3k sqft2020 Clara Dr, Jefferson City, MO 65101For SaleMLS ID #10073736, James T Strong. JCMLS
- $575,0003 bd3 ba2.2k sqft5908 Falcon Crest Ln, Jefferson City, MO 65101New ConstructionMLS ID #10072882, Beth McGeorge Team. JCMLS
- $325,0005 bd3 ba3.3k sqft503 E High St, Jefferson City, MO 65101For SaleMLS ID #10073762, Lois Hogan. JCMLS
- $565,0003 bd2 ba2.1k sqft5005 Silo Hill Ln, Jefferson City, MO 65101New ConstructionMLS ID #10072881, Beth McGeorge Team. JCMLS
- $425,0004 bd3 ba2.2k sqft2214 Route M, Jefferson City, MO 65101For SaleMLS ID #10073205, Katie Denich. JCMLS
- $639,9004 bd4 ba4k sqft4708 Kingsbury Row, Jefferson City, MO 65109For SaleMLS ID #10073353, Logan Gratz. JCMLS
- $515,0005 bd3 ba3.7k sqft320 Fox Creek Rd, Jefferson City, MO 65109For SaleMLS ID #10073388, Mark Vaughn. JCMLS
