Sellers chose this Beautiful 3 Bedroom+Den Oakmont Model Home for its convenient location close to the Entry Gate and short stroll to Town Center and all the Amenities, including 2 Pools. The Screened Entry for nice breeze in season. This Open Plan home is a rare find with its additional 200 SF of living space under A/C giving you flexible options for furniture arrangement. The 12 foot volume ceiling is open to your sunny Kitchen featuring Granite Counters, upgraded Stainless Appliances and views of the Tranquil Lake. UPGRADES: Custom Luxury Vinyl Flooring, Built-in Wall Unit, Plantation Shutters, Upgraded Master Shower Doors, and Electric & Accordion Storm Shutters for your peace of mind. The Garage has an Epoxy Floor, built-in Storage Cabinets & Custom Cabinets. Award Winning IslandWalk comes with Amenities Galore and is located within easy walking or biking distance to all the Island Walk TownCenter amenities with resort and lap pools, 8 har tru tennis courts, state of the art fitness center, putting green, bocce courts, post office, Fantastic Casa Cotzelli Restaurant, gas station, car wash, hair and nail salons. Come Enjoy Paradise which includes HDTV, High Speed Internet and Lawn Care. Don’t let this one get away… make this Stunning Oasis YOUR address in Paradise !!
Pending
$674,900
3821 Whidbey WAY, NAPLES, FL 34119
3beds
2,200sqft
Single Family Residence
Built in 2002
-- sqft lot
$-- Zestimate®
$307/sqft
$567/mo HOA
What's special
Granite countersOpen plan homeSunny kitchenPlantation shuttersCustom luxury vinyl flooringUpgraded stainless appliancesUpgraded master shower doors
- 38 days
- 166
- 3
Likely to sell faster than
Zillow last checked:
Listing updated:
Listed by:
Scott Campbell, LLC 239-287-2338,
Islandwalk Properties, LLC
Source: SWFLMLS,MLS#: 226031369 Originating MLS: Naples
Originating MLS: NaplesFacts & features
Interior
Bedrooms & bathrooms
- Bedrooms: 3
- Bathrooms: 3
- Full bathrooms: 2
- 1/2 bathrooms: 1
Rooms
- Room types: Den - Study, Great Room, Screened Lanai/Porch, 3 Bedrooms Plus Den
Dining room
- Features: Breakfast Bar, Dining - Family
Kitchen
- Features: Pantry
Heating
- Central
Cooling
- Central Air
Appliances
- Included: Electric Cooktop, Dishwasher, Disposal, Dryer, Microwave, Refrigerator, Self Cleaning Oven, Washer
- Laundry: Inside, Laundry Tub
Features
- Built-In Cabinets, Closet Cabinets, Custom Mirrors, French Doors, Laundry Tub, Pantry, Pull Down Stairs, Smoke Detectors, Volume Ceiling, Walk-In Closet(s), Window Coverings, Den - Study, Great Room, Laundry in Residence, Screened Lanai/Porch
- Flooring: Tile, Vinyl
- Doors: French Doors
- Windows: Window Coverings, Shutters - Manual
- Has fireplace: No
Interior area
- Total structure area: 2,685
- Total interior livable area: 2,200 sqft
Video & virtual tour
Property
Parking
- Total spaces: 2
- Parking features: Attached
- Attached garage spaces: 2
Features
- Stories: 1
- Patio & porch: Screened Lanai/Porch
- Pool features: Community
- Has view: Yes
- View description: Lake
- Has water view: Yes
- Water view: Lake
- Waterfront features: Lake
- Frontage type: Lakefront
Lot
- Features: Regular
Details
- Additional structures: Tennis Court(s)
- Parcel number: 52250110581
Construction
Type & style
- Home type: SingleFamily
- Architectural style: Traditional
- Property subtype: Single Family Residence
Materials
- Concrete, Stucco
- Foundation: Poured Concrete
- Roof: Tile
Condition
- New construction: No
- Year built: 2002
Utilities & green energy
- Water: Central
Community & HOA
Community
- Features: Clubhouse, Pool, Fitness Center, Putting Green, Restaurant, Sidewalks, Street Lights, Tennis Court(s), Gated
- Security: Smoke Detector(s), Gated Community
- Subdivision: ISLAND WALK
HOA
- Has HOA: Yes
- Amenities included: Beauty Salon, Bike And Jog Path, Bike Storage, Bocce Court, Business Center, Clubhouse, Pool, Community Room, Fitness Center, Hobby Room, Internet Access, Library, Pickleball, Putting Green, Restaurant, Sidewalk, Streetlight, Tennis Court(s), Underground Utility, Car Wash Area
- HOA fee: $6,804 annually
Location
- Region: Naples
Financial & listing details
- Price per square foot: $307/sqft
- Tax assessed value: $559,150
- Annual tax amount: $5,712
- Date on market: 9/5/2026
- Lease term: Buyer Finance/Cash
Estimated market value
Not available
Estimated sales range
Not available
Not available
Price history
| Date | Event | Price |
|---|---|---|
| 9/17/2026 | Pending sale | $674,900$307/sqft |
Source:  SWFLMLS #226031369 Report a problem SWFLMLS #226031369 Report a problem | ||
| 9/5/2026 | Listed for sale | $674,900+36.3%$307/sqft |
Source: SWFLMLS #226031369 Report a problem | ||
| 8/23/2024 | Listing removed | -- |
Source: SWFLMLS #221014872 Report a problem | ||
| 7/29/2021 | Sold | $495,000-1%$225/sqft |
Source: Public Record Report a problem | ||
| 3/3/2021 | Pending sale | $499,900$227/sqft |
Source: SWFLMLS #221014872 Report a problem | ||
| 3/3/2021 | Listed for sale | $499,900+11.3%$227/sqft |
Source: SWFLMLS #221014872 Report a problem | ||
| 12/17/2018 | Listing removed | $449,000$204/sqft |
Source: Downing Frye Realty Inc. #218081264 Report a problem | ||
| 12/10/2018 | Listed for sale | $449,000+59.5%$204/sqft |
Source: Downing Frye Realty Inc. #218081264 Report a problem | ||
| 4/4/2002 | Sold | $281,500$128/sqft |
Source: Public Record Report a problem | ||
Public tax history
| Year | Property taxes | Tax assessment |
|---|---|---|
| 2025 | $5,713 -0.9% | $559,150 +2.2% |
| 2024 | $5,765 -0.6% | $547,114 +1% |
| 2023 | $5,803 +7.5% | $541,652 +10% |
| 2022 | $5,398 +68.6% | $492,411 +54.1% |
| 2021 | $3,201 +2.4% | $319,636 +1.4% |
| 2020 | $3,125 +1.9% | $315,223 +2.3% |
| 2019 | $3,067 +11.2% | $308,136 +9.5% |
| 2018 | $2,758 -7.2% | $281,454 -5.1% |
| 2017 | $2,971 -6% | $296,560 +2.1% |
| 2016 | $3,161 +2.4% | $290,460 +0.7% |
| 2015 | $3,087 -0.7% | $288,441 +22.1% |
| 2014 | $3,109 +6.8% | $236,152 +1.8% |
| 2013 | $2,910 +0.8% | $231,923 +2.1% |
| 2012 | $2,885 +4.1% | $227,210 +3.7% |
| 2011 | $2,773 +6% | $219,136 -0.6% |
| 2010 | $2,617 +8.8% | $220,514 +3.3% |
| 2009 | $2,404 | $213,402 -18.9% |
| 2008 | $2,404 -10.2% | $263,139 +3% |
| 2007 | $2,677 -2.9% | $255,475 +2.5% |
| 2006 | $2,756 | $249,244 +3% |
| 2005 | $2,756 +2.5% | $241,984 +3% |
| 2004 | $2,690 -0.3% | $234,936 +1.9% |
| 2003 | $2,698 +350.8% | $230,555 +412.3% |
| 2002 | $598 +25.4% | $45,000 +155.9% |
| 2001 | $477 | $17,588 |
Find assessor info on the county website
Monthly payment
Est. payment
Payment breakdown
Explore the cost of this home by adjusting the details. Changes won't be saved.Climate risks
Neighborhood: Island Walk


Similar homes
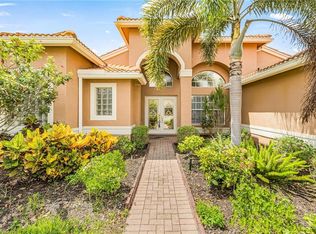
- $674,9004 bd3 ba2.4k sqft1289 Barrigona CT, NAPLES, FL 34119For Sale

 MLS ID #226031313, Brandon Romero, Realty One Group MVP. SWFLMLS
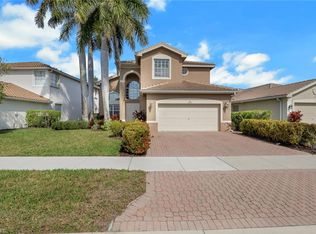
 - $674,9993 bd2 ba2.2k sqft1415 Princess Sabal PT, NAPLES, FL 34119For Sale
 MLS ID #226029562, Augustina Rokhvarger, William Raveis Real Estate. SWFLMLS
 - $729,0003 bd3 ba2.7k sqft2137 Isla De Palma CIR, NAPLES, FL 34119For Sale
 MLS ID #226027994, Bogey Patel, Gramercy Vale Real Estate. SWFLMLS
 - $669,0003 bd2 ba1.9k sqft4260 Montalvo CT, NAPLES, FL 34109For Sale
 MLS ID #226034776, Lauren Rossi, John R Wood Properties. SWFLMLS
 - $489,9002 bd2 ba1.5k sqft3312 Cayman LN, NAPLES, FL 34119For SaleMLS ID #226034992, Scott Campbell, LLC, Islandwalk Properties, LLC. SWFLMLS
- $890,0003 bd3 ba2.3k sqft4456 Tamarind WAY, NAPLES, FL 34119For SaleMLS ID #226032778, Becky Gale, Compass Florida LLC. SWFLMLS
- $690,0003 bd2 ba2.2k sqft9336 Woodhurst DR, NAPLES, FL 34120For SaleMLS ID #226030679, Matthew S Liguori, DomainRealty.com LLC. SWFLMLS
- $729,0004 bd4 ba2.8k sqft11676 Quail Village WAY, NAPLES, FL 34119For SaleMLS ID #226020206, Tyler Stamerro, Quail Communities Realty, Inc.. SWFLMLS
- $649,0004 bd3 ba2k sqft9215 Shadow Oak LN, NAPLES, FL 34120For SaleMLS ID #226025927, Luis Marin Sanz, U S Prime Realty, LLC. SWFLMLS
- $464,9002 bd2 ba1.5k sqft4892 Lasqueti WAY, NAPLES, FL 34119For SaleMLS ID #226034118, Scott Campbell, LLC, Islandwalk Properties, LLC. SWFLMLS
- $500,0003 bd3 ba2.2k sqft6210 Reserve CIR #504, NAPLES, FL 34119For SaleMLS ID #226035680, Christina Evans, PA, John R Wood Properties. SWFLMLS
- $669,0003 bd3 ba2k sqft28032 Eagle Ray CT, BONITA SPRINGS, FL 34135For SaleMLS ID #226030792, David Jablonski, Compass Florida LLC. SWFLMLS
- $679,0003 bd2 ba2.1k sqft3733 Royal Wood BLVD, NAPLES, FL 34112For SaleMLS ID #226001653, Stephanie Rubino, Real Broker, LLC. SWFLMLS
- $595,0003 bd2 ba2k sqft3768 Baldwin LN, NAPLES, FL 34116For SaleMLS ID #226032129, Missey Weatherly, Premiere Plus Realty Company. SWFLMLS
- $799,0003 bd3 ba2.4k sqft3636 Pilot CIR, NAPLES, FL 34120For SaleMLS ID #226030850, Edward Burnham, William Raveis Real Estate. SWFLMLS
- $575,0002 bd2 ba1.7k sqft11769 Quail Village WAY, NAPLES, FL 34119For SaleMLS ID #226022108, Jane Mitchell, John R Wood Properties. SWFLMLS
- $939,0003 bd3 ba2.4k sqft4118 Aspen Chase DR, NAPLES, FL 34119For SaleMLS ID #226026790, Brandi Chapman, Downing Frye Realty Inc.. SWFLMLS
- $539,0002 bd2 ba1.9k sqft1826 Tarpon Bay DR S #91, NAPLES, FL 34119For SaleMLS ID #226028167, Anthony Soulia, Premiere Plus Realty Company. SWFLMLS
- $690,0002 bd2 ba1.8k sqft13315 Silktail DR, NAPLES, FL 34109For SaleMLS ID #226004631, Keri Huber, John R Wood Properties. SWFLMLS
