Multiple offers received. Highest and Best by 5pm on Monday 7/13. Beautifully maintained by the same owner for more than two decades, this exceptional home is tucked away on a quiet cul-de-sac in highly sought-after Wedgewood Heights with no through traffic. It’s only 1 block from the neighborhood park and walking distance to Colby Lake.
Outstanding curb appeal begins with the beautiful concrete driveway, replaced in 2021, and continues throughout this meticulously cared for home. Inside, newly refinished solid hardwood floors, updated light fixtures, and beautifully renovated bathrooms with quartz countertops create a fresh, timeless feel. The kitchen features new appliances installed in 2023, a new dishwasher in 2026 and an induction cooktop with a downdraft ventilation system.
The impressive double-sided stone fireplace adds warmth and character to both the family room and eat-in kitchen. Just beyond, the three-season porch opens to the composite deck, added in 2021, overlooking the expansive backyard, creating a peaceful place.
Upstairs, you'll find four spacious bedrooms including large owner's suite with huge walk in closet, full bath with updated walk in shower, tub and double sinks. The finished lower level offers even more living space with a large recreation room, a nearby bathroom with a shower, and a flex room with French doors that could easily serve as a fifth bedroom, home office, or exercise room.
Major updates include a new impact-resistant roof in 2021, a new furnace and central air system in 2025, and a new water heater in 2024 and a whole-house water purification system in 2020. Additional highlights include a finished garage with an epoxy floor and custom storage system. Also brand NEW Kolbe Ultra Series (extremely high-end, often used for custom luxury homes) windows will be installed in August, 2026 throughout the house except for 5 and NEW Andersen 400 series patio door to the 3 season porch!
This is a rare opportunity to own a beautiful home that checks all boxes from your wish list!
Pending
$750,000
3824 Fairway Ter, Woodbury, MN 55125
4beds
3,713sqft
:
Get pre-qualified$4,648/mo
Single Family
Built in 1995
0.4 Acres Lot
$756,500 Zestimate®
$202/sqft
$44/mo HOA
What's special
- 17 days |
- 1,953 |
- 102 |
Likely to sell faster than
Zillow last checked:
Listing updated:
Listed by:
Hyounsoo Lathrop 651-233-8527,
Coldwell Banker Realty
Source: NorthstarMLS as distributed by MLS GRID,MLS#: 7081375
Facts & features
Interior
Bedrooms & bathrooms
- Bedrooms: 4
- Bathrooms: 4
- Full bathrooms: 2
- 3/4 bathrooms: 1
- 1/2 bathrooms: 1
Bedroom
- Level: Upper
- Area: 252 Square Feet
- Dimensions: 18x14
Bedroom 2
- Level: Upper
- Area: 176 Square Feet
- Dimensions: 16x11
Bedroom 3
- Level: Upper
- Area: 168 Square Feet
- Dimensions: 14x12
Bedroom 4
- Level: Upper
- Area: 168 Square Feet
- Dimensions: 14x12
Bathroom
- Level: Upper
- Area: 121 Square Feet
- Dimensions: 11x11
Dining room
- Level: Main
- Area: 180 Square Feet
- Dimensions: 15x12
Family room
- Level: Main
- Area: 285 Square Feet
- Dimensions: 19x15
Family room
- Level: Lower
- Area: 525 Square Feet
- Dimensions: 35x15
Flex room
- Level: Lower
- Area: 180 Square Feet
- Dimensions: 15x12
Foyer
- Level: Main
- Area: 130 Square Feet
- Dimensions: 13x10
Kitchen
- Level: Main
- Area: 156 Square Feet
- Dimensions: 13x12
Laundry
- Level: Main
- Area: 63 Square Feet
- Dimensions: 9x7
Living room
- Level: Main
- Area: 180 Square Feet
- Dimensions: 15x12
Mud room
- Level: Main
- Area: 60 Square Feet
- Dimensions: 10x6
Other
- Level: Main
- Area: 182 Square Feet
- Dimensions: 14x13
Utility room
- Level: Lower
- Area: 624 Square Feet
- Dimensions: 26x24
Walk in closet
- Level: Upper
- Area: 110 Square Feet
- Dimensions: 11x10
Heating
- Forced Air
Cooling
- Central Air
Appliances
- Included: Chandelier, Cooktop, Dishwasher, Disposal, Dryer, Exhaust Fan, Humidifier, Gas Water Heater, Water Osmosis System, Microwave, Refrigerator, Stainless Steel Appliance(s), Wall Oven, Washer, Water Softener Owned
- Laundry: Laundry Room, Main Level, Sink, Washer Hookup
Features
- Basement: Daylight,Drain Tiled,Finished,Sump Pump
- Number of fireplaces: 1
- Fireplace features: Double Sided, Family Room, Gas, Stone
Interior area
- Total structure area: 4,156
- Total interior livable area: 3,713 sqft
- Finished area above ground: 2,788
- Finished area below ground: 925
Video & virtual tour
Property
Parking
- Total spaces: 3
- Parking features: Attached, Concrete, Garage, Garage Door Opener
- Attached garage spaces: 3
- Has uncovered spaces: Yes
Accessibility
- Accessibility features: None
Features
- Levels: Two
- Stories: 2
- Patio & porch: Composite Decking, Deck
Lot
- Size: 0.4 Acres
- Dimensions: 103 x 165 x 100 x 182
- Features: Tree Coverage - Medium
Details
- Foundation area: 1368
- Parcel number: 2202821330027
- Zoning description: Residential-Single Family
Construction
Type & style
- Home type: SingleFamily
- Property subtype: Single Family
Materials
- Roof: Age 8 Years or Less,Architectural Shingle
Condition
- New construction: No
- Year built: 1995
Utilities & green energy
- Gas: Natural Gas
- Sewer: City Sewer/Connected
- Water: City Water/Connected
Community & HOA
Community
- Subdivision: Wedgewood Heights 1st Add
HOA
- Has HOA: Yes
- Services included: Other
- HOA fee: $525 annually
- HOA name: First Service Residential
- HOA phone: 952-277-2700
Location
- Region: Woodbury
Financial & listing details
- Price per square foot: $202/sqft
- Tax assessed value: $680,000
- Annual tax amount: $8,665
- Date on market: 7/8/2026
- Cumulative days on market: 16 days
Estimated market value
$756,500
$719,000 - $794,000
$3,715/mo
Price history
| Date | Event | Price |
|---|---|---|
| 7/20/2026 | Pending sale | $750,000$202/sqft |
Source:  NorthstarMLS as distributed by MLS GRID #7081375 Report a problem NorthstarMLS as distributed by MLS GRID #7081375 Report a problem | ||
| 7/10/2026 | Listed for sale | $750,000+41.5%$202/sqft |
Source: NorthstarMLS as distributed by MLS GRID #7081375 Report a problem | ||
| 4/20/2005 | Sold | $530,000+58.2%$143/sqft |
Source: Public Record Report a problem | ||
| 3/5/1996 | Sold | $335,000$90/sqft |
Source: Public Record Report a problem | ||
Public tax history
| Year | Property taxes | Tax assessment |
|---|---|---|
| 2025 | $8,720 +4.6% | $680,000 -1.1% |
| 2024 | $8,340 0% | $687,900 +1.8% |
| 2023 | $8,344 +7.9% | $675,500 +19.1% |
| 2022 | $7,732 +7.8% | $567,300 |
| 2021 | $7,170 -2.5% | $567,300 +5.3% |
| 2020 | $7,354 | $538,700 |
| 2019 | $7,354 | $538,700 -1% |
| 2018 | $7,354 -4.8% | $544,000 |
| 2017 | $7,726 -1.5% | $544,000 +0.3% |
| 2016 | $7,842 -3.9% | $542,400 -2.4% |
| 2015 | $8,164 | $555,500 +14% |
| 2013 | $8,164 +20.9% | $487,100 +2.5% |
| 2012 | $6,752 | $475,300 -4.4% |
| 2011 | $6,752 -1% | $497,200 -10.4% |
| 2010 | $6,818 +11.6% | $554,900 |
| 2009 | $6,108 +17.9% | -- |
| 2008 | $5,182 -0.3% | -- |
| 2007 | $5,196 -0.3% | -- |
| 2006 | $5,212 +2.9% | -- |
| 2005 | $5,065 -5% | -- |
| 2004 | $5,333 +1.5% | -- |
| 2003 | $5,255 | -- |
Find assessor info on the county website
Monthly payment
Est. payment
Payment breakdown
Explore the cost of this home by adjusting the details. Changes won't be saved.Climate risks
Neighborhood: 55125
Nearby schools
GreatSchools rating
- 7/10Middleton Elementary SchoolGrades: K-5Distance: 0.8 mi
- 9/10Lake Middle SchoolGrades: 6-8Distance: 0.8 mi
- 10/10East Ridge High SchoolGrades: 9-12Distance: 0.7 mi
- $1,110,2006 bd5 ba5.7k sqft3822 Fairway Ter, Woodbury, MN 55125Off Market
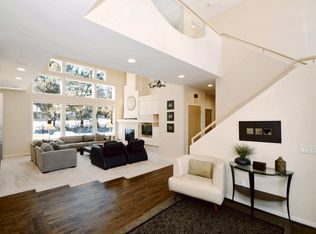
- $750,5004 bd3 ba3.7k sqft3826 Fairway Ter, Woodbury, MN 55125Off Market
- $850,0005 bd4 ba5k sqft9031 Highview Ln, Woodbury, MN 55125Sold

- $751,8003 bd3 ba3.6k sqft9041 Highview Ln, Woodbury, MN 55125Off Market
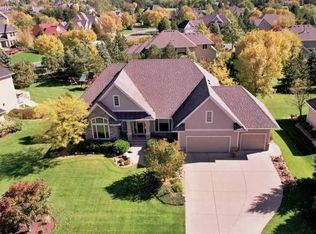
- $940,0004 bd4 ba2.5k sqft3838 Fairway Ter, Woodbury, MN 55125Off Market
- $694,6003 bd3 ba3.7k sqft9021 Highview Ln, Woodbury, MN 55125Off Market
- $844,9005 bd4 ba3.8k sqft3828 Fairway Ter, Woodbury, MN 55125Off Market
- $671,7004 bd3 ba1.9k sqft3836 Fairway Ter, Woodbury, MN 55125Off Market
A local agent can set up tours, give advice and negotiate with sellers.
Similar homes
- $750,0004 bd4 ba4.9k sqft1638 Quail Ridge Cir, Woodbury, MN 55125For Sale

 MLS ID #7102129, Lacie Nelson, eXp Realty. NorthstarMLS as distributed by MLS GRID
 - $845,0004 bd4 ba4.2k sqft9001 Springwood Dr, Woodbury, MN 55125For Sale
 MLS ID #7072801, Brian R. Beaubien, Edina Realty, Inc.. NorthstarMLS as distributed by MLS GRID
 - $700,0005 bd5 ba4.7k sqft1257 Donegal Alcove, Woodbury, MN 55125For Sale
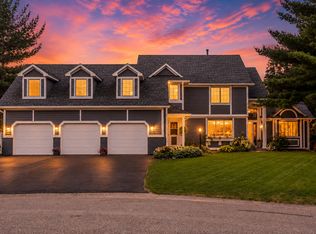 MLS ID #7085523, Jackson Dunnell, Pemberton RE. NorthstarMLS as distributed by MLS GRID
 - $989,9005 bd4 ba4.5k sqft9743 Wellington Ln, Woodbury, MN 55125For Sale
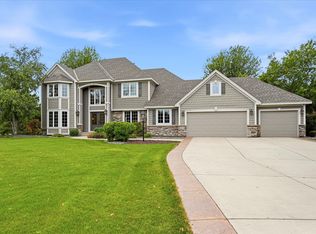 MLS ID #7106513, Mark C. Fearing, Coldwell Banker Realty. NorthstarMLS as distributed by MLS GRID
 - $875,0006 bd5 ba4.4k sqft3034 Edgewater Dr, Woodbury, MN 55125For SaleMLS ID #7091056, Michael T. Stanton, CLHMS, CRS, GRI, 651-206-9748, Lakes Sotheby's International Realty. NorthstarMLS as distributed by MLS GRID
- $659,0005 bd4 ba4k sqft1084 Tamberwood Ct, Woodbury, MN 55125For SaleMLS ID #7076262, Monica Schafer, RE/MAX Results. NorthstarMLS as distributed by MLS GRID
- $610,0004 bd4 ba3.3k sqft3794 Smithfield Curv, Woodbury, MN 55129For SaleMLS ID #7085904, Patti K. Lindberg, Edina Realty, Inc.. NorthstarMLS as distributed by MLS GRID
- $619,9005 bd4 ba3k sqft1860 Spinaker Dr, Woodbury, MN 55125For SaleMLS ID #7099199, Mark H. Johnson, Edina Realty, Inc.. NorthstarMLS as distributed by MLS GRID
- $638,0005 bd4 ba3.4k sqft10053 Raleigh Ct, Woodbury, MN 55129For SaleMLS ID #7085723, Sean O Sander, Redfin Corporation. NorthstarMLS as distributed by MLS GRID
- $725,0004 bd4 ba3.4k sqft2344 Fieldstone Curv, Woodbury, MN 55129For SaleMLS ID #7058772, Ray Stenger, Keller Williams Classic Rlty NW. NorthstarMLS as distributed by MLS GRID
- $539,9004 bd3 ba2.4k sqft9007 Princeton Rd, Woodbury, MN 55125For SaleMLS ID #7105630, Kristopher G. Jacobsen, Eos Realty, LLC. NorthstarMLS as distributed by MLS GRID
- $700,0003 bd3 ba3k sqft9755 Wedgewood Cir, Woodbury, MN 55125For SaleMLS ID #7077783, Kimberly Ziton, CLHMS, Keller Williams Premier Realty. NorthstarMLS as distributed by MLS GRID
- $634,9004 bd3 ba3k sqft3771 Mount Vernon Ln, Woodbury, MN 55129For SaleMLS ID #7066622, Judy A. Boldt, Keller Williams Premier Realty. NorthstarMLS as distributed by MLS GRID
- $815,0005 bd4 ba4k sqft10815 Birch Ln, Woodbury, MN 55129For SaleMLS ID #7057591, Jen Azure, Real Broker, LLC. NorthstarMLS as distributed by MLS GRID
- $674,9004 bd3 ba3.1k sqft11224 Halstead Trl, Woodbury, MN 55129For SaleMLS ID #6803927, Gerhardt Mahling, eXp Realty. NorthstarMLS as distributed by MLS GRID
- $689,9006 bd4 ba3.6k sqft10531 Golden Eagle Trl, Woodbury, MN 55129For SaleMLS ID #7092583, Scott A Lindquist, Imagine Realty. NorthstarMLS as distributed by MLS GRID
- $479,9004 bd3 ba2.7k sqft9445 Hillingdon Rd, Woodbury, MN 55125For SaleMLS ID #7095666, Paul C. Carlson, GRI, Coldwell Banker Realty. NorthstarMLS as distributed by MLS GRID
- $750,0005 bd4 ba3.3k sqft900 Nina Ct, Mendota Heights, MN 55118For SaleMLS ID #7106723, Michael R. Distad, Coldwell Banker Realty. NorthstarMLS as distributed by MLS GRID
- $790,0004 bd4 ba3.6k sqft740 Mendota Heights Rd, Mendota Heights, MN 55120For SaleMLS ID #7098197, Tyler T Layman, RE/MAX Advantage Plus. NorthstarMLS as distributed by MLS GRID
- $739,9004 bd3 ba2.8k sqft360 Quail Rd, White Bear Lake, MN 55110For SaleMLS ID #7110786, Crystal Freeman, Lakes Sotheby's International Realty. NorthstarMLS as distributed by MLS GRID
