Welcome to 383 Buck Cash Dr., a beautifully updated three-bedroom, three-full-bath home where pride of ownership shines throughout. Nearly every room has been thoughtfully touched by the current owner, creating a home that feels fresh, comfortable, and truly move-in ready. The lower level offers a versatile bonus room with its own en-suite full bathroom, providing the perfect space for a guest room, home office, additional living area, hobby room, or flex space to suit your needs. The lower level also features a huge storage and utility room, offering plenty of space for all of your storage needs. The open-concept main level offers a spacious and inviting layout, with a renovated kitchen featuring updated appliances (2022) and new flooring (2021). Updated bathrooms (2023), a new HVAC system (2023), and a newer roof (2020) are just some of the many improvements made throughout the home. Outside, enjoy a fully fenced yard, a large rear deck perfect for relaxing or entertaining, and the convenience of a two-car garage. With thoughtful updates throughout, versatile living spaces, excellent storage, and a long list of improvements, this home offers the perfect blend of comfort, functionality, and peace of mind. Come see everything this well-loved home has to offer!
For sale
$490,000
383 Buck Cash Dr, Westminster, MD 21158
3beds
1,972sqft
Single Family Residence
Built in 1995
0.26 Acres Lot
$477,300 Zestimate®
$248/sqft
$-- HOA
What's special
- 8 hours |
- 40 |
- 3 |
Zillow last checked:
Listing updated:
Listed by:
Brittany Kukuselis 410-991-6733,
Compass (410) 220-5745
Source: Bright MLS,MLS#: MDCR2036928
Facts & features
Interior
Bedrooms & bathrooms
- Bedrooms: 3
- Bathrooms: 3
- Full bathrooms: 3
Basement
- Area: 204
Heating
- Heat Pump, Electric
Cooling
- Central Air, Electric
Appliances
- Included: Electric Water Heater
Features
- Basement: Partially Finished
- Has fireplace: No
Interior area
- Total structure area: 1,972
- Total interior livable area: 1,972 sqft
- Finished area above ground: 1,768
- Finished area below ground: 204
Video & virtual tour
Property
Parking
- Total spaces: 2
- Parking features: Garage Faces Front, Attached, Driveway
- Attached garage spaces: 2
- Has uncovered spaces: Yes
Accessibility
- Accessibility features: Accessible Entrance
Features
- Levels: Multi/Split,Three
- Stories: 3
- Pool features: None
Lot
- Size: 0.26 Acres
Details
- Additional structures: Above Grade, Below Grade
- Parcel number: 0707115709
- Zoning: R-100
- Special conditions: Standard
Construction
Type & style
- Home type: SingleFamily
- Property subtype: Single Family Residence
Materials
- Aluminum Siding, Brick
- Foundation: Permanent
Condition
- New construction: No
- Year built: 1995
Utilities & green energy
- Sewer: Public Sewer
- Water: Public
Community & HOA
Community
- Subdivision: Whispering Meadows
HOA
- Has HOA: No
Location
- Region: Westminster
Financial & listing details
- Price per square foot: $248/sqft
- Tax assessed value: $430,100
- Annual tax amount: $6,584
- Date on market: 8/22/2026
- Listing agreement: Exclusive Right To Sell
- Ownership: Fee Simple
Estimated market value
$477,300
$453,000 - $501,000
$2,655/mo
Price history
| Date | Event | Price |
|---|---|---|
| 8/22/2026 | Listed for sale | $490,000+29.3%$248/sqft |
Source:  Bright MLS #MDCR2036928 Report a problem Bright MLS #MDCR2036928 Report a problem | ||
| 5/22/2021 | Listing removed | -- |
Source:  RE/MAX International Report a problem RE/MAX International Report a problem | ||
| 4/19/2021 | Pending sale | $379,000$192/sqft |
Source: RE/MAX International #MDCR203096 Report a problem | ||
| 4/10/2021 | Price change | $379,000-5%$192/sqft |
Source: RE/MAX International #MDCR203096 Report a problem | ||
| 4/7/2021 | Listed for sale | $399,000$202/sqft |
Source: RE/MAX International #MDCR203096 Report a problem | ||
| 3/31/2021 | Pending sale | $399,000$202/sqft |
Source: RE/MAX International #MDCR203096 Report a problem | ||
| 3/30/2021 | Listing removed | -- |
Source: RE/MAX International Report a problem | ||
| 3/26/2021 | Listed for sale | $399,000+40.5%$202/sqft |
Source: RE/MAX International #MDCR203096 Report a problem | ||
| 12/19/2010 | Listing removed | $283,900$144/sqft |
Source: NRT MidAtlantic #CR7421724 Report a problem | ||
| 12/4/2010 | Listed for sale | $283,900$144/sqft |
Source: NRT MidAtlantic #CR7421724 Report a problem | ||
Public tax history
Tax history is unavailable.
Monthly payment
Est. payment
Payment breakdown
Explore the cost of this home by adjusting the details. Changes won't be saved.Climate risks
Neighborhood: 21158
Nearby schools
GreatSchools rating
- 6/10Westminster Elementary SchoolGrades: PK-5Distance: 0.6 mi
- 9/10Westminster West Middle SchoolGrades: 6-8Distance: 1.4 mi
- 9/10Westminster High SchoolGrades: 9-12Distance: 3.5 mi
Schools provided by the listing agent
- District: Carroll County Public Schools
Source: Bright MLS. This data may not be complete. We recommend contacting the local school district to confirm school assignments for this home.
- $435,1003 bd2 ba1.7k sqft385 Buck Cash Dr, Westminster, MD 21158Off Market

- $458,4003 bd3 ba1.7k sqft383 Buck Cash Rd, Westminster, MD 21158Off Market

- $396,9003 bd2 ba1.2k sqft381 Buck Cash Rd, Westminster, MD 21158Off Market
- $413,400-- bd2 ba1.1k sqft379 Buck Cash Rd, Westminster, MD 21158Off Market
- $441,4004 bd3 ba1.9k sqft377 Buck Cash Rd, Westminster, MD 21158Off Market
- $410,700-- bd2 ba1.1k sqft375 Buck Cash Rd, Westminster, MD 21158Off Market
- $433,200-- bd3 ba1.1k sqft373 Buck Cash Rd, Westminster, MD 21158Off Market
- $465,1004 bd3 ba2k sqft371 Buck Cash Rd, Westminster, MD 21158Off Market
A local agent can set up tours, give advice and negotiate with sellers.
Similar homes
- $430,0003 bd3 ba2k sqft361 Buck Cash Dr, Westminster, MD 21158For Sale
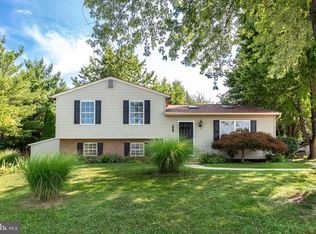
 MLS ID #MDCR2036656, Kimberly Justice, EXP Realty, LLC. Bright MLS
 - $449,9994 bd2 ba2.1k sqft191 Fissure Ct, Westminster, MD 21158For Sale
 MLS ID #MDCR2036162, Brian Pomeroy, RE/MAX Solutions. Bright MLS
 - $625,0004 bd4 ba2.9k sqft699 Garden Ct, Westminster, MD 21157For Sale
 MLS ID #MDCR2036820, Nick Kellar, LPT Realty, LLC. Bright MLS
 - $619,9004 bd4 ba2.1k sqft920 Burning Tree Ct, Westminster, MD 21158For Sale
 MLS ID #MDCR2036558, Yuris Rinda, Long & Foster Real Estate, Inc.. Bright MLS
 - $434,9993 bd3 ba2.5k sqft659 Geneva Dr, Westminster, MD 21157For SaleMLS ID #MDCR2036604, Chris Schoonover, Brook-Owen Real Estate. Bright MLS
- $375,0003 bd2 ba1.5k sqft818 Uniontown Rd, Westminster, MD 21158For SaleMLS ID #MDCR2033916, Brian T Donoughe, Northrop Realty. Bright MLS
- $450,0004 bd3 ba2.3k sqft151 Smith Ave, Westminster, MD 21157For SaleMLS ID #MDCR2036852, Amy Citrano, Berkshire Hathaway HomeServices Homesale Realty. Bright MLS
- $569,0004 bd3 ba2.7k sqft530 Mount Holly Dr, Westminster, MD 21157For SaleMLS ID #MDCR2036936, Grace Cloutier, Berkshire Hathaway HomeServices Homesale Realty. Bright MLS
- $519,9005 bd4 ba2.4k sqft105 Warfieldsburg Rd, Westminster, MD 21157For SaleMLS ID #MDCR2036034, Judy Walters, Walters Realty. Bright MLS
- $479,9003 bd2 ba1.7k sqft5886 Woodbine Rd, Woodbine, MD 21797For SaleMLS ID #MDCR2037114, Kaitlyn Harrison, EXP Realty, LLC. Bright MLS
- $458,0005 bd2 ba1.6k sqft1521 Amalfi Dr, Westminster, MD 21157For SaleMLS ID #MDCR2035732, Ron Domingo, Realty Advantage of Maryland LLC. Bright MLS
- $399,9904 bd3 ba2k sqft191 E George St, Westminster, MD 21157For SaleMLS ID #MDCR2035036, Yi Zhang, Libra Realty, LLC. Bright MLS
- $484,9003 bd3 ba2k sqft118 S Clear Ridge Rd, New Windsor, MD 21776For SaleMLS ID #MDCR2033246, Nikki Nail, Cummings & Co. Realtors. Bright MLS
- $334,9003 bd4 ba1.7k sqft781 Medinah Cir, Westminster, MD 21158For SaleMLS ID #MDCR2036612, Eryn Topper, NextHome Key Realty. Bright MLS
- $379,0003 bd3 ba1.7k sqft524 Locust Ave, Westminster, MD 21157For SaleMLS ID #MDCR2036310, Sandra Serrao, Long & Foster Real Estate, Inc.. Bright MLS
- $600,0003 bd3 ba2.4k sqft2702 Bird View Rd, Westminster, MD 21157For SaleMLS ID #MDCR2035986, Leslie Thomas-Vitek, Cummings & Co. Realtors. Bright MLS
- $550,0005 bd3 ba2k sqft1604 Old New Windsor Rd, New Windsor, MD 21776For SaleMLS ID #MDCR2035598, Carmen Celis, Realty Advantage of Maryland LLC. Bright MLS
- $470,0004 bd3 ba2k sqft415 E Cherry Hill Rd, Reisterstown, MD 21136For SaleMLS ID #MDBC2166954, Justin Walker, Keller Williams Flagship. Bright MLS
- $530,0003 bd2 ba1.7k sqft3502 Pleasant Plains Dr, Reisterstown, MD 21136For SaleMLS ID #MDCR2035964, Lee Moreno, Coldwell Banker Realty. Bright MLS
- $500,0004 bd4 ba2.4k sqft104 3rd Ave, Reisterstown, MD 21136For SaleMLS ID #MDBC2171302, John Benedictis, Real Broker, LLC. Bright MLS
