Welcome to the Lakes of Nicholas, in Southaven, MS. Centrally located to hospitals, schools, shopping, parks, recreation, dining, and entertainment. This lovely home, on almost 1/2 acre, has a brand new roof and offers 4 bedrooms, a bonus room and 3 bathrooms (three bedrooms and 2 full bathrooms downstairs). The kitchen has lots of cabinets, a center island, granite countertops, can lights, tile floor, a pantry, and a snack bar. The dining room opens into the great room, which features hardwood floors and a corner fireplace with gas logs. The oversized primary bedroom has a trayed ceiling and a salon bath with double vanities, a tub, a walk-in shower, and a large walk-in closet. This home features a split floor plan with two additional downstairs bedrooms and a full bath, which includes accessibility features like hand railing, a comfort-height toilet and vanity. Upstairs offers a bedroom, another full bathroom, and a large bonus room, great for an office, crafts, or play room. Other amenities include a laundry room w/shelf, open floor plan, smooth ceilings, coat and linen closets. Stepping into the backyard, you can sense the serenity with the privacy fence while relaxing under the oversized covered patio. BONUS*Shed AND Greenhouse remain.* Scheule your showing today! (SELLER IS OFFERING A $3000 FLOORING ALLOWANCE AND WILL CONSIDER BUYER CONCESSIONS)
Pending
$378,000
3830 Marcia Louise Dr, Southaven, MS 38672
4beds
2,350sqft
Residential, Single Family Residence
Built in 2013
0.47 Acres Lot
$377,600 Zestimate®
$161/sqft
$13/mo HOA
What's special
Bonus roomOpen floor planHardwood floorsOversized covered patioCenter islandSnack barTrayed ceiling
- 33 days |
- 579 |
- 25 |
Likely to sell faster than
Zillow last checked:
Listing updated:
Listed by:
Brian Hodges 901-481-7866,
Coldwell Banker Collins-Maury Southaven 662-548-2000
Source: MLS United,MLS#: 4155864
Facts & features
Interior
Bedrooms & bathrooms
- Bedrooms: 4
- Bathrooms: 3
- Full bathrooms: 3
Heating
- Central, Forced Air, Natural Gas
Cooling
- Central Air, Electric
Appliances
- Included: Cooktop, Dishwasher, Disposal, Electric Range, Microwave, Self Cleaning Oven, Stainless Steel Appliance(s)
- Laundry: Laundry Room, Main Level
Features
- Breakfast Bar, Ceiling Fan(s), Granite Counters, High Ceilings, Kitchen Island, Pantry, Other, Double Vanity
- Flooring: Carpet, Combination, Tile, Wood
- Doors: Dead Bolt Lock(s), Insulated
- Windows: Insulated Windows, Window Coverings, Window Treatments
- Has fireplace: Yes
- Fireplace features: Gas Log, Great Room
Interior area
- Total structure area: 2,350
- Total interior livable area: 2,350 sqft
Video & virtual tour
Property
Parking
- Total spaces: 2
- Parking features: Attached, Garage Door Opener, Garage Faces Side, Concrete
- Attached garage spaces: 2
Accessibility
- Accessibility features: Accessible Full Bath
Features
- Levels: Two
- Stories: 2
- Patio & porch: Patio
- Exterior features: Rain Gutters
- Fencing: Privacy,Wood,Full,Fenced
Lot
- Size: 0.47 Acres
- Dimensions: 115 x 175
- Features: Landscaped, Level
Details
- Additional structures: Greenhouse, Shed(s)
- Parcel number: 2074171600024600
Construction
Type & style
- Home type: SingleFamily
- Architectural style: Traditional
- Property subtype: Residential, Single Family Residence
Materials
- Brick
- Foundation: Slab
- Roof: Architectural Shingles
Condition
- Move In Ready
- New construction: No
- Year built: 2013
Utilities & green energy
- Sewer: Public Sewer
- Water: Public
- Utilities for property: Cable Available, Electricity Connected, Natural Gas Connected, Sewer Connected, Water Connected
Community & HOA
Community
- Features: Hiking/Walking Trails, Lake, Park
- Security: Smoke Detector(s)
- Subdivision: Lakes Of Nicholas
HOA
- Has HOA: Yes
- Services included: Other
- HOA fee: $160 annually
Location
- Region: Southaven
Financial & listing details
- Price per square foot: $161/sqft
- Tax assessed value: $181,270
- Annual tax amount: $8
- Date on market: 7/14/2026
- Electric utility on property: Yes
Estimated market value
$377,600
$359,000 - $396,000
$2,624/mo
Price history
| Date | Event | Price |
|---|---|---|
| 7/22/2026 | Pending sale | $378,000$161/sqft |
Source: MLS United #4155864 Report a problem | ||
| 7/14/2026 | Listed for sale | $378,000$161/sqft |
Source: MLS United #4155864 Report a problem | ||
| 6/21/2018 | Sold | -- |
Source: MLS United #2316412 Report a problem | ||
| 1/17/2013 | Sold | -- |
Source:  MAAR #3252260 Report a problem MAAR #3252260 Report a problem | ||
Public tax history
| Year | Property taxes | Tax assessment |
|---|---|---|
| 2025 | $8 -99.5% | $18,127 |
| 2024 | $1,546 | $18,127 |
| 2023 | $1,546 +2.1% | $18,127 |
| 2022 | $1,514 | $18,127 |
| 2021 | $1,514 | $18,127 |
| 2020 | $1,514 | $18,127 |
| 2019 | $1,514 -33.4% | $18,127 +0.1% |
| 2018 | $2,275 -1.4% | $18,113 -0.7% |
| 2017 | $2,307 | $18,249 |
| 2016 | $2,307 -11.2% | $18,249 -43.8% |
| 2015 | $2,599 +12.7% | $32,498 +78.1% |
| 2014 | $2,307 | $18,249 |
Find assessor info on the county website
Monthly payment
Est. payment
Payment breakdown
Explore the cost of this home by adjusting the details. Changes won't be saved.Climate risks
Neighborhood: 38672
Nearby schools
GreatSchools rating
- 7/10Desoto Central Primary SchoolGrades: PK-2Distance: 1.5 mi
- 8/10Desoto Central Middle SchoolGrades: 6-8Distance: 1.8 mi
- 8/10Desoto Central High SchoolGrades: 9-12Distance: 2 mi
Schools provided by the listing agent
- Elementary: Desoto Central
- Middle: Desoto Central
- High: Desoto Central
Source: MLS United. This data may not be complete. We recommend contacting the local school district to confirm school assignments for this home.
- $425,3005 bd3 ba2.8k sqft3786 Marcia Louise Dr, Southaven, MS 38672Off Market
- $482,6005 bd5 ba3.7k sqft3808 Marcia Louise Dr, Southaven, MS 38672Off Market
- $399,0004 bd3 ba2.7k sqft3850 Marcia Louise Dr, Southaven, MS 38672Off Market

- $--5 bd3 ba2.9k sqft3817 Buck Run Dr, Southaven, MS 38672Sold

- $356,8003 bd-- ba1.7k sqft3839 Buck Run Dr, Southaven, MS 38672Off Market
- $--5 bd3 ba2.8k sqft3863 Buck Run Dr, Southaven, MS 38672Sold
- $470,1005 bd4 ba3.3k sqft3821 Marcia Louise Dr, Southaven, MS 38672Off Market
- $--4 bd3 ba2.5k sqft3828 Andreas Dr, Southaven, MS 38672Sold
A local agent can set up tours, give advice and negotiate with sellers.
A local lender can help you make sure your offer is ready when you are.
Similar homes
- $380,0004 bd2 ba2.3k sqft3033 Raspberry Red Cv, Southaven, MS 38672For Sale
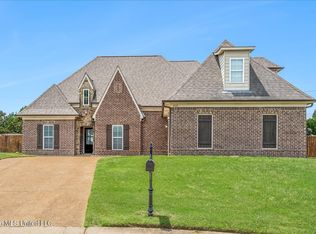 MLS ID #4150096, Marquis Jones, Kaizen Realty. MLS United
 - $360,0004 bd3 ba2.5k sqft2594 Tower Dr, Southaven, MS 38672For Sale
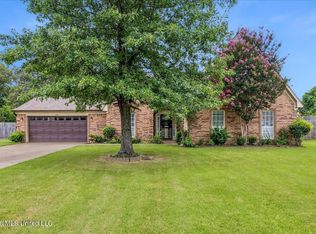 MLS ID #4157291, Theresa A Lucas, Century 21 Patterson & Associates Real Estate Co. MLS United
 - $390,0005 bd3 ba2.5k sqft2807 Oliver Cv, Southaven, MS 38672For Sale
 MLS ID #4157373, Stephanie Crosslin, Crosslin Gist Realty, Llc. MLS United
 - $360,0005 bd3 ba2.3k sqft3639 Woodcutter Dr, Southaven, MS 38672For Sale
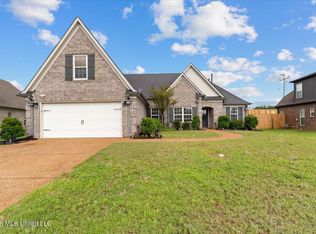 MLS ID #4152623, Ricardo Anguiano, Keller Williams Realty. MLS United
 - $427,9004 bd3 ba3.3k sqft1808 Marcia Louise Dr, Southaven, MS 38672For SaleMLS ID #4142649, Christie Gravatt, United Real Estate Mid-South. MLS United
- $425,0004 bd3 ba2.6k sqft2950 Dickens Place Dr, Southaven, MS 38671For SaleMLS ID #4158509, Vicki Blackwell, Crye-Leike Of MS-OB. MLS United
- $422,0005 bd3 ba2.7k sqft2890 Colony Cv, Southaven, MS 38672For SaleMLS ID #4152260, Alicia L Teeter, The Firm Real Estate LLC. MLS United
- $539,0005 bd3 ba3.4k sqft1727 Marcia Louise Dr, Southaven, MS 38672For SaleMLS ID #4157686, Adam Stanford, My Home Realty. MLS United
- $360,0005 bd3 ba2.5k sqft3141 Peachtree Dr, Southaven, MS 38672For SaleMLS ID #4148992, Lakesha Leatherwood, The Home Partners Realty, LLC. MLS United
- $405,0004 bd3 ba1.9k sqft1605 Windy Ln, Southaven, MS 38671For SaleMLS ID #4151433, Jeff B Jones, Epique. MLS United
- $315,0004 bd2 ba1.7k sqft2669 Harvest Tree Dr, Southaven, MS 38672For SaleMLS ID #4150218, Tim Cutts, Cutts Team Real Estate. MLS United
- $329,9003 bd2 ba2.3k sqft7692 Brierfield Dr E, Southaven, MS 38672For SaleMLS ID #4156430, Jessica R Ennis, The Renshaw Company, Realtors INC. MLS United
- $359,9003 bd2 ba2k sqft5089 Montavale S, Southaven, MS 38672For SaleMLS ID #4147807, Jennifer Smith, Keller Williams Realty - Getwell. MLS United
- $460,0004 bd4 ba3.4k sqft3551 Montys Cir, Southaven, MS 38671For SaleMLS ID #4155654, Crystell J Harris, Harris & Harris Realty Group. MLS United
- $319,9003 bd2 ba2.2k sqft2215 Greencliff Dr, Southaven, MS 38672For SaleMLS ID #4155538, Alanna Bledsoe, Bledsoe Realty. MLS United
- $399,0004 bd3 ba2.6k sqft1316 Heritage Cir, Hernando, MS 38632For SaleMLS ID #4158467, Roderick Ward, Trelora Realty, Inc. MLS United
- $419,9004 bd3 ba2.2k sqft5636 Shiloh Ln, Southaven, MS 38672For SaleMLS ID #4149116, Amy M McBride, Sky Lake Realty LLC. MLS United
- $319,0004 bd3 ba1.9k sqft1978 Greencliff Dr, Southaven, MS 38671For SaleMLS ID #4157636, Paul Perry, Crye-Leike Hernando. MLS United
- $499,9995 bd3 ba2.9k sqft1544 Wilkerson Dr, Southaven, MS 38672For SaleMLS ID #4147183, Courtney Perkins, Integrity Real Estate Services. MLS United
- $409,5004 bd3 ba3k sqft1461 Dogwood Hollow Dr, Nesbit, MS 38651For SaleMLS ID #4148733, Jennifer Smith, Keller Williams Realty - Getwell. MLS United
