Swim in your new pool this summer. Move over the Summer and be settled in time for the new school year. This meticulously maintained one-owner home built in 2003 offers a perfect open-concept, split floor plan featuring gleaming cypress wood floors, crown molding, and a cozy gas fireplace. The vaulted ceiling in the kitchen is a showstopper with unique brick paver flooring, custom cabinetry with pull-out drawers, and premium stainless steel appliances. Retreat to the primary sanctuary, boasting soundproofed walls, tray ceilings, and a spa-like ensuite with granite dual vanities and a jacuzzi tub. A dedicated home office and all four bedrooms are hard-wired with internet drops, ideal for remote work. Outdoor living is a dream on the extended patio overlooking a sparkling in-ground pool as the liner was replaced in 2017 and fully fenced yard. Pool is automated making it LOW Maintenance. Practical highlights include a 3-car garage with decked attic storage, a radiant barrier for energy efficiency, and expanded concrete for boat or camper parking. Located in Flood Zone X (no insurance required) with NO HOA, minutes from I-10 and top-rated schools. Schedule your private tour today!
Accepting backups
Price cut: $4.9K (7/2)
$380,000
38313 Oakleigh Ln, Prairieville, LA 70769
4beds
2,159sqft
:
Get pre-qualified$2,432/mo
Single Family Residence, Residential
Built in 2003
0.28 Acres Lot
$-- Zestimate®
$176/sqft
$-- HOA
What's special
Open-concept split floor planFully fenced yardSparkling in-ground poolDedicated home officeExtended patioJacuzzi tubPremium stainless steel appliances
- 77 days |
- 1,226 |
- 65 |
Zillow last checked:
Listing updated:
Listed by:
Juli Jenkins,
Keller Williams Realty-First Choice 225-744-0044
Source: ROAM MLS,MLS#: 2026008549
Facts & features
Interior
Bedrooms & bathrooms
- Bedrooms: 4
- Bathrooms: 3
- Full bathrooms: 2
- Partial bathrooms: 1
Rooms
- Room types: Bedroom, Primary Bedroom, Dining Room, Kitchen, Living Room, Office
Primary bedroom
- Features: En Suite Bath, Ceiling 9ft Plus, Ceiling Fan(s), Tray Ceiling(s), Walk-In Closet(s), Split
- Level: First
- Area: 202.86
- Width: 13.8
Bedroom 1
- Level: First
- Area: 140.29
- Width: 9.11
Bedroom 2
- Level: First
- Area: 125.43
- Width: 11.1
Bedroom 3
- Level: First
- Area: 124.23
- Width: 12.3
Primary bathroom
- Features: Double Vanity, Walk-In Closet(s), Separate Shower, Water Closet
Dining room
- Level: First
- Area: 134.64
Kitchen
- Features: Tile Counters
- Level: First
- Area: 178.16
Living room
- Level: First
- Area: 318.6
- Width: 18
Office
- Level: First
- Area: 95.99
Heating
- Central
Cooling
- Central Air, Ceiling Fan(s)
Appliances
- Included: Gas Cooktop, Dishwasher, Disposal, Microwave, Range/Oven
- Laundry: Electric Dryer Hookup, Washer Hookup, Inside
Features
- Ceiling 9'+, Tray Ceiling(s), Vaulted Ceiling(s), Crown Molding
- Flooring: Brick, Ceramic Tile, Wood
- Windows: Window Treatments
- Attic: Attic Access
- Number of fireplaces: 1
Interior area
- Total structure area: 2,944
- Total interior livable area: 2,159 sqft
Property
Parking
- Total spaces: 3
- Parking features: 3 Cars Park, Garage, Garage Door Opener
- Has garage: Yes
Features
- Stories: 1
- Patio & porch: Covered, Patio
- Exterior features: Lighting
- Has private pool: Yes
- Pool features: In Ground, Liner
- Has spa: Yes
- Spa features: Bath
- Fencing: Full,Privacy,Wood
- Frontage length: 80
Lot
- Size: 0.28 Acres
- Dimensions: 80 x 150
- Features: Landscaped
Details
- Parcel number: 20001303
- Special conditions: Standard
Construction
Type & style
- Home type: SingleFamily
- Architectural style: Traditional
- Property subtype: Single Family Residence, Residential
Materials
- Brick Siding, Fiber Cement, SynthStucco Siding, Frame
- Foundation: Slab
- Roof: Shingle
Condition
- New construction: No
- Year built: 2003
Utilities & green energy
- Gas: Atmos
- Sewer: Public Sewer
- Water: Public
- Utilities for property: Cable Connected
Community & HOA
Community
- Security: Smoke Detector(s)
- Subdivision: Silverstone Estates
Location
- Region: Prairieville
Financial & listing details
- Price per square foot: $176/sqft
- Tax assessed value: $193,400
- Annual tax amount: $2,308
- Price range: $380K - $380K
- Date on market: 5/8/2026
- Listing terms: Cash,Conventional,FHA,FMHA/Rural Dev,VA Loan
Estimated market value
Not available
Estimated sales range
Not available
Not available
Price history
| Date | Event | Price |
|---|---|---|
| 7/6/2026 | Pending sale | $380,000$176/sqft |
Source:  ROAM MLS #2026008549 Report a problem ROAM MLS #2026008549 Report a problem | ||
| 7/2/2026 | Price change | $380,000-1.3%$176/sqft |
Source: ROAM MLS #2026008549 Report a problem | ||
| 6/10/2026 | Price change | $384,900-2.8%$178/sqft |
Source: ROAM MLS #2026008549 Report a problem | ||
| 5/23/2026 | Price change | $395,900-3.4%$183/sqft |
Source: ROAM MLS #2026008549 Report a problem | ||
| 5/8/2026 | Listed for sale | $410,000$190/sqft |
Source: ROAM MLS #2026008549 Report a problem | ||
| 2/19/2003 | Sold | -- |
Source: Agent Provided Report a problem | ||
Public tax history
| Year | Property taxes | Tax assessment |
|---|---|---|
| 2025 | $2,308 -1.5% | $19,340 |
| 2024 | $2,343 +9% | $19,340 +9.9% |
| 2023 | $2,149 0% | $17,590 |
| 2022 | $2,149 +0% | $17,590 |
| 2021 | $2,148 +73.5% | $17,590 |
| 2020 | $1,238 -36.4% | $17,590 +11.4% |
| 2019 | $1,947 +1% | $15,790 |
| 2018 | $1,928 +90.5% | $15,790 +12.9% |
| 2017 | $1,012 +0% | $13,990 |
| 2015 | $1,012 -48.5% | $13,990 -11.4% |
| 2014 | $1,967 | $15,790 |
| 2013 | $1,967 +0.8% | $15,790 |
| 2012 | $1,951 -0.1% | $15,790 |
| 2011 | $1,952 +8.8% | $15,790 |
| 2010 | $1,795 | $15,790 |
| 2009 | $1,795 +0% | $15,790 |
| 2008 | $1,794 +2.6% | $15,790 |
| 2007 | $1,750 +4.7% | $15,790 |
| 2006 | $1,671 +14.4% | $15,790 +14.8% |
| 2005 | $1,461 +14% | $13,760 |
| 2004 | $1,281 +119.9% | $13,760 |
| 2003 | $582 | $13,760 |
Find assessor info on the county website
Monthly payment
Est. payment
Payment breakdown
Explore the cost of this home by adjusting the details. Changes won't be saved.Climate risks
Neighborhood: 70769
Nearby schools
GreatSchools rating
- 8/10Bluff Ridge PrimaryGrades: PK-5Distance: 1.3 mi
- 9/10Bluff Middle SchoolGrades: 6-8Distance: 2.1 mi
- 9/10Dutchtown High SchoolGrades: 9-12Distance: 2.5 mi
Schools provided by the listing agent
- District: Ascension Parish
Source: ROAM MLS. This data may not be complete. We recommend contacting the local school district to confirm school assignments for this home.
- $366,7004 bd2 ba2k sqft38321 Oakleigh Ln, Prairieville, LA 70769Off Market
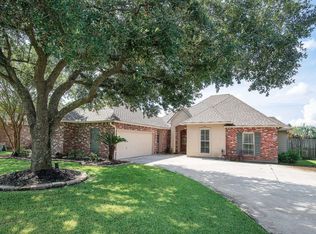
- $318,7004 bd2 ba1.9k sqft38305 Oakleigh Ln, Prairieville, LA 70769Off Market
- $274,4004 bd2 ba1.6k sqft38329 Oakleigh Ln, Prairieville, LA 70769Off Market
- $255,300-- bd-- ba1.5k sqft38310 Duplessis Rd, Prairieville, LA 70769Off Market
- $317,9004 bd2 ba2k sqft38297 Oakleigh Ln, Prairieville, LA 70769Off Market
- $--3 bd2 ba1.5k sqft38320 Duplessis Rd, Prairieville, LA 70769Sold
- $278,4003 bd2 ba1.6k sqft38300 Duplessis Rd, Baton Rouge, LA 70769Off Market
- $329,500-- bd-- ba1.9k sqft38314 Oakleigh Ln, Prairieville, LA 70769Off Market
A local agent can set up tours, give advice and negotiate with sellers.
A local lender can help you make sure your offer is ready when you are.
Similar homes
- $405,0004 bd3 ba2.2k sqft39415 Meadowbrook Ave, Prairieville, LA 70769For Sale

 MLS ID #2026010298, Nicole Gautreau, NextHome Solutions. ROAM MLS
 - $420,0004 bd2 ba2.1k sqft37050 Longwood Ave, Prairieville, LA 70769For Sale
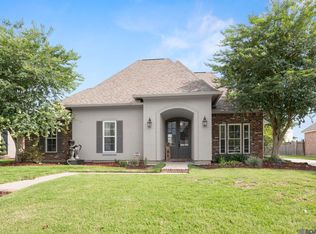 MLS ID #2026011651, Trey Willard, The W Group Real Estate LLC. ROAM MLS
 - $530,0004 bd3 ba2.8k sqft37276 Renaissance Dr, Prairieville, LA 70769For Sale
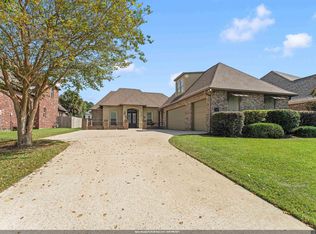 MLS ID #2026013189, Nikki Pitre, Pivot Realty. ROAM MLS
 - $384,9004 bd3 ba2.3k sqft37433 Mill Park Ave, Gonzales, LA 70737For Sale
 MLS ID #2026010863, Thomas Sigman, Kaizen Home Sales and Services, LLC. ROAM MLS
 - $318,5004 bd2 ba1.9k sqft36385 Crestway Ave, Prairieville, LA 70769For SaleMLS ID #2026007643, Alicia Hedrick, CENTURY 21 Bessette Flavin. ROAM MLS
- $320,0004 bd2 ba1.9k sqft39138 Balmoral Dr, Prairieville, LA 70769For SaleMLS ID #2026004012, Charlene Jackson, Supreme. ROAM MLS
- $325,0004 bd2 ba1.9k sqft37182 Cobblestone Ave, Geismar, LA 70734For SaleMLS ID #2026013343, Maria Thorn, eXp Realty. ROAM MLS
- $460,0004 bd4 ba2.8k sqft16427 Wesley Evans Rd, Prairieville, LA 70769For SaleMLS ID #2026008329, Crissy Domma, Realty Executives South Louisiana Group. ROAM MLS
- $284,9003 bd2 ba1.6k sqft41433 Waterstone Ave, Prairieville, LA 70769For SaleMLS ID #2026013382, E J Talbot, Jim Talbot Real Estate. ROAM MLS
- $330,0004 bd2 ba2.2k sqft17617 Hoods Ridge Dr, Prairieville, LA 70769For SaleMLS ID #2026010828, Cristi Ragusa, Keller Williams Realty-First Choice. ROAM MLS
- $459,9004 bd3 ba2.6k sqft18666 Mossy Oak Ct, Prairieville, LA 70769For SaleMLS ID #2026010629, Michael Borne, Borne2Sell Realty. ROAM MLS
- $475,0004 bd3 ba2.4k sqft16306 Winding Ridge Ave, Prairieville, LA 70769For SaleMLS ID #2026008943, Carol Branch, eXp Realty. ROAM MLS
- $285,0003 bd2 ba1.8k sqft38159 Willow Lake Ave E, Prairieville, LA 70769For SaleMLS ID #2026011932, Juli Jenkins, Keller Williams Realty-First Choice. ROAM MLS
- $315,0004 bd2 ba2.3k sqft17482 Soaring Flight Dr, Prairieville, LA 70769For SaleMLS ID #2026012154, Kevin Jones, Supreme. ROAM MLS
- $555,0004 bd3 ba2.9k sqft36114 Bluff Oaks Ave, Prairieville, LA 70769For SaleMLS ID #2026011990, Juli Jenkins, Keller Williams Realty-First Choice. ROAM MLS
- $489,5005 bd3 ba2.3k sqft16490 Wesley Evans Rd, Prairieville, LA 70769For SaleMLS ID #2026010791, Jennifer Daniel, Magnolia Roots Realty LLC. ROAM MLS
- $269,9003 bd2 ba1.4k sqft14216 Parkview Dr, Prairieville, LA 70769For SaleMLS ID #2026010118, Tyler Terrebonne, Dawson Grey Real Estate. ROAM MLS
- $549,9004 bd3 ba3k sqft14524 Oak Path Dr, Prairieville, LA 70769For SaleMLS ID #2026010966, Lillie Collier, Coldwell Banker ONE. ROAM MLS
- $359,9003 bd3 ba2.2k sqft12490 Plantation Creek Dr, Geismar, LA 70734For SaleMLS ID #2026002181, Nikki Pitre, Pivot Realty. ROAM MLS
- $555,0004 bd4 ba2.9k sqft36516 Oak Park Ave, Prairieville, LA 70769For SaleMLS ID #2026009261, Laurie Jones, Compass - Perkins. ROAM MLS
