An offer has been received. OFFER DEADLINE 9pm today, Sept 11., 2026. This sweet brick ranch home has been LOVINGLY maintained, sits on a cul-de-sac and is close to everything. Home boasts newer roof & gutters, new hot water heater, new vinyl plank flooring, new heat pump, newer insulation in attic. Bedrooms have new carpet. Main bath has tub/shower. Large Kitchen has tons of counterspace & storage and a new fridge. First Floor has office space with access to rear yard. Updated finished Lower Level has bar, pool area, family room with wood stove, Laundry and Full Bath. Rear yard is flat, fenced in and has large shed. Washer, Dryer, Kitchen Fridge and pool table remain. Gun Safe is reserved. Chimney paperwork included in associated documents.
Pending
$264,900
3832 Bonnymead Cir, Harrisburg, PA 17111
2beds
2,377sqft
:
Get pre-qualified$1,743/mo
Single Family Residence
Built in 1956
7,601 Square Feet Lot
$271,000 Zestimate®
$111/sqft
$-- HOA
What's special
Pool areaBrick ranch homeNew fridgeNew hot water heaterNew heat pumpNewer roof and guttersLarge shed
- 25 days |
- 1,224 |
- 53 |
Likely to sell faster than
Zillow last checked:
Listing updated:
Listed by:
Dana Little 717-805-8748,
Berkshire Hathaway HomeServices Homesale Realty (800) 383-3535,
Co-Listing Agent: Mark Den Bleyker 717-620-9241,
Berkshire Hathaway HomeServices Homesale Realty
Source: Bright MLS,MLS#: PADA2060978
Facts & features
Interior
Bedrooms & bathrooms
- Bedrooms: 2
- Bathrooms: 2
- Full bathrooms: 2
- Main level bathrooms: 1
- Main level bedrooms: 2
Rooms
- Room types: Living Room, Primary Bedroom, Bedroom 2, Kitchen, Game Room, Family Room, Foyer, Laundry, Bathroom 1, Bathroom 2
Primary bedroom
- Description: X
- Features: Flooring - Carpet
- Level: Main
- Area: 182 Square Feet
- Dimensions: 13 X 14
Bedroom 2
- Description: X
- Features: Flooring - Carpet, Ceiling Fan(s)
- Level: Main
- Area: 120 Square Feet
- Dimensions: 10 X 12
Bathroom 1
- Features: Flooring - Carpet
- Level: Main
Bathroom 2
- Features: Flooring - Ceramic Tile
- Level: Lower
Family room
- Features: Basement - Partially Finished, Flooring - Luxury Vinyl Plank
- Level: Lower
Foyer
- Level: Main
Game room
- Level: Lower
Kitchen
- Features: Flooring - Vinyl
- Level: Main
Laundry
- Level: Lower
Living room
- Features: Flooring - Luxury Vinyl Plank
- Level: Main
Heating
- Other, Heat Pump, Electric
Cooling
- Central Air, Electric
Appliances
- Included: Microwave, Dishwasher, Disposal, Refrigerator, Washer, Dryer, Oven/Range - Electric, Water Heater, Electric Water Heater
- Laundry: Lower Level, Laundry Room
Features
- Dining Area, Bar, Bathroom - Tub Shower, Combination Kitchen/Dining, Entry Level Bedroom, Eat-in Kitchen
- Flooring: Carpet, Luxury Vinyl
- Basement: Full
- Number of fireplaces: 2
- Fireplace features: Insert, Wood Burning Stove
Interior area
- Total structure area: 2,377
- Total interior livable area: 2,377 sqft
- Finished area above ground: 1,377
- Finished area below ground: 1,000
Property
Parking
- Total spaces: 2
- Parking features: Asphalt, Off Street
- Has uncovered spaces: Yes
Accessibility
- Accessibility features: Accessible Entrance
Features
- Levels: One
- Stories: 1
- Patio & porch: Patio
- Exterior features: Lighting
- Pool features: None
- Fencing: Wood
Lot
- Size: 7,601 Square Feet
- Features: Cul-De-Sac, Level
Details
- Additional structures: Above Grade, Below Grade
- Parcel number: 630051120000000
- Zoning: RESIDENTIAL
- Special conditions: Standard
Construction
Type & style
- Home type: SingleFamily
- Architectural style: Ranch/Rambler
- Property subtype: Single Family Residence
Materials
- Brick, Vinyl Siding
- Foundation: Block
- Roof: Composition
Condition
- New construction: No
- Year built: 1956
Utilities & green energy
- Electric: 200+ Amp Service
- Sewer: Public Sewer
- Water: Public
Community & HOA
Community
- Security: Smoke Detector(s)
- Subdivision: Lenker Manor
HOA
- Has HOA: No
Location
- Region: Harrisburg
- Municipality: SWATARA TWP
Financial & listing details
- Price per square foot: $111/sqft
- Tax assessed value: $111,400
- Annual tax amount: $3,416
- Date on market: 7/10/2026
- Listing agreement: Exclusive Agency
- Inclusions: Kitchen Fridge, Washer, Dryer, Pool Table
- Exclusions: Gun Safe
- Ownership: Fee Simple
Estimated market value
$271,000
$257,000 - $285,000
$1,721/mo
Price history
| Date | Event | Price |
|---|---|---|
| 7/13/2026 | Pending sale | $264,900$111/sqft |
Source:  Bright MLS #PADA2060978 Report a problem Bright MLS #PADA2060978 Report a problem | ||
| 7/10/2026 | Listed for sale | $264,900+82.8%$111/sqft |
Source: Bright MLS #PADA2060978 Report a problem | ||
| 10/27/2014 | Sold | $144,900$61/sqft |
Source: Public Record Report a problem | ||
| 8/21/2014 | Listed for sale | $144,900+8.9%$61/sqft |
Source: FOR SALE BY OWNER PLUS REALTOR #10258021 Report a problem | ||
| 6/14/2011 | Sold | $133,000$56/sqft |
Source: Public Record Report a problem | ||
Public tax history
| Year | Property taxes | Tax assessment |
|---|---|---|
| 2025 | $3,324 +5.3% | $111,400 |
| 2023 | $3,157 | $111,400 |
| 2022 | $3,157 | $111,400 |
| 2021 | $3,157 +160.6% | $111,400 |
| 2020 | $1,211 -1.1% | $111,400 |
| 2019 | $1,224 -58.3% | $111,400 |
| 2018 | $2,935 | $111,400 |
| 2017 | -- | $111,400 |
| 2016 | -- | $111,400 |
| 2015 | -- | $111,400 |
| 2014 | -- | $111,400 |
| 2013 | -- | $111,400 |
| 2012 | -- | $111,400 |
| 2011 | -- | $111,400 |
| 2010 | -- | $111,400 |
| 2008 | -- | $111,400 |
| 2007 | -- | $111,400 |
| 2006 | -- | $111,400 |
Find assessor info on the county website
Monthly payment
Est. payment
Payment breakdown
Explore the cost of this home by adjusting the details. Changes won't be saved.Climate risks
Neighborhood: 17111
Nearby schools
GreatSchools rating
- 5/10Paxtang El SchoolGrades: K-5Distance: 0.5 mi
- 5/10Swatara Middle SchoolGrades: 6-8Distance: 1.4 mi
- 2/10Central Dauphin East Senior High SchoolGrades: 9-12Distance: 2 mi
Schools provided by the listing agent
- High: Central Dauphin
- District: Central Dauphin
Source: Bright MLS. This data may not be complete. We recommend contacting the local school district to confirm school assignments for this home.
- $250,7003 bd1 ba1.3k sqft3838 Bonnymead Cir, Harrisburg, PA 17111Off Market
- $243,5003 bd1 ba1.2k sqft249 Rosewood Ln, Harrisburg, PA 17111Off Market
- $290,0004 bd2 ba2k sqft259 Rosewood Ln, Harrisburg, PA 17111Sold
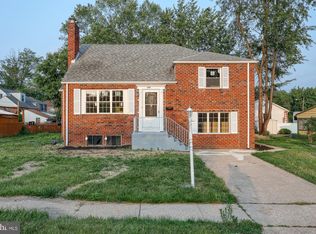
- $292,0004 bd2 ba1.8k sqft3831 Montour St, Harrisburg, PA 17111Off Market
- $262,8003 bd1 ba1.4k sqft3837 Montour St, Harrisburg, PA 17111Off Market
- $259,2003 bd1 ba1.5k sqft3825 Bonnymead Cir, Harrisburg, PA 17111Off Market
- $251,3003 bd1 ba1k sqft269 Rosewood Ln, Harrisburg, PA 17111Off Market
- $197,9003 bd1 ba1k sqft3841 Montour St, Harrisburg, PA 17111Off Market
A local agent can set up tours, give advice and negotiate with sellers.
A local lender can help you make sure your offer is ready when you are.
Similar homes
- $315,0003 bd3 ba2k sqft231 Eddington Ave, Harrisburg, PA 17111For Sale
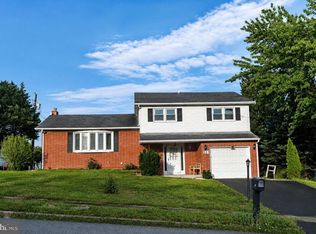
 MLS ID #PADA2061620, krishna pradhan, Ghimire Homes. Bright MLS
 - $325,0004 bd2 ba1.5k sqft375 N 48th St, Harrisburg, PA 17111For Sale
 MLS ID #PADA2061104, JOY DANIELS, Joy Daniels Real Estate Group, Ltd. Bright MLS
 - $275,0003 bd3 ba2.5k sqft4001 Locust Ln, Harrisburg, PA 17109For Sale
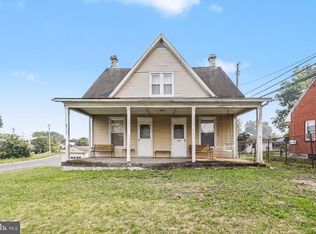 MLS ID #PADA2062028, Schylar Bethea, Keller Williams of Central PA. Bright MLS
 - $249,0003 bd1 ba2.3k sqft3712 Green St, Harrisburg, PA 17110For Sale
 MLS ID #PADA2062584, DAVID HOOKE, Keller Williams of Central PA. Bright MLS
 - $235,0002 bd3 ba1.8k sqft131 Chartwood Dr, Harrisburg, PA 17111For SaleMLS ID #PADA2062060, Rebecca Jacobs, Iron Valley Real Estate of Central PA. Bright MLS
- $285,9003 bd2 ba1.9k sqft1252 Barley Corn Sq, Harrisburg, PA 17112For SaleMLS ID #PADA2058484, DEANNE HOPPEL, Howard Hanna Company-Harrisburg. Bright MLS
- $344,0005 bd2 ba2.6k sqft5129 Irene Dr, Harrisburg, PA 17112For SaleMLS ID #PADA2062086, GCA Cavero-Aponte, SERHANT PENNSYLVANIA LLC. Bright MLS
- $328,5004 bd2 ba1.7k sqft826 Lark Dr, Harrisburg, PA 17111For SaleMLS ID #PADA2058974, Monica Beshore, Coldwell Banker Realty. Bright MLS
- $279,9003 bd2 ba1.7k sqft14 Country Club Pl W, Camp Hill, PA 17011For SaleMLS ID #PACB2056972, STEPHEN SHEMLER, Iron Valley Real Estate of Central PA. Bright MLS
- $259,9003 bd2 ba1.5k sqft307 Church St, Marysville, PA 17053For SaleMLS ID #PAPY2009632, STEPHANIE HOLLADAY, Coldwell Banker Realty. Bright MLS
- $265,0002 bd2 ba1.2k sqft1504 Ridgeview Ln, Harrisburg, PA 17110For SaleMLS ID #PADA2060500, krishna pradhan, Ghimire Homes. Bright MLS
- $245,0002 bd2 ba1.2k sqft3937 Walnut St, Harrisburg, PA 17109For SaleMLS ID #PADA2060586, Kimberly Rudis, Realty ONE Group Unlimited. Bright MLS
- $260,0003 bd3 ba1.9k sqft1937 Daybreak Cir, Harrisburg, PA 17110For SaleMLS ID #PADA2062402, Prajwal Khanal, ExecuHome Realty-Hanover. Bright MLS
- $320,0003 bd2 ba1.4k sqft6210 Ann St, Harrisburg, PA 17111For SaleMLS ID #PADA2059588, OM GURUNG, Coldwell Banker Realty. Bright MLS
- $235,0004 bd1 ba1.6k sqft2606 N 5th St, Harrisburg, PA 17110For SaleMLS ID #PADA2062328, Kathy Watson, Keller Williams of Central PA. Bright MLS
- $375,0004 bd3 ba2.3k sqft469 Hoffman Dr, Harrisburg, PA 17111For SaleMLS ID #PADA2061150, Mariel Campbell, RE/MAX Realty Associates. Bright MLS
- $339,9004 bd2 ba1.4k sqft4508 Coventry Rd, Harrisburg, PA 17109For SaleMLS ID #PADA2062264, David Drobnock, Coldwell Banker Realty. Bright MLS
- $235,0004 bd2 ba1.9k sqft2012 Bellevue Rd, Harrisburg, PA 17104For SaleMLS ID #PADA2060796, Letasha Pritchett, Keller Williams of Central PA. Bright MLS
- $389,5005 bd2 ba1.6k sqft69 Delmont Ave, Harrisburg, PA 17111For SaleMLS ID #PADA2040572, Mariou Shenouda, Keller Williams Elite. Bright MLS
- $259,9005 bd3 ba1.6k sqft2501 N 2nd St, Harrisburg, PA 17110For SaleMLS ID #PADA2060360, Tyler Murphy, Keller Williams Realty. Bright MLS
