A charming home featuring comfort, convenience, and endless potential in one of Berwyn's established neighborhoods. This well-maintained property features a bright and inviting layout with spacious living areas, generously sized bedrooms, and abundant natural light throughout. The functional kitchen provides ample cabinetry and workspace, making meal preparation both easy and enjoyable.
New
$399,900
6950 30th Pl, Berwyn, IL 60402
4beds
1,800sqft
:
Get pre-qualified$3,037/mo
Single Family Residence
Built in 1930
3,750 Square Feet Lot
$392,200 Zestimate®
$222/sqft
$-- HOA
What's special
Generously sized bedroomsAbundant natural light throughoutFunctional kitchenAmple cabinetry and workspaceBright and inviting layout
- 4 days |
- 336 |
- 13 |
Zillow last checked:
Listing updated:
Listed by:
Keri Hir 708-560-1282,
Keri Hir
Source: MRED as distributed by MLS GRID,MLS#: 12720505
Facts & features
Interior
Bedrooms & bathrooms
- Bedrooms: 4
- Bathrooms: 2
- Full bathrooms: 2
Rooms
- Room types: Bonus Room, Sun Room
Primary bedroom
- Features: Flooring (Carpet)
- Level: Second
- Area: 256 Square Feet
- Dimensions: 16X16
Bedroom 2
- Features: Flooring (Hardwood), Window Treatments (Shades)
- Level: Main
- Area: 110 Square Feet
- Dimensions: 11X10
Bedroom 3
- Features: Flooring (Hardwood), Window Treatments (Shades)
- Level: Main
- Area: 110 Square Feet
- Dimensions: 11X10
Bedroom 4
- Features: Flooring (Ceramic Tile)
- Level: Basement
- Area: 110 Square Feet
- Dimensions: 11X10
Bonus room
- Features: Flooring (Carpet)
- Level: Second
- Area: 320 Square Feet
- Dimensions: 16X20
Dining room
- Features: Flooring (Hardwood), Window Treatments (Plantation Shutters)
- Level: Main
- Area: 144 Square Feet
- Dimensions: 12X12
Family room
- Features: Flooring (Ceramic Tile)
- Level: Basement
- Area: 434 Square Feet
- Dimensions: 14X31
Kitchen
- Features: Flooring (Hardwood), Window Treatments (Plantation Shutters)
- Level: Main
- Area: 120 Square Feet
- Dimensions: 10X12
Laundry
- Level: Basement
- Area: 64 Square Feet
- Dimensions: 8X8
Living room
- Features: Flooring (Hardwood), Window Treatments (Plantation Shutters)
- Level: Main
- Area: 180 Square Feet
- Dimensions: 12X15
Sun room
- Features: Flooring (Ceramic Tile)
- Level: Main
- Area: 136 Square Feet
- Dimensions: 17X8
Heating
- Natural Gas, Forced Air
Cooling
- Central Air
Appliances
- Included: Range, Dishwasher, Refrigerator, Freezer, Washer, Dryer
Features
- 1st Floor Bedroom, 1st Floor Full Bath
- Flooring: Hardwood
- Basement: Finished,Exterior Entry,Full
- Attic: Finished,Full
Interior area
- Total structure area: 0
- Total interior livable area: 1,800 sqft
Property
Parking
- Total spaces: 2.5
- Parking features: Off Alley, Garage Door Opener, Heated Garage, Yes, Garage Owned, Detached, Garage
- Garage spaces: 2.5
- Has uncovered spaces: Yes
Accessibility
- Accessibility features: No Disability Access
Features
- Stories: 1.5
Lot
- Size: 3,750 Square Feet
- Dimensions: 30X125
Details
- Parcel number: 16303250030000
- Special conditions: None
- Other equipment: Ceiling Fan(s)
Construction
Type & style
- Home type: SingleFamily
- Architectural style: Bungalow
- Property subtype: Single Family Residence
Materials
- Brick
- Foundation: Concrete Perimeter
- Roof: Asphalt
Condition
- New construction: No
- Year built: 1930
Details
- Builder model: BUNGALOW
Utilities & green energy
- Electric: Circuit Breakers
- Sewer: Public Sewer
- Water: Lake Michigan
Community & HOA
Community
- Features: Park
HOA
- Services included: None
Location
- Region: Berwyn
Financial & listing details
- Price per square foot: $222/sqft
- Tax assessed value: $212,550
- Annual tax amount: $7,598
- Date on market: 7/31/2026
- Ownership: Fee Simple
Estimated market value
$392,200
$373,000 - $412,000
$2,424/mo
Price history
| Date | Event | Price |
|---|---|---|
| 7/31/2026 | Listed for sale | $399,900+38.4%$222/sqft |
Source:  MRED as distributed by MLS GRID #12720505 Report a problem MRED as distributed by MLS GRID #12720505 Report a problem | ||
| 7/24/2017 | Sold | $289,000$161/sqft |
Source: MRED as distributed by MLS GRID #09615990 Report a problem | ||
| 5/10/2017 | Pending sale | $289,000$161/sqft |
Source: Certified Realty Group LLC #09615990 Report a problem | ||
| 5/10/2017 | Listing removed | $2,100$1/sqft |
Source: Certified Realty Group LLC #09616006 Report a problem | ||
| 5/5/2017 | Listed for rent | $2,100$1/sqft |
Source: Certified Realty Group LLC #09616006 Report a problem | ||
| 5/4/2017 | Listed for sale | $289,000+27.9%$161/sqft |
Source: Certified Realty Group LLC #09615990 Report a problem | ||
| 12/7/2007 | Sold | $226,000$126/sqft |
Source: Public Record Report a problem | ||
Public tax history
| Year | Property taxes | Tax assessment |
|---|---|---|
| 2024 | $7,899 +4% | $21,255 +0% |
| 2023 | $7,598 +6.5% | $21,254 +35.4% |
| 2022 | $7,134 +3.1% | $15,699 |
| 2021 | $6,920 +5.8% | $15,699 |
| 2020 | $6,541 -24.5% | $15,699 -18.4% |
| 2019 | $8,668 +6.2% | $19,233 |
| 2018 | $8,159 +18.5% | $19,233 |
| 2017 | $6,885 | $19,233 +1203.9% |
| 2016 | -- | $1,475 |
| 2015 | -- | $1,475 -91.1% |
| 2014 | $5,779 +8.9% | $16,665 -3% |
| 2013 | $5,305 +4.4% | $17,180 |
| 2012 | $5,083 +3.2% | $17,180 |
| 2011 | $4,925 -6.9% | $17,180 -16% |
| 2010 | $5,291 -8.1% | $20,459 -6.6% |
| 2009 | $5,760 +5.6% | $21,915 -15% |
| 2008 | $5,453 -6.2% | $25,783 +9% |
| 2007 | $5,816 +53.8% | $23,662 |
| 2006 | $3,782 +0.3% | $23,662 |
| 2005 | $3,771 +8.9% | $23,662 +55.9% |
| 2004 | $3,461 -11.2% | $15,180 -11.9% |
| 2003 | $3,898 +3.1% | $17,229 |
| 2002 | $3,781 +19.7% | $17,229 +25.4% |
| 2001 | $3,158 -0.7% | $13,737 |
| 2000 | $3,182 +5.3% | $13,737 |
| 1999 | $3,023 | $13,737 |
Find assessor info on the county website
Monthly payment
Est. payment
Payment breakdown
Explore the cost of this home by adjusting the details. Changes won't be saved.Climate risks
Neighborhood: 60402
Nearby schools
GreatSchools rating
- 6/10Emerson Elementary SchoolGrades: K-5Distance: 0.1 mi
- 8/10Heritage Middle SchoolGrades: 6-8Distance: 0.1 mi
- 6/10J Sterling Morton West High SchoolGrades: 9-12Distance: 0.7 mi
Schools provided by the listing agent
- Elementary: Emerson Elementary School
- Middle: Heritage Middle School
- High: J Sterling Morton West High Scho
- District: 100
Source: MRED as distributed by MLS GRID. This data may not be complete. We recommend contacting the local school district to confirm school assignments for this home.
- $296,2003 bd1 ba1.2k sqft6940 30th Pl, Berwyn, IL 60402Off Market
- $293,2003 bd1 ba1k sqft6952 30th Pl, Berwyn, IL 60402Off Market
- $420,7003 bd2 ba1.6k sqft6948 30th Pl, Berwyn, IL 60402Off Market
- $311,1003 bd1 ba1.5k sqft6936 30th Pl, Berwyn, IL 60402Off Market
- $380,8003 bd2 ba1.3k sqft6946 30th Pl, Berwyn, IL 60402Off Market
- $468,8004 bd3 ba2.2k sqft6934 30th Pl, Berwyn, IL 60402Off Market
- $353,9002 bd2 ba1.4k sqft6943 31st St, Berwyn, IL 60402Off Market
- $446,1004 bd2 ba1.4k sqft6945 31st St, Berwyn, IL 60402Off Market
A local agent can set up tours, give advice and negotiate with sellers.
A local lender can help you make sure your offer is ready when you are.
Similar homes
- $424,9004 bd3 ba1.8k sqft2828 Lombard Ave, Berwyn, IL 60402Active
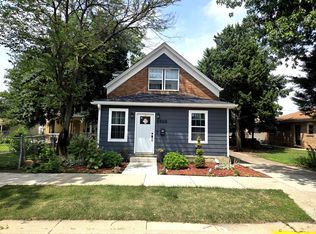 MLS ID #12700399, Gabriel Abarca, Elite Realty Network LLC. MRED as distributed by MLS GRID
 - $415,0003 bd3 ba1.1k sqft7043 40th St, Stickney, IL 60402Active
 MLS ID #12680359, Anna Kisiel, HOME MAX Properties. MRED as distributed by MLS GRID
 - $349,0004 bd2 ba1k sqft4747 S Leclaire Ave, Chicago, IL 60638New
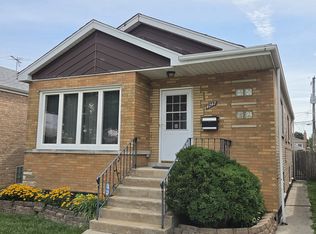 MLS ID #12720371, Jadwiga Kiljanski, Chicagoland Brokers, Inc. MRED as distributed by MLS GRID
 - $394,9004 bd2 ba1k sqft5537 S Massasoit Ave, Chicago, IL 60638Re-activated
 MLS ID #12709368, Michael Blake, Real People Realty. MRED as distributed by MLS GRID
 - $419,0002 bd2 ba1.1k sqft3721 Kemman Ave, Brookfield, IL 60513ActiveMLS ID #12715448, Joseph Washick, CRB,GRI, Century 21 Hallmark Ltd.. MRED as distributed by MLS GRID
- $380,0004 bd3 ba2.4k sqft9016 S Lowe Ave, Chicago, IL 60620NewMLS ID #12691987, Keynu Chambers-McLoyd, Coldwell Banker Realty. MRED as distributed by MLS GRID
- $384,9003 bd2 ba1.7k sqft668 Forest Way, Bolingbrook, IL 60440ActiveMLS ID #12694113, Rizwan Sultanally, Fathom Realty IL LLC. MRED as distributed by MLS GRID
- $389,5004 bd3 ba1.8k sqft3253 N Oconto Ave, Chicago, IL 60634Price ChangeMLS ID #12690585, Eugenia Canepa, Coldwell Banker Realty. MRED as distributed by MLS GRID
- $439,0004 bd2 ba1.9k sqft7051 W 64th Pl, Chicago, IL 60638ActiveMLS ID #12676330, Dave Vazquez, Revive Real Estate LLC. MRED as distributed by MLS GRID
- $322,0004 bd2 ba1.7k sqft7630 Odell Ave, Bridgeview, IL 60455ActiveMLS ID #12714619, Naim Dabeca, CSC,PSA, N D Realty. MRED as distributed by MLS GRID
- $420,0005 bd3 ba1.5k sqft2635 N 73rd Ave, Elmwood Park, IL 60707ActiveMLS ID #12691091, Debbye Tyler, CNC,CSC,GRI,SFR, United Real Estate - Chicago. MRED as distributed by MLS GRID
- $379,0004 bd2 ba1.1k sqft717 Manchester Ave, Westchester, IL 60154ActiveMLS ID #12655759, Gina Damore, CSC, Keller Williams Premiere Properties. MRED as distributed by MLS GRID
- $399,0003 bd3 ba1.7k sqft12203 S McDaniel St, Alsip, IL 60803ActiveMLS ID #12691713, Kestutis Vileikis, Chicagoland Brokers Inc.. MRED as distributed by MLS GRID
- $344,9004 bd2 ba1.8k sqft5620 W 83rd St, Burbank, IL 60459Price ChangeMLS ID #12667700, Candice D'Andrea, Comstock Realty Group, LLC. MRED as distributed by MLS GRID
- $372,5004 bd2 ba1.5k sqft7751 Massasoit Ave, Burbank, IL 60459ActiveMLS ID #12643838, Maria Filipovich, Bensenville Realty Group, LLC. MRED as distributed by MLS GRID
- $344,9993 bd2 ba1.1k sqft5023 W 81st St, Burbank, IL 60459ActiveMLS ID #12718881, Luis Ortiz, RE/MAX Partners. MRED as distributed by MLS GRID
- $350,0006 bd2 ba2.4k sqft5741 S Artesian Ave, Chicago, IL 60629ActiveMLS ID #12716667, Jailyn Stevenson, Premier Chicago Real Estate. MRED as distributed by MLS GRID
- $399,9003 bd2 ba1.3k sqft90 N Dee Rd #90, Park Ridge, IL 60068NewMLS ID #12715865, Ken Kolodziej, Home Network Realty, Inc.. MRED as distributed by MLS GRID
- $599,0003 bd3 ba2.4k sqft1909 W 56th St, La Grange Highlands, IL 60525NewMLS ID #12720160, Farshad Davachi, Kale Realty. MRED as distributed by MLS GRID
- $449,0004 bd4 ba1.6k sqft444 N Irving Ave, Hillside, IL 60162ActiveMLS ID #12678242, Jonathan Minerick, Homecoin.com. MRED as distributed by MLS GRID
