Welcome to this stunning brick-wrapped home in highly sought-after Claybourne in West Carmel, offering just under 5,000 square feet of beautifully designed living space on a spacious corner lot. From the impressive two-story entry with split staircase to the light-filled great room with soaring vaulted ceilings and fireplace, every detail is designed for comfortable luxury living. The gourmet kitchen is the heart of the home, featuring granite countertops, tile backsplash, oversized center island with breakfast bar seating, double ovens, gas range, and an expansive walk-in pantry, perfect for entertaining and everyday living. The main level offers flexible living spaces including a private office or playroom, formal and casual gathering areas, and seamless flow throughout. Upstairs, the spacious primary suite provides a relaxing retreat with a spa-inspired bath, whirlpool tub, separate shower, dual vanities, and custom walk-in closet system. The finished basement expands the home's versatility with a massive recreation/family room, full bath, abundant storage, and additional space ideal for a home gym, workshop, or media room. Step outside to enjoy the Trex deck, fully fenced backyard, mature landscaping, and irrigation system. Smart home upgrades include app-controlled lighting, ceiling fans, and dual-zone thermostats for modern convenience. Located in award-winning Carmel Clay Schools and the desirable Claybourne neighborhood with community pool, playgrounds, walking trails, and easy access to shopping, dining, and parks, this home offers the perfect blend of elegance, functionality, and location. 4 Bedrooms | 3.5 Bathrooms | 3-Car Garage | Finished Basement | .39 Acre Lot
Pending
$750,000
3834 Earhart Dr, Carmel, IN 46074
4beds
5,259sqft
:
Get pre-qualified$4,643/mo
Residential, Single Family Residence
Built in 2004
0.39 Acres Lot
$-- Zestimate®
$143/sqft
$-- HOA
What's special
Finished basementBrick-wrapped homeSpacious primary suitePrivate office or playroomTrex deckSpa-inspired bathGranite countertops
- 28 days |
- 1,421 |
- 107 |
Likely to sell faster than
Zillow last checked:
Listing updated:
Listed by:
John Vandersall 317-345-6643,
F.C. Tucker Company
Source: MIBOR as distributed by MLS GRID,MLS#: 22109489
Facts & features
Interior
Bedrooms & bathrooms
- Bedrooms: 4
- Bathrooms: 4
- Full bathrooms: 3
- 1/2 bathrooms: 1
- Main level bathrooms: 1
Primary bedroom
- Level: Upper
- Area: 309.7 Square Feet
- Dimensions: 16.3x19
Bedroom 2
- Level: Upper
- Area: 201.3 Square Feet
- Dimensions: 12.2x16.5
Bedroom 3
- Level: Upper
- Area: 152.95 Square Feet
- Dimensions: 11.5x13.3
Bedroom 4
- Level: Upper
- Area: 132.44 Square Feet
- Dimensions: 13.10x10.11
Dining room
- Level: Main
- Area: 202.95 Square Feet
- Dimensions: 16.5x12.3
Family room
- Level: Main
- Area: 289 Square Feet
- Dimensions: 17x17
Kitchen
- Level: Main
- Area: 242 Square Feet
- Dimensions: 11x22
Laundry
- Level: Main
- Area: 49 Square Feet
- Dimensions: 7x7
Living room
- Level: Main
- Area: 128.76 Square Feet
- Dimensions: 11.10x11.6
Office
- Level: Main
- Area: 206.55 Square Feet
- Dimensions: 13.5x15.3
Heating
- Forced Air, Natural Gas
Cooling
- Central Air
Appliances
- Included: Dishwasher, Dryer, Disposal, Gas Water Heater, MicroHood, Double Oven, Gas Oven, Refrigerator, Trash Compactor, Washer, Water Softener Owned
- Laundry: Main Level
Features
- Double Vanity, Kitchen Island, Ceiling Fan(s), Pantry, Smart Thermostat, Walk-In Closet(s)
- Basement: Egress Window(s),Full,Partially Finished,Roughed In
- Number of fireplaces: 1
- Fireplace features: Gas Log
Interior area
- Total structure area: 5,259
- Total interior livable area: 5,259 sqft
- Finished area below ground: 1,408
Property
Parking
- Total spaces: 2
- Parking features: Attached
- Attached garage spaces: 2
- Details: Garage Parking Other(Garage Door Opener)
Features
- Levels: Two
- Stories: 2
- Fencing: Fenced,Full
Lot
- Size: 0.39 Acres
- Features: Corner Lot
Details
- Parcel number: 290930004035000018
- Other equipment: Radon System
- Horse amenities: None
Construction
Type & style
- Home type: SingleFamily
- Architectural style: Traditional
- Property subtype: Residential, Single Family Residence
Materials
- Brick, Cement Siding
- Foundation: Concrete Perimeter
Condition
- New construction: No
- Year built: 2004
Utilities & green energy
- Water: Public
Community & HOA
Community
- Subdivision: Claybourne
HOA
- Has HOA: No
Location
- Region: Carmel
Financial & listing details
- Price per square foot: $143/sqft
- Tax assessed value: $647,300
- Annual tax amount: $7,526
- Date on market: 6/25/2026
- Cumulative days on market: 27 days
Estimated market value
Not available
Estimated sales range
Not available
Not available
Price history
| Date | Event | Price |
|---|---|---|
| 6/26/2026 | Pending sale | $750,000$143/sqft |
Source:  MIBOR as distributed by MLS GRID #22109489 Report a problem MIBOR as distributed by MLS GRID #22109489 Report a problem | ||
| 6/25/2026 | Listed for sale | $750,000+45.6%$143/sqft |
Source: MIBOR as distributed by MLS GRID #22109489 Report a problem | ||
| 4/28/2021 | Sold | $515,000+22.6%$98/sqft |
Source: MIBOR as distributed by MLS GRID #21771843 Report a problem | ||
| 12/15/2017 | Sold | --0 |
Source: Agent Provided Report a problem | ||
| 11/20/2017 | Pending sale | $419,900$80/sqft |
Source: MIBOR REALTOR Association #21519032 Report a problem | ||
| 11/17/2017 | Price change | $419,900-2.3%$80/sqft |
Source: MIBOR REALTOR Association #21519032 Report a problem | ||
| 10/17/2017 | Listed for sale | $429,900$82/sqft |
Source: MIBOR REALTOR Association #21519032 Report a problem | ||
Public tax history
| Year | Property taxes | Tax assessment |
|---|---|---|
| 2025 | $7,461 +12.7% | $647,300 -1.2% |
| 2024 | $6,620 +13.8% | $654,900 +10% |
| 2023 | $5,820 +16.9% | $595,300 +16.8% |
| 2022 | $4,979 +7.4% | $509,500 +15.8% |
| 2021 | $4,637 +6.2% | $440,100 +7.1% |
| 2020 | $4,368 +12.9% | $410,900 +6.1% |
| 2019 | $3,868 +2.8% | $387,400 +10.8% |
| 2018 | $3,762 -2.1% | $349,700 +4.5% |
| 2017 | $3,844 +2.7% | $334,500 -5.2% |
| 2016 | $3,743 +5.2% | $352,900 +7.2% |
| 2014 | $3,556 +3.2% | $329,200 +3.9% |
| 2013 | $3,446 -0.8% | $316,800 -0.8% |
| 2012 | $3,472 +3.6% | $319,200 -0.6% |
| 2011 | $3,352 -4.4% | $321,100 |
| 2010 | $3,505 -2.8% | $321,100 -6.9% |
| 2009 | $3,605 -3.4% | $344,900 |
| 2007 | $3,731 -6.6% | $344,900 +3.3% |
| 2006 | $3,994 | $333,800 +13.2% |
| 2005 | -- | $294,900 |
Find assessor info on the county website
Monthly payment
Est. payment
Payment breakdown
Explore the cost of this home by adjusting the details. Changes won't be saved.Climate risks
Neighborhood: 46074
Nearby schools
GreatSchools rating
- 9/10West Clay ElementaryGrades: PK-5Distance: 1.2 mi
- 10/10Creekside Middle SchoolGrades: 6-8Distance: 1 mi
- 10/10Carmel High SchoolGrades: 9-12Distance: 5.6 mi
Schools provided by the listing agent
- Elementary: College Wood Elementary School
- Middle: Creekside Middle School
- High: Carmel High School
Source: MIBOR as distributed by MLS GRID. This data may not be complete. We recommend contacting the local school district to confirm school assignments for this home.
- $650,4005 bd4 ba3.9k sqft3818 Earhart Dr, Carmel, IN 46074Off Market
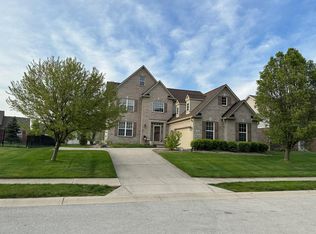
- $650,1003 bd2 ba2.4k sqft3819 Dolan Way, Carmel, IN 46074Off Market
- $682,8005 bd5 ba3.4k sqft3805 Dolan Way, Carmel, IN 46074Off Market

- $742,3004 bd2 ba4.9k sqft3831 Earhart Dr, Carmel, IN 46074Off Market
- $619,5003 bd2 ba2.6k sqft3845 Earhart Dr, Carmel, IN 46074Off Market
- $700,1004 bd4 ba3.7k sqft3784 Earhart Dr, Carmel, IN 46074Off Market
- $595,3003 bd2 ba2.4k sqft3817 Earhart Dr, Carmel, IN 46074Off Market
- $783,4003 bd4 ba4.7k sqft3791 Dolan Way, Carmel, IN 46074Off Market
A local agent can set up tours, give advice and negotiate with sellers.
Similar homes
- $735,0004 bd4 ba4.7k sqft8765 Lily Ct, Zionsville, IN 46077Active
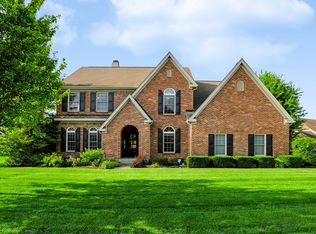 MLS ID #22111220, Nicholas Laviolette, Compass Indiana, LLC. MIBOR as distributed by MLS GRID
 - $709,0004 bd4 ba4.7k sqft14453 Stairbridge Pl, Carmel, IN 46074Active
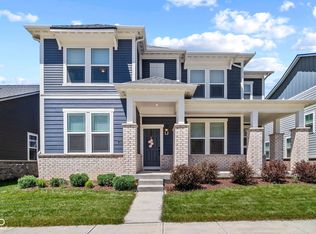 MLS ID #22103258, Rachel Firestone, F.C. Tucker Company. MIBOR as distributed by MLS GRID
 - $810,0005 bd5 ba5k sqft1587 Birdsong Dr, Westfield, IN 46074Active
 MLS ID #22106383, Jonathan Bell, @properties. MIBOR as distributed by MLS GRID
 - $755,0003 bd4 ba3.7k sqft15196 Larchwood Dr, Westfield, IN 46074Active
 MLS ID #22105704, Erin Wilson, eXp Realty, LLC. MIBOR as distributed by MLS GRID
 - $785,0005 bd5 ba5.3k sqft16795 Carlton Rd, Westfield, IN 46074ActiveMLS ID #22107555, Zoraida Koteich De Ramirez, BluPrint Real Estate Group. MIBOR as distributed by MLS GRID
- $724,9005 bd4 ba4.7k sqft3713 Weather Stone Xing, Zionsville, IN 46077ActiveMLS ID #22088649, MaryAnn Kesler, F.C. Tucker Company. MIBOR as distributed by MLS GRID
- $725,0004 bd3 ba3.3k sqft13890 Saben Ct, Carmel, IN 46032ActiveMLS ID #22106061, James Robinson, eXp Realty, LLC. MIBOR as distributed by MLS GRID
- $899,9005 bd4 ba4.3k sqft12674 Moonseed Dr, Carmel, IN 46032ActiveMLS ID #22114879, Jennil Salazar, Compass Indiana, LLC. MIBOR as distributed by MLS GRID
- $959,9005 bd5 ba4.5k sqft15679 Woodford Dr, Westfield, IN 46074ActiveMLS ID #22115554, Glenn Bill, eXp Realty, LLC. MIBOR as distributed by MLS GRID
- $799,9003 bd4 ba4k sqft15606 Woodford Dr, Westfield, IN 46074ActiveMLS ID #22109062, Justin Steill, Berkshire Hathaway Home. MIBOR as distributed by MLS GRID
- $769,0005 bd4 ba4.2k sqft5889 Pebblestream Dr, Carmel, IN 46033ActiveMLS ID #22110098, Bina Ahluwalia, Bina Real Estate. MIBOR as distributed by MLS GRID
- $739,0003 bd3 ba3.1k sqft1590 Birchfield Dr, Westfield, IN 46074ActiveMLS ID #22104891, Valerie Sullivan, eXp Realty, LLC. MIBOR as distributed by MLS GRID
- $674,0003 bd4 ba2.9k sqft15103 Larchwood Dr, Westfield, IN 46074ActiveMLS ID #22098834, Amy Lickliter, Compass Indiana, LLC. MIBOR as distributed by MLS GRID
- $730,0004 bd4 ba3.8k sqft12973 Harrison Dr, Carmel, IN 46033ActiveMLS ID #22100323, Ronald Dillon, F.C. Tucker Company. MIBOR as distributed by MLS GRID
- $975,0004 bd4 ba4.2k sqft1365 Burgess Hill Pass, Westfield, IN 46074ActiveMLS ID #22110832, Valerie Sullivan, eXp Realty, LLC. MIBOR as distributed by MLS GRID
- $1,050,0005 bd4 ba4.8k sqft12448 Glendurgan Dr, Carmel, IN 46032ActiveMLS ID #22113401, Angel Dean, F.C. Tucker Company. MIBOR as distributed by MLS GRID
- $824,9004 bd4 ba4.7k sqft5378 Rose Dr, Zionsville, IN 46077ActiveMLS ID #22099034, Malinda Springston, F.C. Tucker Company. MIBOR as distributed by MLS GRID
- $950,0004 bd5 ba4.2k sqft18176 Lakes End Dr, Westfield, IN 46074ActiveMLS ID #22097424, Wendi Coates, Keller Williams Indy Metro NE. MIBOR as distributed by MLS GRID
- $999,9995 bd5 ba6.4k sqft3796 Conifer Dr, Zionsville, IN 46077ActiveMLS ID #22107079, Tracy Wright, F.C. Tucker Company. MIBOR as distributed by MLS GRID
- $699,9004 bd3 ba4.5k sqft18819 Dooney Ct, Noblesville, IN 46062ActiveMLS ID #22113531, Sharon McKibbin, F.C. Tucker Company. MIBOR as distributed by MLS GRID
