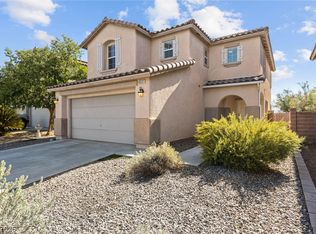
Almost new 2-story home in a gated community. The home is almost 1600 square feet of living space with extra storage and lighting. The first floor offers upgraded tile flooring & high ceilings, a ceiling fan great room styled. The kitchen has granite countertops, & stainless steel appliances. The upstairs has a small loft area or a computer nook, and a laundry room with cabinets. All the bedrooms have ceiling fans. The primary bedroom is spacious w/ large closet. The bath has dual vanities and a water closet. All bathrooms have granite countertops, extra lighting & tile flooring. The 2-car garage is wired for 220, with a high ceiling to add storage racks. Additional features include a tankless water heater, a water softener, a ring doorbell, and spotlights and smart thermostats. Minutes from shopping, schools, and freeway access. Don't miss this one. The backyard is fully landscaped with pavers, and low-maintenance artificial grass. The lowest priced home in the community
Pending
$399,990
3835 Antilia Ave, North Las Vegas, NV 89084
3beds
1,558sqft
:
Get pre-qualified$2,674/mo
Single Family Residence
Built in 2021
3,920 Square Feet Lot
$398,900 Zestimate®
$257/sqft
$98/mo HOA
What's special
Extra storageLarge closetExtra lightingHigh ceilingsLow-maintenance artificial grassStainless steel appliancesLaundry room with cabinets
- 85 days |
- 37 |
- 0 |
Likely to sell faster than
Zillow last checked:
Listing updated:
Listed by:
Giovanni L. Carmona BS.0032297 (702)460-1347,
United Realty Group
Source: LVR,MLS#: 2783771 Originating MLS: Greater Las Vegas Association of Realtors Inc
Originating MLS: Greater Las Vegas Association of Realtors IncFacts & features
Interior
Bedrooms & bathrooms
- Bedrooms: 3
- Bathrooms: 3
- Full bathrooms: 2
- 1/2 bathrooms: 1
Primary bedroom
- Description: Ceiling Fan,Ceiling Light,Pbr Separate From Other,Upstairs,Walk-In Closet(s)
- Dimensions: 13x11
Bedroom 2
- Description: Ceiling Fan,Ceiling Light,Closet,Upstairs
- Dimensions: 11x10
Bedroom 3
- Description: Ceiling Fan,Ceiling Light,Closet,Upstairs
- Dimensions: 10x10
Primary bathroom
- Description: Double Sink,Separate Shower
Kitchen
- Description: Granite Countertops,Lighting Recessed,Pantry,Stainless Steel Appliances,Tile Flooring
Living room
- Description: Entry Foyer,Rear
- Dimensions: 14x13
Heating
- Central, Gas
Cooling
- Central Air, Electric, Refrigerated
Appliances
- Included: Dishwasher, Disposal, Gas Range, Microwave
- Laundry: Gas Dryer Hookup, Laundry Closet, Upper Level
Features
- Ceiling Fan(s), Window Treatments
- Flooring: Carpet, Ceramic Tile
- Windows: Blinds, Drapes, Low-Emissivity Windows, Window Treatments
- Has fireplace: No
Interior area
- Total structure area: 1,558
- Total interior livable area: 1,558 sqft
Video & virtual tour
Property
Parking
- Total spaces: 2
- Parking features: Attached, Finished Garage, Garage, Garage Door Opener, Inside Entrance, Private
- Attached garage spaces: 2
Features
- Stories: 2
- Patio & porch: Patio
- Exterior features: Patio, Private Yard, Sprinkler/Irrigation
- Fencing: Block,Back Yard
- Has view: Yes
- View description: None
Lot
- Size: 3,920 Square Feet
- Features: Drip Irrigation/Bubblers, Desert Landscaping, Landscaped, Synthetic Grass, < 1/4 Acre
Details
- Parcel number: 12418512177
- Zoning description: Single Family
- Horse amenities: None
Construction
Type & style
- Home type: SingleFamily
- Architectural style: Two Story
- Property subtype: Single Family Residence
Materials
- Frame, Stucco
- Roof: Tile
Condition
- Resale
- Year built: 2021
Utilities & green energy
- Electric: Photovoltaics None, 220 Volts in Garage
- Sewer: Public Sewer
- Water: Public
- Utilities for property: Cable Available, High Speed Internet Available, Underground Utilities
Green energy
- Energy efficient items: Doors, Windows
Community & HOA
Community
- Security: Gated Community
- Subdivision: Valley Vista Parcels 23 & 24
HOA
- Has HOA: Yes
- Amenities included: Gated, Park
- Services included: Association Management
- HOA fee: $57 monthly
- HOA name: Valley Vista
- HOA phone: 702-444-5857
- Second HOA fee: $41 monthly
Location
- Region: North Las Vegas
Financial & listing details
- Price per square foot: $257/sqft
- Tax assessed value: $360,751
- Annual tax amount: $4,206
- Date on market: 5/18/2026
- Listing agreement: Exclusive Right To Sell
- Listing terms: Cash,Conventional,FHA,VA Loan
- Ownership: Single Family Residential
Estimated market value
$398,900
$379,000 - $419,000
$2,126/mo
Price history
| Date | Event | Price |
|---|---|---|
| 6/8/2026 | Pending sale | $399,990$257/sqft |
Source:  LVR #2783771 Report a problem LVR #2783771 Report a problem | ||
| 5/18/2026 | Listed for sale | $399,990+9%$257/sqft |
Source: LVR #2783771 Report a problem | ||
| 11/19/2021 | Sold | $367,000$236/sqft |
Source: Public Record Report a problem | ||
Public tax history
| Year | Property taxes | Tax assessment |
|---|---|---|
| 2026 | $4,209 +3% | $126,263 +0.8% |
| 2025 | $4,086 +3% | $125,292 +0.6% |
| 2024 | $3,968 +3% | $124,583 +7.8% |
| 2023 | $3,853 +284.9% | $115,616 +288.6% |
| 2022 | $1,001 | $29,750 |
Find assessor info on the county website
Monthly payment
Est. payment
Payment breakdown
Explore the cost of this home by adjusting the details. Changes won't be saved.Climate risks
Neighborhood: 89084
Nearby schools
GreatSchools rating
- 6/10Howard E Heckethorn Elementary SchoolGrades: PK-5Distance: 1.2 mi
- 6/10Anthony Saville Middle SchoolGrades: 6-8Distance: 2.4 mi
- 6/10Shadow Ridge High SchoolGrades: 9-12Distance: 1.4 mi
Schools provided by the listing agent
- Elementary: Heckethorn, Howard E.,Heckethorn, Howard E.
- Middle: Saville Anthony
- High: Shadow Ridge
Source: LVR. This data may not be complete. We recommend contacting the local school district to confirm school assignments for this home.
- $410,9004 bd2 ba1.6k sqft3831 Antilia Ave, North Las Vegas, NV 89084Off Market
- $463,0004 bd2 ba1.6k sqft3839 Antilia Ave, North Las Vegas, NV 89084Off Market
- $432,8004 bd2 ba1.8k sqft3827 Antilia Ave, North Las Vegas, NV 89084Off Market
- $458,8004 bd3 ba2.1k sqft3836 Berenices Ave, North Las Vegas, NV 89084Off Market
- $448,1004 bd2 ba1.8k sqft3843 Antilia Ave, North Las Vegas, NV 89084Off Market
- $507,0005 bd3 ba2.6k sqft3832 Berenices Ave, North Las Vegas, NV 89084Off Market
- $416,1004 bd3 ba1.6k sqft3840 Berenices Ave, North Las Vegas, NV 89084Off Market
- $419,4004 bd3 ba1.6k sqft3823 Antilia Ave, North Las Vegas, NV 89084Off Market
A local agent can set up tours, give advice and negotiate with sellers.
Similar homes
- $409,0003 bd3 ba2.2k sqft7489 Onyx Star St, North Las Vegas, NV 89084For Sale
 MLS ID #2807210, Craig Tann, Huntington & Ellis, A Real Est. LVR
 - $442,0004 bd3 ba1.8k sqft3760 Ramura Ave, North Las Vegas, NV 89084For Sale
 MLS ID #2806888, Esteban Ordonez, Vice Realty. LVR
 - $430,0004 bd3 ba1.8k sqft3763 Ramura Ave, North Las Vegas, NV 89084For Sale
 MLS ID #2795932, Craig Tann, Huntington & Ellis, A Real Est. LVR
 - $425,0004 bd3 ba1.9k sqft6512 Chatterer St, North Las Vegas, NV 89084For Sale
 MLS ID #2806903, Alan J. Sheleheda, Coldwell Banker Premier. LVR
 - $416,0003 bd2 ba1.3k sqft7754 Wishbone Falls St, North Las Vegas, NV 89084For SaleMLS ID #2770145, Jung Eun Kim, Barrett & Co, Inc. LVR
- $449,0003 bd2 ba1.7k sqft7725 Island Rail Dr, North Las Vegas, NV 89084For SaleMLS ID #2801923, Aldona Moreno, Huntington & Ellis, A Real Est. LVR
- $365,0003 bd2 ba1.2k sqft2721 Cheer Pheasant Ave, North Las Vegas, NV 89084For SaleMLS ID #2800215, Ashley R. McCormick, IS Luxury. LVR
- $429,9003 bd3 ba1.9k sqft6544 Cape Petrel St, North Las Vegas, NV 89084For SaleMLS ID #2801441, Mercedes K Twigger, Red Canyon Realty. LVR
- $450,0003 bd3 ba1.8k sqft4482 Brasada Ranch Ct, North Las Vegas, NV 89031For SaleMLS ID #2807872, Yolanda Mattison, Executive Realty Services. LVR
- $409,0003 bd2 ba1.6k sqft5722 Old Pine St, North Las Vegas, NV 89081For SaleMLS ID #2807519, David E. Smith II, Realty ONE Group, Inc. LVR
- $449,0003 bd2 ba1.8k sqft7144 Hardwood Terrace St, North Las Vegas, NV 89084For SaleMLS ID #2803369, Kimberly A. Alexander, Century 21 1st Priority Realty. LVR
- $385,0003 bd3 ba1.6k sqft3763 Van Ness Ave, North Las Vegas, NV 89081For SaleMLS ID #2806896, Sasha Terry, LPT Realty, LLC. LVR
- $455,5674 bd3 ba1.8k sqft7727 Moore Creek Ln, North Las Vegas, NV 89084For SaleMLS ID #2797448, Blake L. Bonvicin, LPT Realty, LLC. LVR
- $345,0003 bd2 ba1.2k sqft4426 Meadow Glade Ave, North Las Vegas, NV 89084For SaleMLS ID #2771103, Jason Garcia, Coldwell Banker Premier. LVR
- $425,0004 bd3 ba2.1k sqft1016 Bistro Bay Ave, North Las Vegas, NV 89086For SaleMLS ID #2804424, Leonamy Sala, Scofield Group LLC. LVR
- $458,0004 bd3 ba1.8k sqft7743 Moore Creek Ln, North Las Vegas, NV 89084For SaleMLS ID #2774445, Gregory Protzmann, United Realty Group. LVR
- $365,0003 bd2 ba1.4k sqft6249 Highland Gardens Dr, North Las Vegas, NV 89031For SaleMLS ID #2794560, Dawn L. Houlf, EXIT Realty Number One. LVR
- $390,0003 bd3 ba1.5k sqft9353 Pink Stargazer Ave, Las Vegas, NV 89166For SaleMLS ID #2803283, Briana Sanderson, Real Broker LLC. LVR
- $450,0003 bd2 ba1.4k sqft3719 Maple Creek Ave, North Las Vegas, NV 89031For SaleMLS ID #2802393, Joshua LaFond, Platinum Real Estate Prof. LVR
- $515,0004 bd2 ba1.9k sqft4505 Valley Quail Way, North Las Vegas, NV 89084For SaleMLS ID #2800046, Jenny H. Park, Coldwell Banker Premier. LVR
