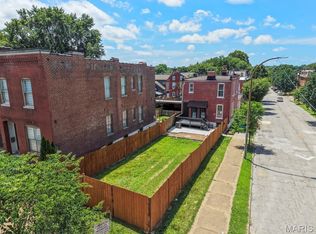
Welcome to this beautifully updated historic home in the highly sought-after Tiffany neighborhood, adjacent to The Hill and just minutes from Saint Louis University, top hospitals, and Tower Grove Park. This prime location offers the perfect blend of charm, convenience, and city living.
Inside, you’ll find an incredible mix of historic character and modern updates, featuring stunning original woodwork, built-ins, and beautifully restored antique hardwood floors throughout. The custom tile work adds a designer touch, while the spacious layout offers room to spread out with 5 bedrooms, 2 full bathrooms, and a finished basement for additional living or entertaining space.
The kitchen is truly the heart of the home, featuring abundant counter space, a large island with seating for five, updated stainless steel appliances, and an impressive amount of cabinetry for storage. Whether you love cooking, entertaining, or gathering with family and friends, this kitchen delivers both style and functionality.
The bathrooms have been thoughtfully updated, including a luxurious spa-like shower you may never want to leave. Additional features include zoned HVAC with two systems for comfort and efficiency, plus a convenient 2-car parking pad.
This is a rare opportunity to own a spacious historic home in one of St. Louis’ most desirable and centrally located neighborhoods. Agent owned property.
Pending
Listed by: STL Buy & Sell, LLC • Paul Wood
$329,000
3837 Lafayette Ave, Saint Louis, MO 63110
5beds
1,880sqft
:
Get pre-qualified$2,149/mo
Single Family Residence
Built in 1917
3,898 Square Feet Lot
$-- Zestimate®
$175/sqft
$-- HOA
What's special
Spacious layoutUpdated stainless steel appliancesStunning original woodworkLuxurious spa-like showerCustom tile workAbundant counter space
- 20 days |
- 1,228 |
- 142 |
Likely to sell faster than
Zillow last checked:
Listing updated:
Listed by:
Paul Wood 314-488-4915,
STL Buy & Sell, LLC
Source: MARIS,MLS#: 26042734 Originating MLS: St. Louis Association of REALTORS
Originating MLS: St. Louis Association of REALTORSFacts & features
Interior
Bedrooms & bathrooms
- Bedrooms: 5
- Bathrooms: 2
- Full bathrooms: 2
Heating
- Natural Gas
Cooling
- Central Air
Appliances
- Included: Stainless Steel Appliance(s), Dishwasher, Microwave, Gas Oven, Refrigerator, Electric Water Heater
Features
- Flooring: Hardwood
- Basement: Partially Finished
- Number of fireplaces: 1
- Fireplace features: Decorative, Living Room
Interior area
- Total structure area: 1,880
- Total interior livable area: 1,880 sqft
- Finished area above ground: 1,880
Property
Parking
- Parking features: Alley Access, Concrete, Off Street, Parking Pad
Features
- Levels: Two
- Patio & porch: Front Porch
- Fencing: Chain Link,Partial
Lot
- Size: 3,898 Square Feet
- Features: Back Yard, City Lot, Level
Details
- Parcel number: 54370003300
- Special conditions: Standard
Construction
Type & style
- Home type: SingleFamily
- Architectural style: Traditional
- Property subtype: Single Family Residence
Materials
- Brick
Condition
- Updated/Remodeled
- New construction: No
- Year built: 1917
Utilities & green energy
- Electric: Ameren
- Sewer: Public Sewer
- Water: Public
- Utilities for property: Cable Available, Electricity Connected, Natural Gas Connected, Phone Available, Sewer Connected, Water Connected
Community & HOA
Community
- Subdivision: Shaws Lafayette Add
HOA
- Has HOA: No
Location
- Region: Saint Louis
Financial & listing details
- Price per square foot: $175/sqft
- Tax assessed value: $24,520
- Annual tax amount: $2,035
- Date on market: 7/7/2026
- Cumulative days on market: 20 days
- Listing terms: Cash,Conventional,FHA,VA Loan
- Ownership: Private
- Electric utility on property: Yes
Estimated market value
Not available
Estimated sales range
Not available
Not available
Price history
| Date | Event | Price |
|---|---|---|
| 7/21/2026 | Pending sale | $329,000$175/sqft |
Source:  MARIS #26042734 Report a problem MARIS #26042734 Report a problem | ||
| 7/7/2026 | Listed for sale | $329,000+119.3%$175/sqft |
Source: MARIS #26042734 Report a problem | ||
| 5/14/2025 | Sold | -- |
Source: MARIS #25020103 Report a problem | ||
| 4/28/2025 | Pending sale | $150,000$80/sqft |
Source: MARIS #25020103 Report a problem | ||
| 4/17/2025 | Contingent | $150,000$80/sqft |
Source: MARIS #25020103 Report a problem | ||
| 4/6/2025 | Listed for sale | $150,000$80/sqft |
Source: MARIS #25020103 Report a problem | ||
Public tax history
| Year | Property taxes | Tax assessment |
|---|---|---|
| 2025 | $2,035 +8.5% | $24,520 +11.1% |
| 2024 | $1,875 +5.1% | $22,070 |
| 2023 | $1,785 +6.7% | $22,070 +11% |
| 2022 | $1,672 +0.1% | $19,890 |
| 2021 | $1,670 +8.3% | $19,890 +7.3% |
| 2020 | $1,541 | $18,540 |
| 2019 | $1,541 | $18,540 +0.4% |
| 2018 | $1,541 -2.7% | $18,470 |
| 2017 | $1,583 +3.5% | $18,470 +3.1% |
| 2016 | $1,530 +10.2% | $17,920 |
| 2015 | $1,388 +60.1% | $17,920 |
| 2014 | $867 | $17,920 +62% |
| 2013 | $867 | $11,060 -18.3% |
| 2012 | -- | $13,530 |
| 2011 | -- | $13,530 |
| 2010 | -- | $13,530 -1.7% |
| 2009 | $943 -3.4% | $13,770 |
| 2008 | $977 | $13,770 -3.4% |
| 2007 | $977 | $14,250 |
| 2006 | $977 +1% | $14,250 +5% |
| 2005 | $967 +69.5% | $13,570 +82.6% |
| 2004 | $570 +2.9% | $7,430 |
| 2003 | $555 -0.1% | $7,430 +2.3% |
| 2002 | $555 | $7,260 |
| 2001 | -- | $7,260 +0.6% |
| 2000 | -- | $7,220 |
Find assessor info on the county website
Monthly payment
Est. payment
Payment breakdown
Explore the cost of this home by adjusting the details. Changes won't be saved.Climate risks
Neighborhood: Tiffany
Nearby schools
GreatSchools rating
- 3/10Hodgen Elementary SchoolGrades: PK-6Distance: 1 mi
- 3/10Long Middle Community Ed. CenterGrades: 6-8Distance: 2.9 mi
- 1/10Vashon High SchoolGrades: 9-12Distance: 2.4 mi
Schools provided by the listing agent
- Elementary: Hodgen Elem.
- Middle: Long Middle Community Ed. Center
- High: Vashon High
Source: MARIS. This data may not be complete. We recommend contacting the local school district to confirm school assignments for this home.
- $166,700-- bd1 ba1.7k sqft3839 Lafayette Ave, Saint Louis, MO 63110Off Market
- $146,300-- bd1 ba1.7k sqft3835 Lafayette Ave, Saint Louis, MO 63110Off Market
- $2,8004 bd3 ba2.7k sqft3831 Lafayette Ave, Saint Louis, MO 63110For Rent

- $13,810-- bd1 ba1.7k sqft3841 Lafayette Ave, Saint Louis, MO 63110Off Market
- $247,9003 bd3 ba1.9k sqft3847 Lafayette Ave, Saint Louis, MO 63110Off Market
- $13,190-- bd1 ba1.5k sqft3829 Lafayette Ave, Saint Louis, MO 63110Off Market
- $20,710-- bd1 ba1.7k sqft3851 Lafayette Ave, Saint Louis, MO 63110Off Market
- $245,900-- bd1 ba1.7k sqft3827 Lafayette Ave, Saint Louis, MO 63110Off Market
A local agent can set up tours, give advice and negotiate with sellers.
A local lender can help you make sure your offer is ready when you are.
Similar homes
- $330,0005 bd4 ba2.1k sqft5922 Oakherst Pl, Saint Louis, MO 63112For Sale

 MLS ID #26044287, Laurie B Wuestling, Coldwell Banker Realty - Gundaker. MARIS
 - $335,0004 bd3 ba2k sqft1810 Utah St, Saint Louis, MO 63118For Sale
 MLS ID #26041629, Joe Geary, Nettwork Global. MARIS
 - $340,0002 bd2 ba1.3k sqft4058 Phillips Ave, Saint Louis, MO 63116For Sale
 MLS ID #26045217, David B Nall, Epique Realty. MARIS
 - $414,9003 bd3 ba1.9k sqft4349 Gibson Ave, Saint Louis, MO 63110For Sale
 MLS ID #26045379, Lance Merrick, Real Broker LLC. MARIS
 - $325,0004 bd2 ba1.5k sqft5810 S Kingshighway Blvd, Saint Louis, MO 63109For SaleMLS ID #26039050, Sarah M Jackson, Realty Executives Premiere. MARIS
- $324,9004 bd3 ba1.8k sqft5588 Bartmer Ave, Saint Louis, MO 63112For SaleMLS ID #26039679, Neshobey Payne, Executive Realty. MARIS
- $355,0004 bd2 ba1.6k sqft4944 Itaska St, Saint Louis, MO 63109For SaleMLS ID #26043914, David A Lemon, Epique Realty. MARIS
- $350,0003 bd3 ba2.1k sqft3332 Wisconsin Ave, Saint Louis, MO 63118For SaleMLS ID #26028658, Lauren M Risley, Keller Williams Realty St. Louis. MARIS
- $349,0003 bd2 ba1.7k sqft6523 Odell St, Saint Louis, MO 63139For SaleMLS ID #26044787, Jeff H Lottmann, Compass Realty Group. MARIS
- $320,0002 bd2 ba1.9k sqft5728 Holly Hills Ave, Saint Louis, MO 63109For SaleMLS ID #26044288, Angela Wibbenmeyer, Nettwork Global. MARIS
- $330,0003 bd3 ba2.5k sqft3445 Michigan Ave, Saint Louis, MO 63118For SaleMLS ID #26014362, Zak & Tami Dittamore, RE/MAX Alliance. MARIS
- $465,0003 bd4 ba2.3k sqft3940 Shaw Blvd, Saint Louis, MO 63110For SaleMLS ID #26016880, Danielle M Schultz, The Hermann London Group LLC. MARIS
- $399,9003 bd3 ba2.3k sqft3006 Victor St, Saint Louis, MO 63104For SaleMLS ID #26041198, Lauren A Watkins, Platinum Realty of St. Louis. MARIS
- $414,9004 bd3 ba1.6k sqft4038 Juniata St, Saint Louis, MO 63116For SaleMLS ID #26043039, Rachel L Murphy, Magnolia Real Estate. MARIS
- $415,0004 bd2 ba2.3k sqft3423 Giles Ave, Saint Louis, MO 63116For SaleMLS ID #26036624, Morgan M Escano, Magnolia Real Estate. MARIS
- $479,0003 bd3 ba2.7k sqft4033 Cleveland Ave, Saint Louis, MO 63110For SaleMLS ID #26037573, Trish Wolf, EXP Realty, LLC. MARIS
- $325,0002 bd2 ba1.8k sqft8828 Powell Ave, Saint Louis, MO 63144For SaleMLS ID #26039708, Brian D Tash, The Agency. MARIS
- $315,0002 bd1 ba1.4k sqft7370 Carleton Ave, Saint Louis, MO 63130For SaleMLS ID #26045974, Heather Underwood, Gold Bell Real Estate LLC. MARIS
- $479,9003 bd3 ba2.2k sqft1123 Kentucky Ave, Saint Louis, MO 63110For SaleMLS ID #26037307, Brad G Elsner, Worth Clark Realty. MARIS
- $425,0003 bd3 ba1.7k sqft3134 Halliday Ave, Saint Louis, MO 63118For SaleMLS ID #26043938, Robin H Howard, Robin's Nest Realty. MARIS
