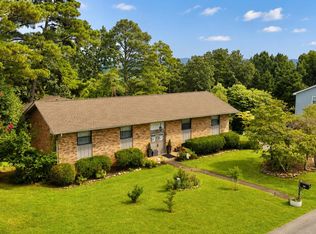
Welcome to 3840 Agawela Drive where timeless charm meets the heartbeat of Chattanooga. Nestled in an established neighborhood and wrapped in classic all brick elegance, this 3/4 bedroom, 3.5 bath beauty invites you to slow down and savor home. With enduring character throughout and additional spaces including a beautiful sunroom, game room/4th bedroom option, large den, office/study, and breakfast room. This residence offers the perfect blend of confidence and comfort. Imagine mornings filled with natural light, enjoying your coffee on the large back deck or rocking chair front porch or evenings hosting friends and family with room for everyone, as well as weekends spent just minutes from Chattanooga's best dining, shopping, parks, interstate access, airport, Boyd Buchanan School and riverfront adventures. This isn't just a house it's the backdrop for your next adventure. This home is a must see!
Contingent
$459,900
3840 Agawela Dr, Chattanooga, TN 37406
3beds
3,821sqft
Single Family Residence
Built in 1951
0.75 Acres Lot
$440,800 Zestimate®
$120/sqft
$-- HOA
What's special
Rocking chair front porchClassic all brick eleganceLarge denNatural lightLarge back deckBeautiful sunroomBreakfast room
- 173 days |
- 49 |
- 0 |
Zillow last checked:
Listing updated:
Listed by:
Brian Minshew 423-314-4079,
Premier Property Group Inc. 423-402-0259
Source: Greater Chattanooga Realtors,MLS#: 1529191
Facts & features
Interior
Bedrooms & bathrooms
- Bedrooms: 3
- Bathrooms: 4
- Full bathrooms: 3
- 1/2 bathrooms: 1
Primary bedroom
- Level: First
Bedroom
- Level: First
Bedroom
- Level: First
Primary bathroom
- Level: First
Bathroom
- Level: First
Bathroom
- Level: First
Other
- Level: First
Other
- Level: Basement
Den
- Level: First
Dining room
- Level: First
Game room
- Level: First
Kitchen
- Level: First
Laundry
- Level: Basement
Living room
- Level: First
Office
- Level: Basement
Sunroom
- Level: First
Heating
- Central, Electric
Cooling
- Central Air, Ceiling Fan(s)
Appliances
- Included: Dishwasher, Electric Oven, Electric Range, Electric Water Heater, Free-Standing Electric Oven, Free-Standing Electric Range, Free-Standing Refrigerator, Microwave, Refrigerator, Range Hood, Washer/Dryer, Water Heater
- Laundry: Laundry Room
Features
- Bar, Built-in Features, Ceiling Fan(s), Eat-in Kitchen, Pantry, Storage, Walk-In Closet(s), Separate Shower, Tub/shower Combo, En Suite, Breakfast Room, Split Bedrooms, Whirlpool Tub
- Flooring: Carpet, Hardwood, Laminate
- Windows: Drapes, Double Pane Windows, Screens, Shutters, Window Treatments
- Basement: Crawl Space,Finished
- Number of fireplaces: 2
- Fireplace features: Propane
Interior area
- Total structure area: 3,821
- Total interior livable area: 3,821 sqft
- Finished area above ground: 3,821
Property
Parking
- Total spaces: 3
- Parking features: Asphalt, Concrete, Driveway
- Carport spaces: 3
Features
- Levels: One and One Half
- Stories: 2
- Patio & porch: Deck, Front Porch, Rear Porch
- Exterior features: Lighting, Private Yard, Rain Gutters
- Pool features: None
- Spa features: None
- Fencing: None
- Has view: Yes
- View description: Trees/Woods
Lot
- Size: 0.75 Acres
- Dimensions: 150 x 210
- Features: Back Yard, Few Trees, Front Yard, Views
Details
- Additional structures: None
- Parcel number: 147c D 013
- Special conditions: Standard
- Other equipment: None
Construction
Type & style
- Home type: SingleFamily
- Architectural style: Ranch
- Property subtype: Single Family Residence
Materials
- Brick
- Foundation: Combination
- Roof: Shingle
Condition
- Updated/Remodeled
- New construction: No
- Year built: 1951
Utilities & green energy
- Sewer: Public Sewer
- Water: Public
- Utilities for property: Cable Available, Electricity Available, Phone Available, Phone Connected, Propane, Sewer Connected, Water Connected
Community & HOA
Community
- Security: Smoke Detector(s), Security System
- Subdivision: Indian Hills
HOA
- Has HOA: No
Location
- Region: Chattanooga
Financial & listing details
- Price per square foot: $120/sqft
- Tax assessed value: $310,900
- Annual tax amount: $2,590
- Date on market: 2/25/2026
- Listing terms: Cash,Conventional,FHA,USDA Loan,VA Loan
- Inclusions: All Kitchen Appliances and Custom Draperies/Window Treatments.
- Road surface type: Concrete
Estimated market value
$440,800
$419,000 - $463,000
$2,583/mo
Price history
| Date | Event | Price |
|---|---|---|
| 5/19/2026 | Contingent | $459,900$120/sqft |
Source: Greater Chattanooga Realtors #1529191 Report a problem | ||
| 3/25/2026 | Price change | $459,900-2.1%$120/sqft |
Source: Greater Chattanooga Realtors #1529191 Report a problem | ||
| 2/25/2026 | Listed for sale | $469,900+1208.9%$123/sqft |
Source: Greater Chattanooga Realtors #1529191 Report a problem | ||
| 7/19/1977 | Sold | $35,900$9/sqft |
Source: Agent Provided Report a problem | ||
Public tax history
| Year | Property taxes | Tax assessment |
|---|---|---|
| 2025 | $1,178 -8.8% | $77,725 +34.6% |
| 2024 | $1,291 | $57,725 |
| 2023 | $1,291 | $57,725 |
| 2022 | $1,291 | $57,725 |
| 2021 | $1,291 -12.3% | $57,725 +8.5% |
| 2020 | $1,472 | $53,225 |
| 2019 | $1,472 | $53,225 |
| 2018 | $1,472 -47.6% | $53,225 |
| 2017 | $2,810 +2.1% | $53,225 |
| 2016 | $2,753 | -- |
| 2015 | $2,753 | $51,975 |
| 2014 | $2,753 +33.1% | -- |
| 2013 | $2,068 | $51,975 +27.5% |
| 2012 | $2,068 | $40,750 |
| 2011 | $2,068 | $40,750 |
| 2010 | $2,068 +7.9% | $40,750 |
| 2009 | $1,917 | $40,750 +9.8% |
| 2008 | -- | $37,125 |
| 2007 | -- | $37,125 |
| 2006 | -- | $37,125 |
| 2005 | -- | $37,125 +46.4% |
| 2004 | -- | $25,350 |
| 2003 | -- | $25,350 |
| 2002 | -- | $25,350 |
| 2001 | -- | $25,350 +13.8% |
| 2000 | -- | $22,275 |
Find assessor info on the county website
Monthly payment
Est. payment
Payment breakdown
Explore the cost of this home by adjusting the details. Changes won't be saved.Climate risks
Neighborhood: North Brainerd
Nearby schools
GreatSchools rating
- 5/10Woodmore Elementary SchoolGrades: PK-5Distance: 0.9 mi
- 4/10Dalewood Middle SchoolGrades: 6-8Distance: 0.5 mi
- 3/10Brainerd High SchoolGrades: 9-12Distance: 1.3 mi
Schools provided by the listing agent
- Elementary: Woodmore Elementary
- Middle: Dalewood Middle
- High: Brainerd High
Source: Greater Chattanooga Realtors. This data may not be complete. We recommend contacting the local school district to confirm school assignments for this home.
- $30,0001 acre3836 Agawela Dr, Chattanooga, TN 37406Off Market
- $291,600-- bd2 ba1.4k sqft3842 Agawela Dr, Chattanooga, TN 37406Off Market
- $171,0003 bd2 ba1.4k sqft3832 Agawela Dr, Chattanooga, TN 37406Off Market
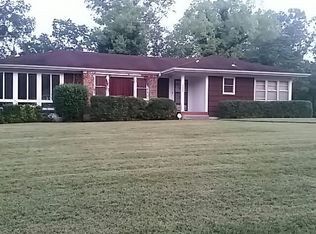
- $251,800-- bd3 ba3.4k sqft3841 Agawela Dr, Chattanooga, TN 37406Off Market
- $216,300-- bd2 ba2.9k sqft3835 Agawela Dr, Chattanooga, TN 37406Off Market
- $243,500-- bd3 ba2.1k sqft3852 Agawela Dr, Chattanooga, TN 37406Off Market
- $226,800-- bd2 ba1.7k sqft3847 Agawela Dr, Chattanooga, TN 37406Off Market
- $152,500-- bd1 ba1.5k sqft3829 Agawela Dr, Chattanooga, TN 37406Off Market
A local agent can set up tours, give advice and negotiate with sellers.
Similar homes
- $465,0003 bd3 ba2.3k sqft618 Melville Ave, Chattanooga, TN 37412For Sale
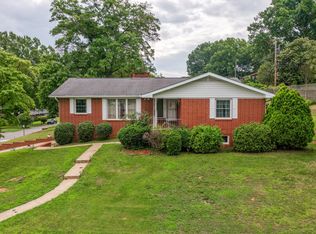 MLS ID #1537213, Asher Black. Greater Chattanooga Realtors
 - $448,9003 bd3 ba2k sqft9104 Quail Mountain Dr, Chattanooga, TN 37421For Sale
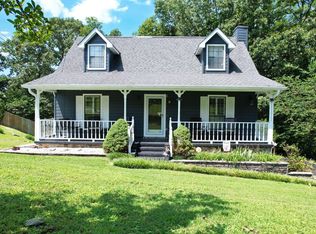
 MLS ID #3318963, Jeffrey Miller. RealTracs MLS as distributed by MLS GRID
 - $450,0003 bd3 ba2k sqft1222 Laurelwood Dr, Chattanooga, TN 37412For Sale
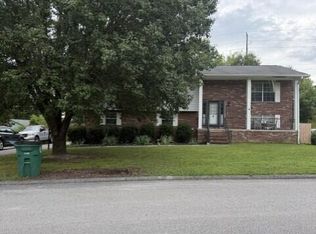 MLS ID #1538512, Katherine A Davoren. Greater Chattanooga Realtors
 - $434,0005 bd3 ba2.7k sqft1008 Panorama Dr, Chattanooga, TN 37421For Sale
 MLS ID #1539484, Misty Newsome. Greater Chattanooga Realtors
 - $359,9003 bd3 ba2.9k sqft6 Terry St, Rossville, GA 30741For SaleMLS ID #1540933, Stacy Parson. Greater Chattanooga Realtors
- $474,0004 bd3 ba2.3k sqft6454 Harbor Master Dr, Hixson, TN 37343For Sale By Owner
- $479,9004 bd3 ba2.7k sqft1010 Panorama Dr, Chattanooga, TN 37421For SaleMLS ID #1535975, Eric Tidmore. Greater Chattanooga Realtors
- $429,0003 bd3 ba2.6k sqft1930 Igou Place Dr, Chattanooga, TN 37421For SaleMLS ID #1519574, Ralph Harvey. Greater Chattanooga Realtors
- $466,0003 bd3 ba2.5k sqft44 Creekside Dr, Ringgold, GA 30736For SaleMLS ID #1539365, Christi Oliver. Greater Chattanooga Realtors
- $515,0004 bd3 ba2.7k sqft1224 King Arthur Rd, Chattanooga, TN 37421For SaleMLS ID #1538834, Carmen Jenkins. Greater Chattanooga Realtors
- $475,0004 bd3 ba2.5k sqft8329 Grinder Creek Pl, Chattanooga, TN 37421For SaleMLS ID #1537627, Benjamin Helton. Greater Chattanooga Realtors
- $495,9005 bd3 ba2.3k sqft526 Semi Cir, Chattanooga, TN 37415For SaleMLS ID #1538327, Mitchell Brady. Greater Chattanooga Realtors
- $434,9004 bd3 ba2.6k sqft918 Stone Crest Cir, Chattanooga, TN 37421For SaleMLS ID #1536262, Josh A Killian. Greater Chattanooga Realtors
- $379,9004 bd3 ba2.4k sqft4809 Shorewood Dr, Chattanooga, TN 37416For SaleMLS ID #1530785, Sabrina Janow. Greater Chattanooga Realtors
- $488,5004 bd3 ba2.5k sqft4010 Banner Crest Dr, Ooltewah, TN 37363For SaleMLS ID #1540483, Sandra M Bowman. Greater Chattanooga Realtors
- $435,0003 bd3 ba2.6k sqft1473 Pine Grove Rd, Ringgold, GA 30736For SaleMLS ID #1533624, Judy K Proffer. Greater Chattanooga Realtors
- $399,9003 bd4 ba2.5k sqft3609 Glen Oaks Dr, Chattanooga, TN 37412For SaleMLS ID #1536632, Brenda D Pargeon. Greater Chattanooga Realtors
- $429,0004 bd4 ba2.6k sqft243 Edwina Ct, Chattanooga, TN 37412For SaleMLS ID #1539670, Jeremy Parvin. Greater Chattanooga Realtors
- $492,0004 bd4 ba3.9k sqft759 Smitherman Rd, Ringgold, GA 30736For SaleMLS ID #1539498, Joan Rose. Greater Chattanooga Realtors
- $425,0003 bd2 ba2k sqft1169 Bancroft Rd SW, Mc Donald, TN 37353For SaleMLS ID #3501304, Julia Tallent. RealTracs MLS as distributed by MLS GRID
