Welcome to your perfect townhouse retreat in Thornton! This charming 2-bedroom, 2-bath end-unit townhome offers the ideal blend of comfort, convenience, and opportunity. Nestled in a quiet community where units rarely come available, this is your chance to own a home that truly stands out.
Step inside to an inviting open layout filled with natural light, soaring vaulted ceilings, fresh paint, and brand-new flooring throughout. The cozy fireplace creates the perfect focal point in the living room, making the space feel warm and welcoming year-round.
The kitchen and dining areas flow seamlessly to your private fenced patio, ideal for morning coffee, entertaining guests, or relaxing after a long day. Enjoy the added privacy and brightness that comes with being an end unit.
Downstairs, the unfinished basement with washer and dryer hookups offers endless possibilities for future expansion, additional living space, a home gym, office, or extra storage. The attached 1-car garage/carport provides convenience and security, while the low HOA community adds peace of mind without sacrificing affordability.
Located just minutes from shopping, dining, parks, and everyday amenities, this home combines a tucked-away feel with unbeatable accessibility. Opportunities like this don’t come around often. Schedule your showing today before it’s gone!
Accepting backups
$380,000
3841 E 121st Avenue, Thornton, CO 80241
3beds
1,884sqft
Townhouse
Built in 1995
1,400 Square Feet Lot
$376,800 Zestimate®
$202/sqft
$245/mo HOA
What's special
Cozy fireplaceSoaring vaulted ceilingsFresh paintPrivate fenced patioBrand-new flooring throughout
- 62 days |
- 269 |
- 17 |
Zillow last checked:
Listing updated:
Listed by:
Kayla Schmitz 303-249-4118 kayla.schmitz@compass.com,
Compass - Denver
Source: REcolorado as distributed by MLS GRID,MLS#: 3603852
Facts & features
Interior
Bedrooms & bathrooms
- Bedrooms: 3
- Bathrooms: 2
- Full bathrooms: 1
- 1/2 bathrooms: 1
- Main level bathrooms: 1
Bedroom
- Level: Upper
Bedroom
- Level: Upper
Bedroom
- Level: Upper
Bathroom
- Level: Main
Bathroom
- Level: Upper
Kitchen
- Level: Main
Living room
- Level: Main
Heating
- Forced Air
Cooling
- Central Air
Appliances
- Included: Cooktop, Dishwasher, Dryer, Microwave, Oven, Refrigerator, Washer
Features
- Vaulted Ceiling(s)
- Flooring: Vinyl
- Basement: Unfinished
- Number of fireplaces: 1
- Fireplace features: Living Room
- Common walls with other units/homes: 1 Common Wall
Interior area
- Total structure area: 1,884
- Total interior livable area: 1,884 sqft
- Finished area above ground: 1,244
- Finished area below ground: 0
Property
Parking
- Total spaces: 1
- Parking features: Carport
- Carport spaces: 1
Features
- Levels: Two
- Stories: 2
Lot
- Size: 1,400 Square Feet
- Features: Corner Lot
Details
- Parcel number: R0026192
- Special conditions: Standard
Construction
Type & style
- Home type: Townhouse
- Property subtype: Townhouse
- Attached to another structure: Yes
Materials
- Frame
- Roof: Composition
Condition
- Year built: 1995
Utilities & green energy
- Sewer: Public Sewer
- Water: Public
Community & HOA
Community
- Subdivision: Thornton Ridge Filing 1
HOA
- Has HOA: Yes
- HOA fee: $245 monthly
- HOA name: Thornton Ridge Townhomes
- HOA phone: 970-481-9574
Location
- Region: Thornton
Financial & listing details
- Price per square foot: $202/sqft
- Tax assessed value: $380,000
- Annual tax amount: $2,908
- Date on market: 5/21/2026
- Listing terms: 1031 Exchange,Cash,Conventional,FHA,VA Loan
- Exclusions: Sellers Personal Property
- Ownership: Corporation/Trust
Estimated market value
$376,800
$358,000 - $396,000
$2,580/mo
Price history
| Date | Event | Price |
|---|---|---|
| 7/6/2026 | Pending sale | $380,000$202/sqft |
Source:  REcolorado as distributed by MLS GRID #3603852 Report a problem REcolorado as distributed by MLS GRID #3603852 Report a problem | ||
| 5/21/2026 | Listed for sale | $380,000$202/sqft |
Source: REcolorado as distributed by MLS GRID #3603852 Report a problem | ||
Public tax history
| Year | Property taxes | Tax assessment |
|---|---|---|
| 2025 | $2,388 +1% | $23,750 -11.3% |
| 2024 | $2,364 +6.6% | $26,790 |
| 2023 | $2,219 -3.2% | $26,790 +33% |
| 2022 | $2,291 | $20,140 -2.8% |
| 2021 | -- | $20,710 +3.8% |
| 2020 | $2,217 | $19,960 -0.1% |
| 2019 | $2,217 +15.1% | $19,970 +19.4% |
| 2018 | $1,925 | $16,730 |
| 2017 | $1,925 | $16,730 +30.5% |
| 2016 | -- | $12,820 -8% |
| 2015 | $1,378 | $13,940 +84.9% |
| 2014 | -- | $7,540 |
| 2013 | -- | $7,540 -11.5% |
| 2012 | -- | $8,520 |
| 2011 | -- | $8,520 -21.5% |
| 2010 | -- | $10,860 |
| 2009 | -- | $10,860 -8.7% |
| 2008 | -- | $11,890 |
| 2007 | -- | $11,890 +0.2% |
| 2006 | -- | $11,870 |
| 2005 | -- | $11,870 -5.6% |
| 2004 | -- | $12,580 -7.1% |
| 2003 | $1,208 +2.2% | $13,540 +14.7% |
| 2002 | $1,182 +8% | $11,800 +13.8% |
| 2001 | $1,095 | $10,370 |
Find assessor info on the county website
Monthly payment
Est. payment
Payment breakdown
Explore the cost of this home by adjusting the details. Changes won't be saved.Climate risks
Neighborhood: 80241
Nearby schools
GreatSchools rating
- 6/10Stellar Elementary SchoolGrades: K-5Distance: 0.3 mi
- 4/10Century Middle SchoolGrades: 6-8Distance: 1.6 mi
- 6/10Mountain Range High SchoolGrades: 9-12Distance: 2.8 mi
Schools provided by the listing agent
- Elementary: Stellar
- Middle: Century
- High: Mountain Range
- District: Adams 12 5 Star Schl
Source: REcolorado as distributed by MLS GRID. This data may not be complete. We recommend contacting the local school district to confirm school assignments for this home.
- $360,2002 bd1 ba1k sqft3845 E 121st Ave, Thornton, CO 80241Off Market
- $339,3002 bd1 ba1k sqft3849 E 121st Ave, Thornton, CO 80241Off Market
- $327,3002 bd1 ba1k sqft3851 E 121st Ave, Thornton, CO 80241Off Market
- $366,0002 bd2 ba1.6k sqft3817 E 121st Ave, Thornton, CO 80241Off Market
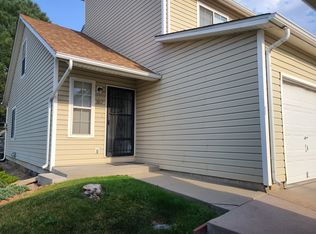
- $341,9002 bd1 ba1k sqft3815 E 121st Ave, Thornton, CO 80241Off Market
- $347,3002 bd1 ba1k sqft3813 E 121st Ave, Thornton, CO 80241Off Market
- $333,7002 bd1 ba1k sqft3855 E 121st Ave, Thornton, CO 80241Off Market
- $352,0003 bd1 ba1.2k sqft3839 E 121st Ave, Thornton, CO 80241Off Market
A local agent can set up tours, give advice and negotiate with sellers.
Similar homes
- $435,0003 bd3 ba2.2k sqft2297 E 128th Avenue, Thornton, CO 80241For Sale
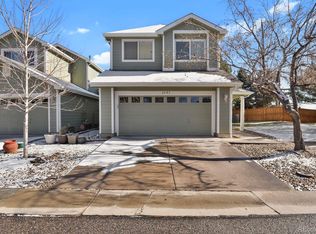
 MLS ID #9142322, Das Reddy Thumma, HomeSmart Realty. REcolorado as distributed by MLS GRID
 - $410,0003 bd2 ba1.4k sqft3825 E 94th Avenue, Thornton, CO 80229For Sale
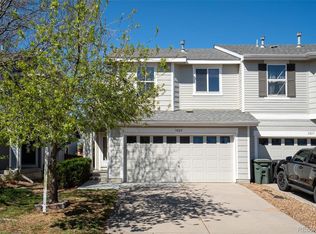 MLS ID #5390045, Chelsea Caldwell, Weichert Realtors Professionals. REcolorado as distributed by MLS GRID
 - $348,5002 bd3 ba1.3k sqft1397 W 112th Avenue #C, Denver, CO 80234For Sale
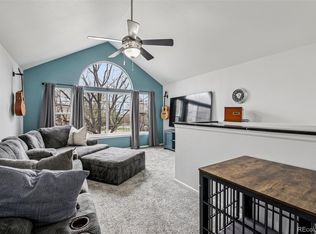 MLS ID #9029001, Nicholas Trujillo, RE/MAX Professionals. REcolorado as distributed by MLS GRID
 - $469,9005 bd2 ba2k sqft11344 Albion Street, Thornton, CO 80233For Sale
 MLS ID #2667217, Robert Passafiume, Waypoint Realty. REcolorado as distributed by MLS GRID
 - $379,9003 bd3 ba1.5k sqftQUAILRIDGE TOWNHOME, Lakewood, CO 80215For SaleMLS ID #2028248, David Ma, Signature Real Estate Corp.. REcolorado as distributed by MLS GRID
- $321,0002 bd3 ba1.2k sqft9068 Gale Boulevard #1, Thornton, CO 80260For SaleMLS ID #5986011, Katrina Burton, Sierra Vista Realty LLC. REcolorado as distributed by MLS GRID
- $375,0003 bd3 ba1.6k sqft1230 S Reed Street #3, Lakewood, CO 80232For SaleMLS ID #7204349, Steve Westfall, RE/MAX Professionals. REcolorado as distributed by MLS GRID
- $405,0003 bd3 ba1.5k sqft9758 Laredo Street #30E, Commerce City, CO 80022For SaleMLS ID #2265235, Rona Gates, HomeSmart. REcolorado as distributed by MLS GRID
- $380,0003 bd3 ba1.5k sqft17262 E Kansas Drive, Aurora, CO 80017For SaleMLS ID #8095221, Janice Taylor, Equity Colorado Real Estate. REcolorado as distributed by MLS GRID
- $324,9992 bd3 ba1.3k sqft1121 W 112th Avenue #C, Denver, CO 80234For SaleMLS ID #7672772, Thuy Beinert, Stars and Stripes Homes Inc. REcolorado as distributed by MLS GRID
- $449,9003 bd3 ba1.6k sqft2899 E 103rd Drive, Thornton, CO 80229New ConstructionREcolorado as distributed by MLS GRID
- $299,0002 bd2 ba952 sqft8199 Welby Road #1204, Denver, CO 80229For SaleMLS ID #8659482, Patricia Franco, RE/MAX Elevate. REcolorado as distributed by MLS GRID
- $475,0003 bd3 ba1.9k sqft14992 E 117th Ave, Commerce City, CO 80603For Sale
 MLS ID #1064288, Blanche Boren & Brittany Lozano, Better Homes and Gardens Real Estate - Neuhaus. IRES as distributed by MLS GRID
 - $290,0002 bd2 ba1k sqft1065 W 112th Avenue #C, Denver, CO 80234For SaleMLS ID #5482084, Nicholas Trujillo, RE/MAX Professionals. REcolorado as distributed by MLS GRID
- $450,0002 bd2 ba1.6k sqft14300 Waterside Lane #K3, Broomfield, CO 80023For SaleMLS ID #6180229, Travis Beck, MB Beck & Associates Real Estate. REcolorado as distributed by MLS GRID
- $360,0003 bd3 ba1.6k sqftTollgate Villas, Aurora, CO 80017For SaleMLS ID #5225636, Richard A. Sly, Keller Williams DTC. REcolorado as distributed by MLS GRID
- $359,9002 bd2 ba1.2k sqft2522 E Egbert Street, Brighton, CO 80601For SaleMLS ID #3644488, Jennifer Barnes, LPT Realty. REcolorado as distributed by MLS GRID
- $405,0004 bd3 ba2.4k sqftParker Landing, Aurora, CO 80014For SaleMLS ID #7752605, Craig Ricketts, RE/MAX of Cherry Creek. REcolorado as distributed by MLS GRID
- $430,0003 bd4 ba1.6k sqft6065 Wadsworth Boulevard #B, Arvada, CO 80003For SaleMLS ID #5671967, Shana Yates, Solshine Realty. REcolorado as distributed by MLS GRID
- $365,0004 bd3 ba1.4k sqft3200 S Federal Boulevard #2-5, Denver, CO 80236For SaleMLS ID #7215957, Robert Sharpe, RE/MAX Synergy. REcolorado as distributed by MLS GRID
