Location, Location., location! Come experience Coastal Living in the sought out Keen- Wik on The Bay Community! This Waterfront sits on a Wide canal that feeds directly into the Bay in minutes. Spacious 3 Bedroom 2 full bathrooms is just what you have been waiting for! Enjoy endless waterfront views of the Ocean City Skyline and Bay scenery, a perfect place to indulge in waterfront recreation. Equipped with a large outdoor deck, ready for relaxing and entertaining outdoors. Featuring a dock for endless nautical adventures. Wide canal that feeds directly into the Bay. Bright and cheerful open floor plan, enhanced with coastal style beams to enhance nautical vibes. Kitchen features over-sized windows and slider to enhance the natural light while enjoying the waterfront views, custom designed breakfast bar (kitchen island) maximizing counter space for convenience, ample custom cabinets, large spacious refrigerator, stainless steel appliances. Cozy up to the 2-wood burning fireplaces, perfect to warm up on breezy nights. Washer and Dryer. Optimal location close to Ocean City, Maryland and Delaware beaches! Don't let this one get away, start living the coastal life you deserve right here! Home being sold as is. Seller will need to secure home of choice.
Pending
$925,000
38412 Hickory Ln, Selbyville, DE 19975
3beds
2,540sqft
:
Get pre-qualified$5,283/mo
Single Family Residence
Built in 1974
7,405 Square Feet Lot
$907,500 Zestimate®
$364/sqft
$-- HOA
What's special
Stainless steel appliancesLarge spacious refrigeratorAmple custom cabinets
- 56 days |
- 128 |
- 1 |
Zillow last checked:
Listing updated:
Listed by:
Karen Oass 443-880-5727,
Long & Foster Real Estate, Inc. (410) 520-2707
Source: Bright MLS,MLS#: DESU2113332
Facts & features
Interior
Bedrooms & bathrooms
- Bedrooms: 3
- Bathrooms: 2
- Full bathrooms: 2
- Main level bathrooms: 2
- Main level bedrooms: 3
Basement
- Area: 0
Heating
- Wall Unit, Wood Stove, Electric
Cooling
- Wall Unit(s), Electric
Appliances
- Included: Electric Water Heater
Features
- Has basement: No
- Number of fireplaces: 2
Interior area
- Total structure area: 2,540
- Total interior livable area: 2,540 sqft
- Finished area above ground: 2,540
- Finished area below ground: 0
Video & virtual tour
Property
Parking
- Parking features: Off Street
Accessibility
- Accessibility features: Doors - Lever Handle(s)
Features
- Levels: Two
- Stories: 2
- Pool features: Community
- On waterfront: Yes
- Waterfront features: Bay
- Frontage length: Water Frontage Ft: 80
Lot
- Size: 7,405 Square Feet
- Dimensions: 74.00 x 105.00
Details
- Additional structures: Above Grade, Below Grade
- Parcel number: 53320.1319.00
- Zoning: MR
- Special conditions: Standard
Construction
Type & style
- Home type: SingleFamily
- Architectural style: Coastal
- Property subtype: Single Family Residence
Materials
- Frame, Block
- Foundation: Block
Condition
- New construction: No
- Year built: 1974
Utilities & green energy
- Sewer: Public Sewer
- Water: Public
Community & HOA
Community
- Subdivision: Keen-wik
HOA
- Has HOA: No
Location
- Region: Selbyville
Financial & listing details
- Price per square foot: $364/sqft
- Tax assessed value: $995,900
- Annual tax amount: $2,127
- Date on market: 6/6/2026
- Listing agreement: Exclusive Right To Sell
- Ownership: Fee Simple
Estimated market value
$907,500
$862,000 - $953,000
$2,174/mo
Price history
| Date | Event | Price |
|---|---|---|
| 6/12/2026 | Pending sale | $925,000$364/sqft |
Source:  Bright MLS #DESU2113332 Report a problem Bright MLS #DESU2113332 Report a problem | ||
| 6/6/2026 | Listed for sale | $925,000+117.7%$364/sqft |
Source: Bright MLS #DESU2113332 Report a problem | ||
| 7/20/2016 | Listing removed | $424,900$167/sqft |
Source: LONG AND FOSTER - OC #704582 Report a problem | ||
| 10/22/2015 | Listed for sale | $424,900-14.8%$167/sqft |
Source: LONG AND FOSTER - OC #704582 Report a problem | ||
| 10/13/2014 | Listing removed | $499,000$196/sqft |
Source: Long & Foster Real Estate #593051 Report a problem | ||
| 9/30/2014 | Listed for sale | $499,000$196/sqft |
Source: Long & Foster Real Estate #593051 Report a problem | ||
Public tax history
| Year | Property taxes | Tax assessment |
|---|---|---|
| 2025 | $1,993 +99% | $497,950 +1747.7% |
| 2024 | $1,002 +0.1% | $26,950 |
| 2023 | $1,001 +2.1% | $26,950 |
| 2022 | $980 +2% | $26,950 |
| 2021 | $962 +4.8% | $26,950 |
| 2020 | $917 | $26,950 |
| 2019 | $917 +0.5% | $26,950 |
| 2018 | $913 -1.1% | $26,950 |
| 2017 | $923 +12.5% | $26,950 |
| 2016 | $820 -2.7% | $26,950 |
| 2015 | $843 +1.7% | $26,950 |
| 2014 | $829 -0.9% | $26,950 |
| 2013 | $837 -4.4% | $26,950 |
| 2012 | $875 -0.5% | $26,950 |
| 2011 | $879 | $26,950 |
| 2010 | $879 +0.4% | $26,950 |
| 2009 | $876 | $26,950 |
| 2008 | -- | -- |
| 2007 | -- | -- |
| 2006 | -- | -- |
| 2005 | -- | -- |
| 2004 | -- | -- |
| 2003 | -- | -- |
| 2002 | -- | -- |
| 2001 | -- | -- |
Find assessor info on the county website
Monthly payment
Est. payment
Payment breakdown
Explore the cost of this home by adjusting the details. Changes won't be saved.Climate risks
Neighborhood: 19975
Nearby schools
GreatSchools rating
- 8/10Showell (Phillip C.) Elementary SchoolGrades: K-5Distance: 6.9 mi
- 7/10Selbyville Middle SchoolGrades: 6-8Distance: 6.5 mi
- 6/10Indian River High SchoolGrades: 9-12Distance: 9.6 mi
Schools provided by the listing agent
- District: Indian River
Source: Bright MLS. This data may not be complete. We recommend contacting the local school district to confirm school assignments for this home.
- $1,412,7005 bd-- ba4k sqft38420 Hickory Ln, Selbyville, DE 19975Off Market
- $1,016,3004 bd-- ba2.5k sqft38404 Hickory Ln, Selbyville, DE 19975Off Market
- $1,165,3003 bd-- ba2.6k sqft38413 Hickory Ln, Selbyville, DE 19975Off Market
- $1,545,0004 bd-- ba3.7k sqft38423 Hickory Ln, Selbyville, DE 19975Off Market
- $1,233,3004 bd3 ba3k sqft38398 Hickory Ln, Selbyville, DE 19975Off Market
- $841,5002 bd3 ba1.4k sqft38405 Hickory Ln, Selbyville, DE 19975Off Market
- $1,159,2005 bd4 ba2 sqft38385 Maple Ln, Selbyville, DE 19975Off Market
- $2,200,0004 bd4 ba4.8k sqft38428 Hickory Ln, Selbyville, DE 19975Sold
A local agent can set up tours, give advice and negotiate with sellers.
A local lender can help you make sure your offer is ready when you are.
Similar homes
- $1,035,0004 bd3 ba2.7k sqftNone Available, Bishopville, MD 21813For Sale
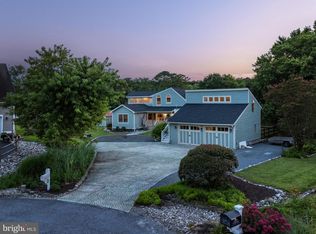
 MLS ID #MDWO2040150, Kelly Johnston, Monument Sotheby's International Realty. Bright MLS
 - $899,9003 bd2 ba1.4k sqftNone Available, Ocean City, MD 21842For Sale
 MLS ID #MDWO2039952, Nancy Reither, Coldwell Banker Realty. Bright MLS
 - $750,0003 bd2 ba1.5k sqftNone Available, Selbyville, DE 19975For Sale
 MLS ID #DESU2111802, Russell Griffin, Keller Williams Realty. Bright MLS
 - $899,9004 bd3 ba3k sqftNone Available, Frankford, DE 19945For Sale
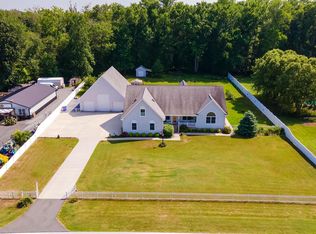 MLS ID #DESU2115020, Dustin Oldfather, Compass. Bright MLS
 - $649,0004 bd3 ba2.5k sqftNone Available, Selbyville, DE 19975For SaleMLS ID #DESU2116272, Katie Hammond, Keller Williams Realty Delmarva. Bright MLS
- $685,0004 bd3 ba3k sqftNone Available, Selbyville, DE 19975For SaleMLS ID #DESU2107412, KIM HOOK, RE/MAX Coastal. Bright MLS
- $845,0005 bd5 ba3.3k sqftNone Available, Selbyville, DE 19975For SaleMLS ID #DESU2106576, KIM HOOK, RE/MAX Coastal. Bright MLS
- $475,0003 bd2 ba1.2k sqftNone Available, Selbyville, DE 19975For SaleMLS ID #DESU2116382, Rebecca Turner, Northrop Realty. Bright MLS
- $714,9004 bd3 ba1.3k sqftNone Available, Selbyville, DE 19975For SaleMLS ID #DESU2115974, Jake Townsend, Coldwell Banker Realty. Bright MLS
- $949,9005 bd4 ba2.2k sqftNone Available, Bethany Beach, DE 19930For SaleMLS ID #DESU2116746, Patrick Sommer, McWilliams/Ballard, Inc.. Bright MLS
- $1,050,0003 bd2 ba2.2k sqft35717 Farm House Ln, Frankford, DE 19945For SaleMLS ID #DESU2104478, Tom Erbe, House of Real Estate. Bright MLS
- $680,0003 bd3 ba2.1k sqftNone Available, Ocean View, DE 19970For SaleMLS ID #DESU2113722, KATHY GOODMAN, RE/MAX Coastal. Bright MLS
- $827,5003 bd2 ba1.7k sqftNone Available, Ocean City, MD 21842For SaleMLS ID #MDWO2039584, Adam Monico, Coldwell Banker Realty. Bright MLS
- $525,0004 bd2 ba2.4k sqftNone Available, Selbyville, DE 19975For SaleMLS ID #DESU2108086, Mia McCarthy, Keller Williams Realty Delmarva. Bright MLS
- $1,019,0004 bd3 ba2.2k sqftNone Available, Ocean City, MD 21842For SaleMLS ID #MDWO2039314, Jack Zamer, Fred Louis Zamer. Bright MLS
- $989,0004 bd3 ba2.9k sqftNone Available, Ocean Pines, MD 21811For SaleMLS ID #MDWO2039564, Julie Woulfe, ERA Martin Associates, Shamrock Division. Bright MLS
- $750,0003 bd3 ba2.9k sqftNone Available, Millville, DE 19967For SaleMLS ID #DESU2116652, Joseph Loughran, Long & Foster Real Estate, Inc.. Bright MLS
- $895,0003 bd2 ba2.1k sqftNone Available, Millsboro, DE 19966For SaleMLS ID #DESU2113406, Victor Koveleski, Long & Foster Real Estate, Inc.. Bright MLS
- $999,9994 bd3 ba2.8k sqftNone Available, Bishopville, MD 21813For SaleMLS ID #MDWO2037564, Kristie Fogle, Keller Williams Realty Delmarva. Bright MLS
- $865,0004 bd3 ba1.7k sqftNone Available, Bethany Beach, DE 19930For SaleMLS ID #DESU2112000, KATHY GOODMAN, RE/MAX Coastal. Bright MLS
