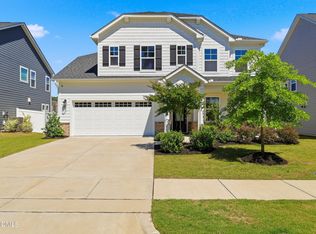
Welcome to this stunning three-story residence, a masterpiece of design and functionality situated on a sprawling half-acre lot. This expansive 6-bedroom, 5.5-bathroom Aspen C offers the perfect blend of luxury and comfort, anchored by a gourmet kitchen that serves as the heart of the home. The main level features a sophisticated private study for remote work and a convenient guest suite, ideal for multi-generational living or overnight visitors. Gather in the spacious living area centered around a cozy fireplace, or transition seamlessly to the outdoors via the screened porch, where you can enjoy peaceful views of your private backyard. With a 3-car garage providing ample storage and a versatile third floor for recreation or additional living space, this property offers unparalleled scale and style for the modern homeowner.
Pending
Price cut: $11K (6/26)
$989,000
3843 Erickson Ct, New Hill, NC 27562
6beds
4,266sqft
:
Get pre-qualified$6,065/mo
Single Family Residence, Residential
Built in 2026
0.6 Acres Lot
$1,186,900 Zestimate®
$232/sqft
$175/mo HOA
What's special
Cozy fireplaceGourmet kitchenStunning three-story residenceSprawling half-acre lotSophisticated private studyScreened porchConvenient guest suite
- 105 days |
- 188 |
- 7 |
Zillow last checked:
Listing updated:
Listed by:
Amy C. King 919-454-4714,
Davidson Homes Realty, LLC,
Marisa Leigh-Laba 919-475-4299,
Davidson Homes Realty, LLC
Source: Doorify MLS,MLS#: 10158865
Facts & features
Interior
Bedrooms & bathrooms
- Bedrooms: 6
- Bathrooms: 6
- Full bathrooms: 5
- 1/2 bathrooms: 1
Heating
- Forced Air
Cooling
- Central Air, Zoned
Appliances
- Included: Cooktop, Dishwasher, Disposal, Gas Cooktop, Microwave, Oven, Range Hood, Stainless Steel Appliance(s)
- Laundry: Laundry Room, Upper Level
Features
- Crown Molding, Open Floorplan, Recessed Lighting, Soaking Tub, Stone Counters, Tray Ceiling(s), Walk-In Closet(s)
- Flooring: Carpet, Ceramic Tile, Vinyl, Tile
- Windows: Screens
- Basement: Crawl Space
- Number of fireplaces: 1
- Fireplace features: Gas
- Common walls with other units/homes: No Common Walls
Interior area
- Total structure area: 4,266
- Total interior livable area: 4,266 sqft
- Finished area above ground: 4,266
- Finished area below ground: 0
Video & virtual tour
Property
Parking
- Total spaces: 3
- Parking features: Attached, Driveway, Garage, Garage Faces Front, Garage Faces Side
- Attached garage spaces: 3
Features
- Levels: Three Or More
- Stories: 3
- Patio & porch: Covered, Front Porch, Porch, Screened
- Has view: Yes
Lot
- Size: 0.6 Acres
Details
- Parcel number: 0710.03129520.000
- Special conditions: Standard
Construction
Type & style
- Home type: SingleFamily
- Architectural style: Craftsman, Traditional
- Property subtype: Single Family Residence, Residential
Materials
- Fiber Cement, Shake Siding, Stone, Stone Veneer
- Roof: Shingle
Condition
- New construction: Yes
- Year built: 2026
- Major remodel year: 2026
Details
- Builder name: Davidson Homes
Utilities & green energy
- Sewer: Public Sewer
- Water: Public
Community & HOA
Community
- Features: Curbs, Sidewalks, Street Lights
- Subdivision: Ashland
HOA
- Has HOA: Yes
- Amenities included: None
- Services included: None
- HOA fee: $175 monthly
Location
- Region: New Hill
Financial & listing details
- Price per square foot: $232/sqft
- Date on market: 4/9/2026
Estimated market value
$1,186,900
$1.07M - $1.32M
$4,118/mo
Price history
| Date | Event | Price |
|---|---|---|
| 7/11/2026 | Pending sale | $989,000$232/sqft |
Source:  Doorify MLS #10158865 Report a problem Doorify MLS #10158865 Report a problem | ||
| 6/26/2026 | Price change | $989,000-1.1%$232/sqft |
Source: Doorify MLS #10158865 Report a problem | ||
| 4/15/2026 | Price change | $999,999-3.4%$234/sqft |
Source: Doorify MLS #10158865 Report a problem | ||
| 4/9/2026 | Listed for sale | $1,035,113$243/sqft |
Source: Doorify MLS #10158865 Report a problem | ||
Public tax history
Tax history is unavailable.
Monthly payment
Est. payment
Payment breakdown
Explore the cost of this home by adjusting the details. Changes won't be saved.Climate risks
Neighborhood: 27562
Nearby schools
GreatSchools rating
- 8/10Apex Friendship ElementaryGrades: PK-5Distance: 2.9 mi
- 10/10Apex Friendship MiddleGrades: 6-8Distance: 3.3 mi
- 9/10Apex Friendship HighGrades: 9-12Distance: 3.2 mi
Schools provided by the listing agent
- Elementary: Wake - Pleasant Plains
- Middle: Wake - Apex Friendship Middle
- High: Wake - Apex Friendship High
Source: Doorify MLS. This data may not be complete. We recommend contacting the local school district to confirm school assignments for this home.
- $22,1002.2 Acres9551 Horton Rd, New Hill, NC 27562Off Market
- $1,015,0005 bd5 ba4.2k sqft3802 Erickson Ct, New Hill, NC 27562New Construction

- $981,6554 bd4 ba3.6k sqft2825 Rose Thorn Pl, New Hill, NC 27562Pending
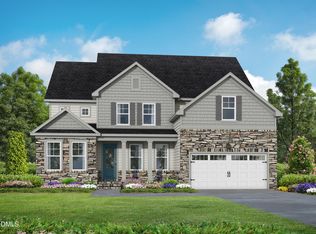
- $691,0004 bd4 ba3.2k sqft3723 Horton Hill Dr, New Hill, NC 27562Sold
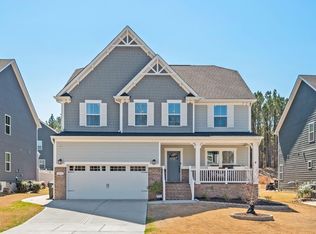
- $987,0004 bd4 ba3.4k sqft3822 Erickson Ct, New Hill, NC 27562New Construction
- $987,700-- bd2 ba1.6k sqft9429 Horton Rd, New Hill, NC 27562Off Market
- $1,200,00017.06 Acres9613 Horton Rd, New Hill, NC 27562Sold
- $968,3054 bd4 ba3.6k sqft3817 Erickson Ct, New Hill, NC 27562Pending
A local agent can set up tours, give advice and negotiate with sellers.
Similar homes
- $1,015,0005 bd5 ba4.2k sqft3802 Erickson Ct, New Hill, NC 27562New Construction
 Doorify MLS
 - $987,0004 bd4 ba3.4k sqft3822 Erickson Ct, New Hill, NC 27562New Construction
 Doorify MLS
 - $1,300,0005 bd5 ba4.6k sqft3723 Regent Pines Dr, New Hill, NC 27562For Sale
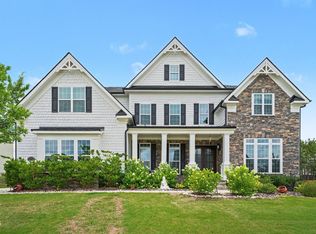 MLS ID #10176520, Petra Thomas. Doorify MLS
 - $750,0006 bd5 ba3.6k sqft2709 Womble Ridge Dr, New Hill, NC 27562For Sale
 MLS ID #10166555, Martin John Burke. Doorify MLS
 - $725,0004 bd4 ba3.5k sqft3469 Jordan Manors Dr, New Hill, NC 27562For SaleMLS ID #10179296, Janerie Wierenga. Doorify MLS
- $999,0005 bd5 ba4k sqft700 Orange Oak Ln, Apex, NC 27523For SaleMLS ID #10172156, Yiyi Jiang. Doorify MLS
- $615,0004 bd3 ba2.6k sqft2638 Turner Pines Dr, New Hill, NC 27562For SaleMLS ID #10179354, Nancy Grace. Doorify MLS
- $675,0005 bd4 ba2.8k sqft3413 Mission Olive Pl, New Hill, NC 27562For SaleMLS ID #10173559, Shikha Anand. Doorify MLS
- $895,0004 bd5 ba4.2k sqft6721 Winter Garden Way, Holly Springs, NC 27540For SaleMLS ID #10165836, April Auman. Doorify MLS
- $975,0005 bd4 ba4.9k sqft1037 Bender Ridge Dr, Morrisville, NC 27560For SaleMLS ID #10179177, Theresa Lunt. Doorify MLS
- $619,9003 bd3 ba2.4k sqft2783 Turner Pines Dr, New Hill, NC 27562For SaleMLS ID #10167262, Cat Kearns. Doorify MLS
- $689,9004 bd3 ba3k sqft4900 Sunset Stream Dr, Fuquay Varina, NC 27526For SaleMLS ID #10181882, Kevin Starkey. Doorify MLS
- $915,0005 bd4 ba3.7k sqft405 Gartrell Way, Cary, NC 27519For SaleMLS ID #10175306, Shreyans Kochar. Doorify MLS
- $925,0005 bd4 ba3.4k sqft8524 Virgils Farm Rd, Apex, NC 27523For SaleMLS ID #10171964, Phillip DeMuth. Doorify MLS
- $864,9005 bd5 ba4k sqft6617 Summit Creek Dr, Holly Springs, NC 27540For SaleMLS ID #10174915, Danielle Hooks. Doorify MLS
- $930,0004 bd4 ba3.1k sqft836 Boone Ridge Ln, Cary, NC 27519For SaleMLS ID #10160269, Stacy Danzey. Doorify MLS
- $1,149,9996 bd6 ba5.6k sqft301 Mystic Quartz Ln, Holly Springs, NC 27540For SaleMLS ID #10176588, Kedar Badisetti. Doorify MLS
- $1,099,0005 bd5 ba3.7k sqft221 Birdsgrove Ct, Cary, NC 27519For SaleMLS ID #10179243, Hannah Chan. Doorify MLS
- $750,0004 bd3 ba2.9k sqft3277 Mission Olive Pl, New Hill, NC 27562For SaleMLS ID #10164262, Amanda Kondrasov. Doorify MLS
- $1,174,0004 bd4 ba3.8k sqft3520 Hundleby Dr, Apex, NC 27539For SaleMLS ID #10169209, Doug Yopp. Doorify MLS
