Enjoy maintenance free living in this adorable well maintained Town-home! It is a 3 bedroom, 2 & 1/2 bath. Terrific floor plan featuring eat in kitchen with walk in pantry, indoor utility room, large great room, upgraded granite counter tops in kitchen, appliance package upgrade, washer /dryer/refrigerator, blinds. Spacious living room and dining room combo is great for entertaining. No backyard neighbors! Tons of space in expresso cabinets. All bedrooms are upstairs and are carpeted. Walking distance to the community pool. Lakeland has so much to offer! Close to I-4, Lakeland Mall, Family YMCA , Movie Theater and many Restaurants. No CDD fees & super low HOA. Includes maintaning of community pool, pest control, all exterior, roof, and lawn care. Come see this home today before it is gone!
Pre-foreclosure
Est. $196,400
3843 Exeter Ln, Lakeland, FL 33810
3beds
1,633sqft
Townhouse
Built in 2019
1,224 Square Feet Lot
$196,400 Zestimate®
$120/sqft
$148/mo HOA
Overview
- 80 days
- 27
- 3
Facts & features
Interior
Bedrooms & bathrooms
- Bedrooms: 3
- Bathrooms: 3
- Full bathrooms: 2
- 1/2 bathrooms: 1
Heating
- Forced air, Electric
Cooling
- Central
Appliances
- Included: Dishwasher, Dryer, Garbage disposal, Range / Oven, Refrigerator, Washer
- Laundry: Inside, Upper Floor
Features
- Living Room/Dining Room Combo, Walk-In Closet(s), Window Treatments, Open Floorplan, Eating Space In Kitchen, Stone Counters, Thermostat
- Flooring: Tile, Carpet
- Windows: Blinds
- Has fireplace: No
Interior area
- Total interior livable area: 1,633 sqft
Property
Parking
- Total spaces: 1
- Parking features: Garage - Attached
Features
- Levels: Two
- Exterior features: Stucco
Lot
- Size: 1,224 Square Feet
Details
- Parcel number: 232735013502019030
Construction
Type & style
- Home type: Townhouse
Materials
- Wood
- Foundation: Retaining Wall
- Roof: Shake / Shingle
Condition
- Completed
- Year built: 2019
Utilities & green energy
- Sewer: Public Sewer
- Water: Public
- Utilities for property: Cable Available, Electricity Connected, Electricity Available, Sewer Available, Phone Available, Water Available
Community & HOA
Community
- Subdivision: HAMPTON HILLS SOUTH PH 03
HOA
- Has HOA: Yes
- Amenities included: Pool
- Services included: Cable TV, Maintenance Grounds, Maintenance Exterior, Pool Maintenance
- HOA fee: $148 monthly
Location
- Region: Lakeland
Financial & listing details
- Price per square foot: $120/sqft
- Tax assessed value: $220,500
- Annual tax amount: $1,990
Foreclosure details
Estimated market value
$196,400
$187,000 - $206,000
$2,002/mo
Price history
| Date | Event | Price |
|---|---|---|
| 9/6/2026 | Listing removed | $199,900$122/sqft |
Source:  Stellar MLS #S5151856 Report a problem Stellar MLS #S5151856 Report a problem | ||
| 6/14/2026 | Listed for sale | $199,900-20%$122/sqft |
Source: Stellar MLS #S5151856 Report a problem | ||
| 7/22/2024 | Listing removed | -- |
Source: Stellar MLS #L4944592 Report a problem | ||
| 5/24/2024 | Price change | $250,000-1.2%$153/sqft |
Source: Stellar MLS #L4944592 Report a problem | ||
| 5/17/2024 | Price change | $253,000-1.9%$155/sqft |
Source: Stellar MLS #L4944592 Report a problem | ||
| 5/8/2024 | Listed for sale | $258,000+39.5%$158/sqft |
Source: Stellar MLS #L4944592 Report a problem | ||
| 7/28/2020 | Listing removed | $185,000$113/sqft |
Source: G WORLD PROPERTIES #S5036780 Report a problem | ||
| 7/16/2020 | Listed for sale | $185,000+10.2%$113/sqft |
Source: G WORLD PROPERTIES #S5036780 Report a problem | ||
| 5/9/2019 | Sold | $167,950$103/sqft |
Source: Public Record Report a problem | ||
Public tax history
| Year | Property taxes | Tax assessment |
|---|---|---|
| 2025 | $1,990 +3.5% | $153,483 +2.9% |
| 2024 | $1,923 +3.2% | $149,157 +3% |
| 2023 | $1,864 +3.4% | $144,813 +3% |
| 2022 | $1,802 +1.1% | $140,595 +3% |
| 2021 | $1,782 -31% | $136,500 +0.7% |
| 2020 | $2,583 +597.7% | $135,500 +613.2% |
| 2019 | $370 | $19,000 +5.6% |
| 2018 | $370 +33.4% | $18,000 +60.9% |
| 2017 | $278 +24.2% | $11,189 |
| 2016 | $223 -1.8% | $11,189 |
| 2015 | $228 +8.1% | $11,189 |
| 2014 | $211 +2.9% | $11,189 +9.1% |
| 2013 | $205 -1% | $10,256 |
| 2012 | $207 -3% | $10,256 -5.7% |
| 2011 | $213 -42.5% | $10,878 -41.2% |
| 2010 | $371 -15.2% | $18,500 -14% |
| 2009 | $437 -11.7% | $21,500 -17.3% |
| 2008 | $495 | $26,000 |
| 2007 | -- | -- |
| 2006 | $395 | -- |
Find assessor info on the county website
Monthly payment
Climate risks
Neighborhood: 33810
Nearby schools
Schools provided by the listing agent
- Elementary: Sleepy Hill Elementary
- Middle: Sleepy Hill Middle
- High: Kathleen High
Source: The MLS. This data may not be complete. We recommend contacting the local school district to confirm school assignments for this home.

Similar homes
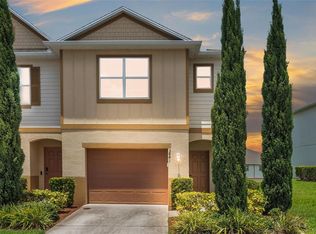
- $240,0003 bd3 ba1.7k sqft3805 EXETER LANE, LAKELAND, FL 33810For Sale
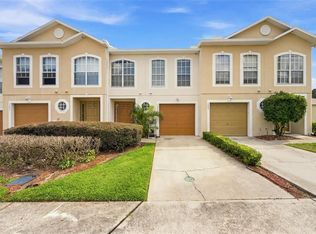
 MLS ID #TB8547739, Barbara Whittaker, LION'S GROUP REALTY, LLC. Stellar MLS
 - $255,0003 bd3 ba1.6k sqft3857 HAMPSTEAD LANE, LAKELAND, FL 33810For Sale
 MLS ID #O6422622, Marco Silva Bravo, GOYAL & DECOSTER REALTY. Stellar MLS
 - $256,9003 bd3 ba1.7k sqft3740 WOODBURY HILL LOOP, LAKELAND, FL 33810For Sale
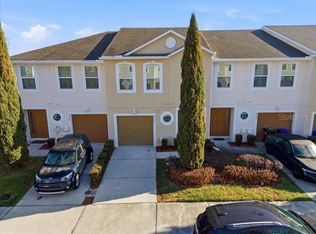 MLS ID #L4962868, Amalia Lucena, TFP FLORIDA REALTY LLC. Stellar MLS
 - $190,0003 bd3 ba1.3k sqft5478 LIMESTONE LANE #5478, LAKELAND, FL 33809For Sale
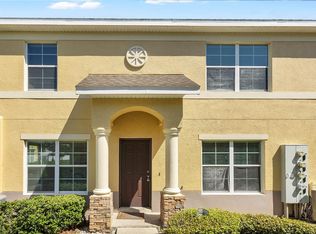 MLS ID #L4964875, Michael Meyers, LIVE FLORIDA REALTY. Stellar MLS
 - $224,9003 bd3 ba1.7k sqft4127 SHADE TREE LANE, LAKELAND, FL 33812For SaleMLS ID #O6437278, Travis Ginn, KGV REALTY GROUP. Stellar MLS
- $197,9003 bd3 ba1.5k sqft234 PENMARK STONE PL, VALRICO, FL 33594For SaleMLS ID #TB8556164, Danna Frost, RE/MAX BAYSIDE REALTY LLC. Stellar MLS
- $208,0003 bd2 ba1.4k sqft2145 SANDY HOOK, LAKELAND, FL 33813For SaleMLS ID #O6409948, Robert Salmons, ENTERA REALTY LLC. Stellar MLS
- $289,9004 bd2 ba1.8k sqft2461 CHESTNUT WOODS DRIVE, LAKELAND, FL 33815For SaleMLS ID #TB8557464, Damarys Diaz Martinez, HOME PRIME REALTY LLC. Stellar MLS
- $229,0003 bd3 ba1.7k sqft4086 WINDING VINE, LAKELAND, FL 33812For SaleMLS ID #P4939082, Keiona Haggins, HAVEN REALTY & INVESTMENTS. Stellar MLS
- $197,9003 bd3 ba1.5k sqft239 CASTLEKEEPER PL, VALRICO, FL 33594For SaleMLS ID #TB8553468, Danna Frost, RE/MAX BAYSIDE REALTY LLC. Stellar MLS
- $179,9003 bd3 ba1.3k sqft37640 AARALYN ROAD, ZEPHYRHILLS, FL 33542For SaleMLS ID #TB8555992, Stephanie Rotunda, HEART OF FLORIDA REALTY LLC. Stellar MLS
- $289,9003 bd2 ba1.4k sqft8187 WOODVINE CIRCLE, LAKELAND, FL 33810For SaleMLS ID #O6408679, Robert Salmons, ENTERA REALTY LLC. Stellar MLS
- $249,0003 bd2 ba1.3k sqft1117 BLOSSOM CIRCLE N, LAKELAND, FL 33805For SaleMLS ID #P4939733, Denise Spears, CENTURY 21 MYERS REALTY. Stellar MLS
- $245,0003 bd2 ba1.6k sqft2113 WINTERSET DRIVE, LAKELAND, FL 33813For SaleMLS ID #S5157802, Samantha Cocati, LA ROSA REALTY LLC. Stellar MLS
- $200,0002 bd2 ba1.1k sqft2328 TANBARK RIDGE PLACE, PLANT CITY, FL 33563For SaleMLS ID #TB8546222, Garrett Johnson, CHARLES RUTENBERG REALTY INC. Stellar MLS
- $199,9002 bd3 ba1.5k sqft233 PENMARK STONE PLACE, VALRICO, FL 33594For SaleMLS ID #TB8554180, Brooks Daniels, COLDWELL BANKER REALTY. Stellar MLS
- $250,0003 bd2 ba1.5k sqft5578 MAGGIORE BOULEVARD, LAKELAND, FL 33805For SaleMLS ID #TB8495924, Cheryl Lee, RE/MAX ALLIANCE GROUP. Stellar MLS
- $182,0003 bd3 ba1.3k sqft37557 DALIHA TERRACE, ZEPHYRHILLS, FL 33542For SaleMLS ID #O6431637, Karen Albright, OPENDOOR BROKERAGE LLC. Stellar MLS
