Fully renovated and move-in ready, 3843 Weinbrenner Road offers 3+2 bedrooms and 3 bathrooms in the charming community of Chippawa, directly across from Patrick Cummings Park. The kitchen makes the first impression count: a large centre island with built-in cooktop, quartz countertops, built-in wall oven and microwave, and under-cabinet lighting that highlights the quality finishes at every turn. The open-concept main floor flows around it - perfect for family living and effortless entertaining. Three bedrooms complete the level, including a spacious primary with ensuite privilege and a handy 2-piece powder room on the main level for guests. Downstairs, the fully finished lower level nearly doubles your living space: a generous rec room with built-in storage cabinets, two more bedrooms perfect for guests, teens, or a home office, a stylish 3-piece bath with glass-tiled shower, and a dedicated laundry room. Out back, the fully fenced, pool-sized yard offers a large patio and storage shed. A deep two-car attached garage plus room for four more in the driveway means parking is never an issue. Chippawa puts the good stuff close by - Legends on the Niagara golf, the local boat launch and marina, riverside trails, and the Falls and US border just minutes away. A renovated home on a 60 x 120 lot in a location like this doesn't come along often. Book your showing today!
For sale
C$799,900
3843 Weinbrenner Rd, Niagara Falls, ON L2G 7Y1
5beds
3baths
Single Family Residence
Built in ----
7,200 Square Feet Lot
$-- Zestimate®
C$--/sqft
C$-- HOA
What's special
Quartz countertopsUnder-cabinet lightingOpen-concept main floorDedicated laundry roomFully fenced pool-sized yardLarge patioStorage shed
- 9 hours |
- 24 |
- 0 |
Zillow last checked:
Listing updated:
Listed by:
ROYAL LEPAGE NRC REALTY
Source: TRREB,MLS®#: X13562158 Originating MLS®#: Niagara Association of REALTORS
Originating MLS®#: Niagara Association of REALTORSFacts & features
Interior
Bedrooms & bathrooms
- Bedrooms: 5
- Bathrooms: 3
Heating
- Forced Air, Gas
Cooling
- Central Air
Appliances
- Included: Built-In Oven
Features
- Basement: Full,Finished
- Has fireplace: Yes
- Fireplace features: Electric
Interior area
- Living area range: 1100-1500 null
Property
Parking
- Total spaces: 6
- Parking features: Private Double, Garage Door Opener
- Has garage: Yes
Features
- Patio & porch: Patio
- Pool features: None
Lot
- Size: 7,200 Square Feet
- Features: Fenced Yard, Marina, Park, Public Transit, River/Stream
Details
- Additional structures: Fence - Full, Shed
- Parcel number: 643850021
Construction
Type & style
- Home type: SingleFamily
- Architectural style: Bungalow-Raised
- Property subtype: Single Family Residence
Materials
- Brick, Vinyl Siding
- Foundation: Poured Concrete
- Roof: Asphalt Shingle
Utilities & green energy
- Sewer: Sewer
Community & HOA
Location
- Region: Niagara Falls
Financial & listing details
- Annual tax amount: C$5,321
- Date on market: 7/14/2026
ROYAL LEPAGE NRC REALTY
ROYAL LEPAGE NRC REALTY
By pressing Contact Agent, you agree that the real estate professional identified above may call/text you about your search, which may involve use of automated means and pre-recorded/artificial voices. You don't need to consent as a condition of buying any property, goods, or services. Message/data rates may apply. You also agree to our Terms of Use. Zillow does not endorse any real estate professionals. We may share information about your recent and future site activity with your agent to help them understand what you're looking for in a home.
Price history
Price history is unavailable.
Public tax history
Tax history is unavailable.
Climate risks
Neighborhood: Bridgewater
Nearby schools
GreatSchools rating
- NABloneva Bond Primary SchoolGrades: PK-3Distance: 2.9 mi
- 4/10Gaskill Preparatory SchoolGrades: 7-8Distance: 3.6 mi
- 3/10Niagara Falls High SchoolGrades: 9-12Distance: 4.3 mi
- C$--4 bd2 ba2.4k sqft3934 Weinbrenner Rd, Niagara Falls, ON L2G7Y3Off Market
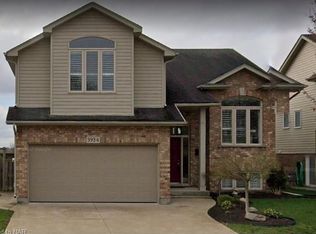
- C$799,9004 bd3 ba-- sqft4001 Weinbrenner Rd, Niagara Falls, ON L2G7X9For Sale

- C$--3 bd2 ba-- sqft8685 Roosevelt Ave #1, Niagara Falls, ON L2G7A3Off Market
- C$680,0003 bd1 ba-- sqft9044 Sodom Rd, Niagara Falls, ON L2G0S6For Sale
- C$249,9993,783.37 Square Feet3360 Willguard Ct, Niagara Falls, ON L2G0Z9Lot/Land
- C$849,9004 bd3 ba1.6k sqft3363 Willguard Ct, Niagara Falls, ON L2G0Z9For Sale
- C$539,9003 bd2 ba-- sqft4013 Welland St, Niagara Falls, ON L2G6J7For Sale
- C$--3 bd3 ba1.5k sqft3351 Willguard Ct, Niagara Falls, ON L2G0Z9Off Market
Similar homes
- C$799,9004 bd3 ba-- sqft4001 Weinbrenner Rd, Niagara Falls, ON L2G 7X9For SaleMLS ID #X13495014, ROYAL LEPAGE NRC REALTY. TRREB
- C$680,0003 bd1 ba-- sqft9044 Sodom Rd, Niagara Falls, ON L2G 0S6For SaleMLS ID #X13554204, BAY STREET GROUP INC.. TRREB
- C$635,0003 bd2 ba-- sqft3938 Main St, Niagara Falls, ON L2G 6B6For Sale
 MLS ID #X13555882, EXP REALTY. TRREB
 - C$949,0004 bd4 ba-- sqft9091 Tallgrass Ave, Niagara Falls, ON L2G 0G1New Construction
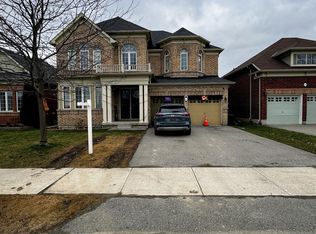 MLS ID #X13542470, SAVE MAX EMPIRE REALTY. TRREB
 - C$860,0005 bd3 ba-- sqft3100 Rapelje St, Niagara Falls, ON L2G 7B8For SaleMLS ID #X13424018, RE/MAX NIAGARA REALTY LTD, BROKERAGE. TRREB
- C$759,0003 bd3 ba-- sqft9572 Sodom Rd, Niagara Falls, ON L2G 0S7For SaleMLS ID #X13121240, REVEL Realty Inc., Brokerage. TRREB
- C$775,0003 bd2 ba-- sqft3641 Rapids View Dr, Niagara Falls, ON L2G 7M8For SaleMLS ID #X13080726, REVEL REALTY INC.. TRREB
- C$898,0004 bd4 ba-- sqft9218 White Oak Ave N, Niagara Falls, ON L2G 0E9New ConstructionMLS ID #X13155654, UPSTATE REALTY INC.. TRREB
- C$535,0003 bd1 ba-- sqft8689 Furlong Ave, Niagara Falls, ON L2G 6W9For SaleMLS ID #X13562658, RE/MAX NIAGARA REALTY LTD, BROKERAGE. TRREB
- C$839,9004 bd3 ba-- sqft6117 Eaglewood Dr, Niagara Falls, ON L2G 0A7For SaleMLS ID #X13515326, ROYAL LEPAGE ASSOCIATES REALTY. TRREB
- C$540,0004 bd2 ba1k sqft5709 Deerbrook St, Niagara Falls, ON L2G 7V6For SaleMLS ID #40845352, Phillip Brown, Salesperson, Right at Home Realty. ITSO
- C$749,9005 bd3 ba-- sqft6534 Sam Iorfida Dr, Niagara Falls, ON L2G 0H5For SaleMLS ID #X13460538, CENTURY 21 PEOPLE`S CHOICE REALTY INC.. TRREB
- C$899,0004 bd2 ba-- sqft10195 Stanley Ave, Niagara Falls, ON L2G 0V7For SaleMLS ID #X13140508, ROYAL LEPAGE NRC REALTY. TRREB
- C$689,9006 bd4 ba-- sqft6070 Culp St, Niagara Falls, ON L2G 2B7For SaleMLS ID #X13563240, RE/MAX NIAGARA REALTY LTD, BROKERAGE. TRREB
- C$599,9006 bd2 ba-- sqft3640 Aberdeen St, Niagara Falls, ON L2G 7X4For SaleMLS ID #X13496046, CENTURY 21 PEOPLE`S CHOICE REALTY INC.. TRREB
- C$669,9003 bd2 ba-- sqft4333 Southerland Ct, Niagara Falls, ON L2G 7W4For SaleMLS ID #X13142606, BOLDT REALTY INC., BROKERAGE. TRREB
- C$699,9004 bd3 ba-- sqft4020 Main St, Niagara Falls, ON L2G 6B8For SaleMLS ID #X12932848, REALTY EXECUTIVES PLUS LTD, BROKERAGE. TRREB
- C$729,0004 bd3 ba-- sqft5955 Frontenac St, Niagara Falls, ON L2G 3B1For SaleMLS ID #X13480322, THE CANADIAN HOME REALTY INC.. TRREB
- C$659,0004 bd3 ba1.6k sqft9338 White Oak Ave, Niagara Falls, ON L2G 3P6For SaleMLS ID #40833520, Tammy Trowers, Salesperson, Right at Home Realty. ITSO
- C$599,0005 bd2 ba-- sqft8410 Ares Ct, Niagara Falls, ON L2G 6P1For SaleMLS ID #X13490446, BOSLEY REAL ESTATE LTD.,. TRREB
