Welcome to 3846 Jeff Drive! This is a home that gives that true warm feeling. Step into the updated kitchen and walk straight out to the deck. Sip on your morning coffee with a view of the big beautiful backyard that’s perfect for the dogs to run, entertainment and kids to play. Luxury laminate plank flooring stretches across the main floor living and dining areas, giving the open layout a bright, elevated feel that flows from room to room. Retreat to the primary suite, complete with a full bathroom and a stunning patterned tile accent wall that adds a designer touch. Downstairs offers the perfect work from home space, a spot to watch sports or have movie nights with comfort. The backyard is ready to become your favorite gathering spot, complete with a hot tub hookup for unforgettable evenings under the stars. Schedule a showing today and experience your next chapter!
Pending
Listed by: EXP Realty, LLC • Jamie Symmonds • Contact: 636-544-5855
$279,900
3846 Jeff Dr, Saint Charles, MO 63304
3beds
1,522sqft
Single Family Residence
Built in 1985
0.29 Acres Lot
$-- Zestimate®
$184/sqft
$-- HOA
What's special
Open layoutUpdated kitchenPrimary suiteHot tub hookupBig beautiful backyardFavorite gathering spotBright elevated feel
- 12 days |
- 860 |
- 64 |
Likely to sell faster than
Zillow last checked:
Listing updated:
Listed by:
Jamie Symmonds 636-544-5855,
EXP Realty, LLC
Source: MARIS,MLS#: 26042364 Originating MLS: St. Charles County Association of REALTORS
Originating MLS: St. Charles County Association of REALTORSFacts & features
Interior
Bedrooms & bathrooms
- Bedrooms: 3
- Bathrooms: 2
- Full bathrooms: 2
- Main level bathrooms: 2
- Main level bedrooms: 3
Heating
- Forced Air, Natural Gas
Cooling
- Ceiling Fan(s), Central Air, Electric
Appliances
- Included: Stainless Steel Appliance(s), Dishwasher, Disposal, Microwave, Electric Oven, Electric Range, Refrigerator
- Laundry: In Basement
Features
- Breakfast Bar, Ceiling Fan(s), Entrance Foyer, High Speed Internet, Open Floorplan, Pantry, Separate Dining, Shower
- Flooring: Carpet, Hardwood, Tile
- Basement: Concrete,Partially Finished,Full,Walk-Out Access
- Has fireplace: No
Interior area
- Total structure area: 1,522
- Total interior livable area: 1,522 sqft
- Finished area above ground: 1,032
Property
Parking
- Total spaces: 2
- Parking features: Attached, Driveway, Garage, Off Street, Private
- Attached garage spaces: 2
- Has uncovered spaces: Yes
Features
- Levels: Multi/Split
- Patio & porch: Deck
- Fencing: Back Yard
Lot
- Size: 0.29 Acres
- Features: Back Yard, Front Yard, Some Trees
Details
- Additional structures: Gazebo, Shed(s)
- Parcel number: 300375621000031.0000000
- Special conditions: Standard
Construction
Type & style
- Home type: SingleFamily
- Architectural style: Split Level,Traditional
- Property subtype: Single Family Residence
Materials
- Brick Veneer, Vinyl Siding
Condition
- Year built: 1985
Utilities & green energy
- Electric: Ameren
- Sewer: Public Sewer
- Water: Public
- Utilities for property: Electricity Connected, Natural Gas Connected, Sewer Connected, Water Connected
Community & HOA
Community
- Security: Smoke Detector(s)
- Subdivision: Lexington Square #6 Resub
HOA
- Has HOA: No
Location
- Region: Saint Charles
Financial & listing details
- Price per square foot: $184/sqft
- Tax assessed value: $213,908
- Annual tax amount: $2,423
- Date on market: 7/10/2026
- Cumulative days on market: 12 days
- Listing terms: Cash,Conventional,FHA,VA Loan
- Electric utility on property: Yes
Estimated market value
Not available
Estimated sales range
Not available
Not available
Price history
| Date | Event | Price |
|---|---|---|
| 7/13/2026 | Pending sale | $279,900$184/sqft |
Source:  MARIS #26042364 Report a problem MARIS #26042364 Report a problem | ||
| 7/10/2026 | Listed for sale | $279,900+83.1%$184/sqft |
Source: MARIS #26042364 Report a problem | ||
| 8/12/2021 | Sold | -- |
Source: MARIS #21037026 Report a problem | ||
| 10/2/2015 | Sold | -- |
Source: MARIS #15048824 Report a problem | ||
| 8/30/2015 | Price change | $152,900-4.4%$100/sqft |
Source: Saint Louis Real Estate LLC #15048824 Report a problem | ||
| 8/25/2015 | Listed for sale | $159,900$105/sqft |
Source: Saint Louis Real Estate LLC #15048824 Report a problem | ||
Public tax history
| Year | Property taxes | Tax assessment |
|---|---|---|
| 2025 | $2,423 -2.5% | $40,643 -1.9% |
| 2024 | $2,484 +0% | $41,422 |
| 2023 | $2,483 +19% | $41,422 +28.4% |
| 2022 | $2,086 | $32,264 |
| 2021 | -- | $32,264 +9.5% |
| 2020 | -- | $29,469 |
| 2019 | $1,893 | $29,469 +8.5% |
| 2018 | $1,893 +0.8% | $27,164 |
| 2017 | $1,877 +5.5% | $27,164 +9.6% |
| 2016 | $1,780 +1.8% | $24,790 |
| 2015 | $1,748 +13.9% | $24,790 +17.4% |
| 2014 | $1,535 | $21,113 |
| 2013 | -- | $21,113 -4.9% |
| 2012 | -- | $22,210 -6.2% |
| 2011 | -- | $23,690 |
| 2010 | -- | $23,690 |
| 2009 | -- | $23,690 -20.9% |
| 2008 | -- | $29,960 -79.3% |
| 2007 | -- | $145,030 |
| 2006 | -- | $145,030 |
| 2005 | -- | $145,030 +33% |
| 2004 | -- | $109,080 |
| 2003 | -- | $109,080 |
| 2002 | -- | -- |
| 2001 | -- | -- |
Find assessor info on the county website
Monthly payment
Est. payment
Payment breakdown
Explore the cost of this home by adjusting the details. Changes won't be saved.Climate risks
Neighborhood: 63304
Nearby schools
GreatSchools rating
- 7/10Castlio Elementary SchoolGrades: K-5Distance: 0.9 mi
- 9/10Bryan Middle SchoolGrades: 6-8Distance: 4.7 mi
- 7/10Francis Howell Central High SchoolGrades: 9-12Distance: 3.5 mi
Schools provided by the listing agent
- Elementary: Castlio Elem.
- Middle: Bryan Middle
- High: Francis Howell Central High
Source: MARIS. This data may not be complete. We recommend contacting the local school district to confirm school assignments for this home.
- $283,1003 bd2 ba1k sqft3842 Jeff Dr, Saint Charles, MO 63304Off Market

- $--3 bd2 ba1.6k sqft3850 Jeff Dr, Saint Charles, MO 63304Sold
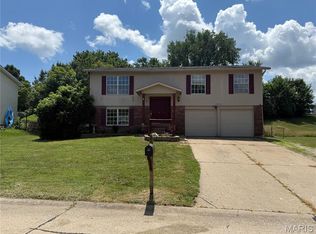
- $332,1003 bd3 ba1.6k sqft3849 Marcia Dr, Saint Charles, MO 63304Off Market

- $271,8003 bd2 ba1k sqft3854 Jeff Dr, Saint Charles, MO 63304Off Market
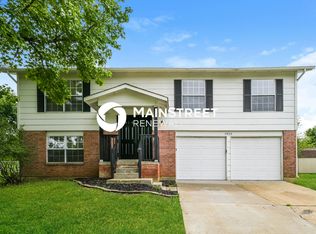
- $309,0003 bd3 ba1.2k sqft3845 Marcia Dr, Waynesville, MO 63304Off Market
- $319,2003 bd2 ba1.8k sqft1167 Musket Dr, Saint Charles, MO 63304Off Market
- $322,1003 bd2 ba1.3k sqft3853 Marcia Dr, Saint Charles, MO 63304Off Market
- $294,7003 bd2 ba1.1k sqft3843 Jeff Dr, Saint Charles, MO 63304Off Market
A local agent can set up tours, give advice and negotiate with sellers.
Similar homes
- $295,0003 bd2 ba1.3k sqft4116 Bridgehampton Dr, Saint Charles, MO 63304For Sale
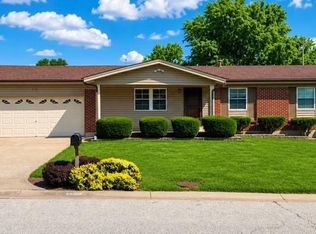
 MLS ID #26043023, Tammy L Hermann, Graham & Grace Realty. MARIS
 - $300,0003 bd2 ba1.5k sqft1319 Cambrook Ct, Saint Charles, MO 63304For Sale
 MLS ID #26022757, Cassie D Kramer, Century 21 CopperKey Realty. MARIS
 - $355,0003 bd3 ba1.5k sqft2021 Twin Fawns Ct, Saint Peters, MO 63376For Sale
 MLS ID #26046462, Jolonda J Hibbler, DRG - Delhougne Realty Group. MARIS
 - $289,9003 bd2 ba1.3k sqft17 Kingspointe Ct, Saint Peters, MO 63376For Sale
 MLS ID #26041832, Julie A Nagle, RE/MAX Platinum. MARIS
 - $280,0003 bd4 ba1.9k sqft5545 Wavecrest Cir, Saint Charles, MO 63304For SaleMLS ID #26040090, Kristine D Sewing Knobbe, Berkshire Hathaway HomeServices Select Properties. MARIS
- $269,9003 bd3 ba1.8k sqft14 Loris Ln, Saint Charles, MO 63303For SaleMLS ID #26029847, Andrew R Jolley, Avenue Real Estate Group. MARIS
- $259,9003 bd1 ba1.3k sqft3255 Ipswich Ln, Saint Charles, MO 63301For SaleMLS ID #26040218, Sarah J Croner, Fathom Realty-St. Louis. MARIS
- $299,0003 bd2 ba1.3k sqft2500 Wesglen Estates Dr, Maryland Heights, MO 63043For SaleMLS ID #26015600, Jennifer Risley, Keller Williams Realty St. Louis. MARIS
- $285,0003 bd2 ba1.6k sqft711 Montbrook Dr, O'Fallon, MO 63366For SaleMLS ID #26037552, John Burnett, Keller Williams Realty West. MARIS
- $269,9003 bd3 ba1.5k sqft1927 Bennington Common Dr, Saint Louis, MO 63146For SaleMLS ID #26042093, Mark R Zajac, AMC Realty Group, LLC. MARIS
- $365,0003 bd2 ba1.5k sqft3281 Principia Ave, Saint Charles, MO 63301For SaleMLS ID #26042449, Amy E Eilering, Nettwork Global. MARIS
- $249,9002 bd4 ba1.9k sqft5522 Bourbeuse Cmn Unit 4, Saint Charles, MO 63304For SaleMLS ID #26033587, Michelle L White, Rosvall Real Estate and Consulting. MARIS
- $289,9003 bd3 ba1.8k sqft906 Forest Ave, Valley Park, MO 63088For SaleMLS ID #26041732, Ninh N Nguyen, The Nguyen Realty, LLC. MARIS
- $295,0002 bd2 ba1.5k sqft12 Shimmering Lake Ct, Saint Charles, MO 63301For SaleMLS ID #26017184, Laura A Kemp, Coldwell Banker Realty - Gundaker. MARIS
- $275,0003 bd1 ba1.2k sqft8706 Valcour Ave, Saint Louis, MO 63123For SaleMLS ID #26038668, Jim Manning, Three Doors LLC. MARIS
- $329,9004 bd3 ba2k sqft1523 Shadow Ln, Saint Charles, MO 63303For SaleBHHS broker feed
- $369,9003 bd2 ba1.6k sqft4 Marcus Dr, Saint Peters, MO 63376For SaleMLS ID #26033395, Tim J Estepp, One West Associates, Inc.. MARIS
- $310,0003 bd2 ba1.9k sqft960 Briarton Dr, Saint Louis, MO 63126For SaleMLS ID #26040081, Lauren M Risley, Keller Williams Realty St. Louis. MARIS
- $310,0003 bd3 ba1.6k sqft535 Briar Meadows Ct, Wentzville, MO 63385For SaleMLS ID #26042715, Chris J Horn, Coldwell Banker Realty - Gundaker. MARIS
- $285,0003 bd2 ba1.6k sqft569 Saint Joseph St, Florissant, MO 63031For SaleMLS ID #26037319, Margaret Meyerkord, Berkshire Hathaway HomeServices Select Properties. MARIS
