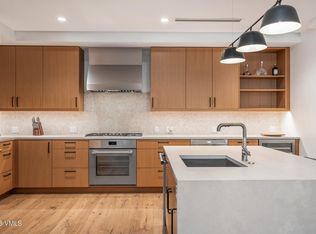
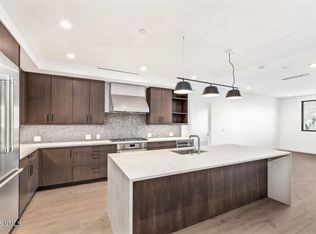
One of the premier residences within Frontgate | Avon, this beautifully appointed 3-bedroom, 3-bathroom condominium offers more than 1,800 square feet of thoughtfully designed living space, complemented by Eagle River views and vistas toward Vail's renowned Back Bowls. Ideally positioned on the third floor, Residence #318 combines contemporary mountain style, exceptional amenities, and effortless access to Vail and Beaver Creek. The open-concept floor plan features 9-foot ceilings, white oak hardwood flooring, custom ceiling beams, a striking stone accent wall, and expansive windows that bring natural light and mountain scenery into the main living spaces. The kitchen is equipped with Thermador appliances, quartz countertops, a large island, and pantry, creating an ideal setting for both entertaining and everyday living.
Beautifully furnished with premium designer pieces, the spacious primary suite offers a luxurious king-size bed, walk-in closet, and a spa-inspired bathroom complete with heated floors, double vanity, soaking tub, and separate shower. A spacious guest suite also offers a king-size bed, walk-in closet, and en-suite bathroom. The flexible third-bedroom provides a queen-size pull-out couch, perfect for guests. A private 114-square-foot balcony looks toward the Eagle River and captures views toward Game Creek Bowl; additional conveniences include owner storage, bike storage, two heated underground parking spaces, and a turnkey furnished offering, allowing for immediate enjoyment or rental income potential. Residents enjoy amenities such as the year-round outdoor pool, waterslide, and oversized hot tubs; community bikes and e-bikes; two sports simulators; a state-of-the-art fitness center; and game room. Additional owner conveniences include dedicated shuttle service to Beaver Creek and Vail, ski and boot lockers, heated underground parking with EV charging, on-site property management services, and a grab-and-go market.
Pending
$3,250,000
38460 Highway 6 #318, Avon, CO 81620
3beds
1,803sqft
:
Get pre-qualified$22,670/mo
Condominium
Built in 2022
-- sqft lot
$3,161,100 Zestimate®
$1,803/sqft
$2,441/mo HOA
What's special
Year-round outdoor poolStriking stone accent wallSpacious primary suiteLarge islandContemporary mountain styleQuartz countertopsCustom ceiling beams
- 44 days |
- 37 |
- 0 |
Zillow last checked:
Listing updated:
Listed by:
Matthew Blake 970.390.2692,
LIV Sotheby's Int. Realty-Vail Mountain Haus
Source: VMLS,MLS#: 1014434
Facts & features
Interior
Bedrooms & bathrooms
- Bedrooms: 3
- Bathrooms: 3
- Full bathrooms: 1
- 3/4 bathrooms: 2
Heating
- Forced Air, Natural Gas
Cooling
- Central Air
Appliances
- Included: Washer/Dryer Stacked, Dishwasher, Disposal, Microwave, Range, Range Hood, Refrigerator, Wine Cooler
- Laundry: See Remarks
Features
- Balcony
- Flooring: Carpet, Tile, Wood
- Has basement: No
- Has fireplace: Yes
- Fireplace features: Gas
- Furnished: Yes
Interior area
- Total structure area: 1,803
- Total interior livable area: 1,803 sqft
Property
Parking
- Total spaces: 2
- Parking features: Heated Garage, Unassigned
- Garage spaces: 2
Features
- Stories: 1
- Entry location: 3
- Patio & porch: Deck
- Has private pool: Yes
- Pool features: Outdoor Pool
- Has view: Yes
- View description: Mountain(s), River, Valley
- Has water view: Yes
- Water view: River
- Waterfront features: River Front
Lot
- Size: 8,712 Square Feet
- Features: Near Public Transit, City Lot
Details
- Parcel number: 210512417055
- Zoning: Planned Unit Development
- Special conditions: Standard
Construction
Type & style
- Home type: Condo
- Property subtype: Condominium
Materials
- Frame, Metal Siding, Stone, Wood Siding
- Foundation: Poured in Place
- Roof: Asphalt,Metal
Condition
- Year built: 2022
Utilities & green energy
- Water: Public
- Utilities for property: Cable Available, Electricity Available, Natural Gas Available, Phone Available, Sewer Available, Sewer Connected, Snow Removal, Water Available
Community & HOA
Community
- Features: Fishing, Golf, Near Public Transport, Trail(s)
- Subdivision: Frontgate Avon
HOA
- Has HOA: Yes
- Amenities included: Fitness Center, Front Desk, Management, Pool, Shuttle Service, Spa/Hot Tub, See Remarks
- Services included: Common Area Maintenance, Gas, Heat, Insurance, Internet, Sewer, Snow Removal, Trash, Water
- HOA fee: $7,322 quarterly
Location
- Region: Avon
Financial & listing details
- Price per square foot: $1,803/sqft
- Annual tax amount: $8,743
- Date on market: 6/18/2026
- Cumulative days on market: 28 days
- Electric utility on property: Yes
Estimated market value
$3,161,100
$3.00M - $3.32M
$6,782/mo
Price history
| Date | Event | Price |
|---|---|---|
| 7/14/2026 | Pending sale | $3,250,000$1,803/sqft |
Source:  VMLS #1014434 Report a problem VMLS #1014434 Report a problem | ||
| 6/18/2026 | Listed for sale | $3,250,000+18.2%$1,803/sqft |
Source: VMLS #1014434 Report a problem | ||
| 12/11/2024 | Sold | $2,750,000$1,525/sqft |
Source: VMLS #1006987 Report a problem | ||
| 8/6/2024 | Pending sale | $2,750,000$1,525/sqft |
Source: VMLS #1006987 Report a problem | ||
| 3/22/2024 | Price change | $2,750,000+1.9%$1,525/sqft |
Source: VMLS #1006987 Report a problem | ||
| 11/6/2023 | Price change | $2,700,000+3.8%$1,498/sqft |
Source: VMLS #1006987 Report a problem | ||
| 3/9/2023 | Listed for sale | $2,600,000$1,442/sqft |
Source: VMLS #1006987 Report a problem | ||
Public tax history
Tax history is unavailable.
Monthly payment
Est. payment
Payment breakdown
Explore the cost of this home by adjusting the details. Changes won't be saved.Climate risks
Neighborhood: 81620
Nearby schools
GreatSchools rating
- 6/10Homestake Peak SchoolGrades: PK-8Distance: 2.6 mi
- 6/10Battle Mountain High SchoolGrades: 9-12Distance: 3.5 mi
- $4,125,0004 bd4 ba2.4k sqft38460 Highway 6 #229, Avon, CO 81620For Sale

- $2,400,0002 bd2 ba1.3k sqft38460 Highway 6 #424, Avon, CO 81620Pending

- $2,925,0002 bd2 ba1.9k sqft38460 Highway 6 #319, Avon, CO 81620For Sale
- $2,150,0002 bd2 ba1.3k sqft38460 Highway 6 #326, Avon, CO 81620Pending
- $14,9203 bd3 ba1.9k sqft38460 Highway 6, Avon, CO 81620Off Market
- $3,415,1003 bd4 ba2.2k sqft38460 Highway 6 #FM-411, Avon, CO 81620Off Market
- $2,684,2003 bd3 ba1.9k sqft38460 Highway 6 #FM-417, Avon, CO 81620Off Market
- $4,200,5004 bd3 ba2.9k sqft38460 Highway 6 #FM-200, Avon, CO 81620Off Market
A local agent can set up tours, give advice and negotiate with sellers.
Similar homes
- $3,249,0003 bd5 ba2.6k sqft150 Kestrel Dr #4C, Avon, CO 81620For Sale
 MLS ID #1014816, Stephanie Hart, LIV Sotheby's Int Realty Beaver Creek Village. VMLS
 - $3,150,0003 bd3 ba2.1k sqft38460 Highway 6 #205, Avon, CO 81620For Sale
 MLS ID #1012983, Andie H Ohde, LIV Sothebys Intl Realty Edwards Riverwalk. VMLS
 - $2,925,0002 bd2 ba1.9k sqft38460 Highway 6 #319, Avon, CO 81620For SaleMLS ID #1014626, Crystal Jay Seatvet, IMI Resort Props of Colorado. VMLS
- $2,995,0003 bd2 ba1.5k sqft1 Waterfront Way #300, Avon, CO 81620For Sale
 MLS ID #1014493, Molly Griffin, Slifer Smith & Frampton- Lionshead. VMLS
 - $3,450,0003 bd4 ba2k sqft37347 Highway 6 #206, Avon, CO 81620For SaleMLS ID #1014599, Mary Isom, Mountain Living Realty. VMLS
- $3,750,0003 bd2 ba1.5k sqft1 Waterfront Way #400, Avon, CO 81620For SaleMLS ID #1014308, Team Beaver Creek Luxe, Slifer Smith & Frampton- Bachelor Gulch. VMLS
- $1,695,0003 bd4 ba1.6k sqft100 W Beaver Creek Blvd APT 236, Avon, CO 81620For SaleMLS ID #1014849, Patrick Barrett, Compass. VMLS
- $4,125,0004 bd4 ba2.4k sqft38460 Highway 6 #229, Avon, CO 81620For SaleMLS ID #1014607, Shawnna Frank, IMI Resort Props of Colorado. VMLS
- $2,950,0003 bd4 ba1.7k sqft300 Prater Rd #A-202, Beaver Creek, CO 81620For SaleMLS ID #1013893, Patrick Scanlan, Slifer Smith & Frampton- Bachelor Gulch. VMLS
- $3,295,0003 bd3 ba1.3k sqft15 Highlands Ln #R107, Beaver Creek, CO 81620For SaleMLS ID #1013653, David McHugh, LIV Sotheby's Int Realty Beaver Creek Village. VMLS
- $2,895,0002 bd3 ba1.7k sqft37347 Highway 6 #101, Avon, CO 81620For SaleMLS ID #1014430, Stephanie Hart, LIV Sotheby's Int Realty Beaver Creek Village. VMLS
- $1,695,0003 bd3 ba1.6k sqft38390 Highway 6 APT 203, Avon, CO 81620For SaleMLS ID #1014374, Bret Burton, LIV Sotheby's Int Realty Beaver Creek Village. VMLS
- $2,895,0003 bd3 ba1.9k sqft42 Riverfront Ln #100, Avon, CO 81620For SaleMLS ID #1009081, Eric Burgund, Slifer Smith & Frampton - Highlands. VMLS
- $3,150,0003 bd4 ba1.8k sqft1087 Bachelor Rdg #203, Beaver Creek, CO 81620For SaleMLS ID #1014200, Andrew Cryer, Slifer Smith & Frampton - Highlands. VMLS
- $3,950,0004 bd3 ba2.4k sqft42 Riverfront Ln #13, Avon, CO 81620For SaleMLS ID #1014649, Joanna Hopkins, Slifer Smith & Frampton - Hyatt. VMLS
- $3,950,0003 bd3 ba2.6k sqft8 Waterfront Way, Avon, CO 81620For SaleMLS ID #1014699, Eric Burgund, Slifer Smith & Frampton - Highlands. VMLS
- $2,499,0002 bd3 ba1.4k sqft311 Offerson Rd Suite 236, Avon, CO 81620For SaleMLS ID #1014804, Dana A Correia, Slifer Smith & Frampton - Hyatt. VMLS
- $2,899,9993 bd4 ba2.1k sqft121 Willis Pl APT 109, Beaver Creek, CO 81620For SaleMLS ID #1014168, Sara Hoodicoff, Century 21 Top Dog Properties. VMLS
- $3,150,0002 bd2 ba1.3k sqft130 Daybreak Rdg #Hs716, Beaver Creek, CO 81620For SaleMLS ID #1014175, Jeffrey Cloonan, Berkshire Hathaway - Beaver Creek Lodge. VMLS
- $2,365,0002 bd2 ba1.2k sqft126 Riverfront Ln #321, Avon, CO 81620For SaleMLS ID #1014473, Shannon Mills, Slifer Smith & Frampton - Highlands. VMLS
