Welcome to this spacious 3-bedroom, 2.5-bath brick ranch with over 2600 sq. ft. and nestled in a quiet, established neighborhood, offering the ease of one-level living. Inside, you’ll find generous room sizes, updated flooring, and abundant natural light throughout. The kitchen features white cabinetry, stainless steel appliances, double wall ovens, a stylish backsplash, and ample storage, including a pantry.
The open living and dining area showcases a striking brick fireplace and feature wall, while a bonus room with a built-in wet bar offers flexible space for entertaining, relaxing, or creating the perfect game or media room. The primary suite includes a private bath and walk-in closet, while the additional bedrooms provide comfortable accommodations with ample closet space. An updated full bath and convenient guest half bath add everyday functionality. Additional highlights include an oversized laundry room, an attached two-car garage with plenty of storage, and a deck overlooking the backyard—perfect for relaxing or entertaining outdoors.
Accepting backups
$274,900
3849 Seiber Ave, Dayton, OH 45405
3beds
2,688sqft
:
Get pre-qualified$2,036/mo
Single Family Residence
Built in 1956
0.34 Acres Lot
$269,800 Zestimate®
$102/sqft
$-- HOA
What's special
Generous room sizesConvenient guest half bathOversized laundry roomStylish backsplashAbundant natural light throughoutStainless steel appliancesWhite cabinetry
- 31 days |
- 344 |
- 29 |
Zillow last checked:
Listing updated:
Listed by:
Sean Lightfoot (937)890-8688,
Howard Hanna Real Estate Serv
Source: DABR MLS,MLS#: 962750 Originating MLS: Dayton Area Board of REALTORS
Originating MLS: Dayton Area Board of REALTORSFacts & features
Interior
Bedrooms & bathrooms
- Bedrooms: 3
- Bathrooms: 3
- Full bathrooms: 2
- 1/2 bathrooms: 1
- Main level bathrooms: 3
Primary bedroom
- Level: Main
- Dimensions: 17 x 12
Bedroom
- Level: Main
- Dimensions: 14 x 12
Bedroom
- Level: Main
- Dimensions: 15 x 14
Bonus room
- Level: Main
- Dimensions: 13 x 13
Dining room
- Level: Main
- Dimensions: 14 x 14
Entry foyer
- Level: Main
- Dimensions: 12 x 8
Family room
- Level: Main
- Dimensions: 24 x 16
Kitchen
- Level: Main
- Dimensions: 12 x 11
Laundry
- Level: Main
- Dimensions: 14 x 10
Living room
- Level: Main
- Dimensions: 16 x 14
Heating
- Forced Air
Cooling
- Central Air
Appliances
- Included: Built-In Oven, Dishwasher, Microwave, Range, Refrigerator
Features
- Butcher Block Counters, Pantry
- Basement: Crawl Space
- Number of fireplaces: 1
- Fireplace features: One
Interior area
- Total structure area: 2,688
- Total interior livable area: 2,688 sqft
Property
Parking
- Total spaces: 2
- Parking features: Attached, Garage, Two Car Garage
- Attached garage spaces: 2
Features
- Levels: One
- Stories: 1
Lot
- Size: 0.34 Acres
Details
- Parcel number: E20190080004
- Zoning: Residential
- Zoning description: Residential
Construction
Type & style
- Home type: SingleFamily
- Architectural style: Ranch
- Property subtype: Single Family Residence
Materials
- Brick
Condition
- Year built: 1956
Utilities & green energy
- Utilities for property: Natural Gas Available
Community & HOA
Community
- Subdivision: Honey Hill
HOA
- Has HOA: No
Location
- Region: Dayton
Financial & listing details
- Price per square foot: $102/sqft
- Tax assessed value: $169,440
- Annual tax amount: $4,898
- Date on market: 6/26/2026
- Listing terms: Conventional,FHA,USDA Loan,VA Loan
Estimated market value
$269,800
$256,000 - $283,000
$2,275/mo
Price history
| Date | Event | Price |
|---|---|---|
| 7/20/2026 | Pending sale | $274,900$102/sqft |
Source: DABR MLS #962750 Report a problem | ||
| 6/26/2026 | Listed for sale | $274,900-4.8%$102/sqft |
Source:  DABR MLS #962750 Report a problem DABR MLS #962750 Report a problem | ||
| 6/21/2026 | Listing removed | $288,896$107/sqft |
Source: BHHS broker feed #954467 Report a problem | ||
| 4/25/2026 | Price change | $288,896-10.5%$107/sqft |
Source: DABR MLS #954467 Report a problem | ||
| 3/19/2026 | Listed for sale | $322,865+128.9%$120/sqft |
Source: DABR MLS #954467 Report a problem | ||
| 7/9/2025 | Sold | $141,050+1.5%$52/sqft |
Source: DABR MLS #937049 Report a problem | ||
| 6/24/2025 | Pending sale | $138,985$52/sqft |
Source: DABR MLS #937049 Report a problem | ||
| 6/19/2025 | Listed for sale | $138,985+12%$52/sqft |
Source: DABR MLS #937049 Report a problem | ||
| 3/31/2003 | Sold | $124,100$46/sqft |
Source: Public Record Report a problem | ||
Public tax history
| Year | Property taxes | Tax assessment |
|---|---|---|
| 2025 | $4,898 +18.2% | $59,310 |
| 2024 | $4,144 -47.6% | $59,310 |
| 2023 | $7,906 +141.6% | $59,310 +44% |
| 2022 | $3,273 +2.9% | $41,180 |
| 2021 | $3,180 -1.1% | $41,180 |
| 2020 | $3,216 -52.4% | $41,180 +10.9% |
| 2019 | $6,761 +115.5% | $37,140 |
| 2018 | $3,138 +0.6% | $37,140 |
| 2017 | $3,120 -9.6% | $37,140 -5% |
| 2016 | $3,451 +2.9% | $39,090 |
| 2015 | $3,354 +11.4% | $39,090 |
| 2014 | $3,011 | $39,090 |
Find assessor info on the county website
Monthly payment
Est. payment
Payment breakdown
Explore the cost of this home by adjusting the details. Changes won't be saved.Climate risks
Neighborhood: 45405
Nearby schools
GreatSchools rating
- 2/10Valerie Elementary SchoolGrades: PK-6Distance: 1.2 mi
- 2/10E. J. Brown Pre-K-8 SchoolGrades: 7-9Distance: 1.5 mi
- 4/10Meadowdale High SchoolGrades: 9-12Distance: 1.3 mi
Schools provided by the listing agent
- District: Dayton
Source: DABR MLS. This data may not be complete. We recommend contacting the local school district to confirm school assignments for this home.
- $192,1003 bd2 ba1.5k sqft3833 Seiber Ave, Dayton, OH 45405Off Market
- $205,6003 bd2 ba1.9k sqft3865 Seiber Ave, Dayton, OH 45405Off Market
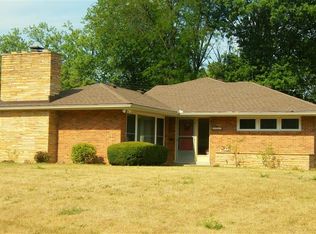
- $173,1003 bd2 ba2.2k sqft3850 Wales Dr, Dayton, OH 45405Off Market
- $199,6003 bd3 ba1.5k sqft3832 Wales Dr, Dayton, OH 45405Off Market
- $191,6003 bd2 ba2k sqft3860 Wales Dr, Dayton, OH 45405Off Market
- $251,1003 bd3 ba2.4k sqft3889 Seiber Ave, Dayton, OH 45405Off Market
- $296,9005 bd3 ba3.7k sqft3813 Seiber Ave, Dayton, OH 45405Off Market
- $188,2003 bd2 ba1.9k sqft3846 Seiber Ave, Dayton, OH 45405Off Market
A local agent can set up tours, give advice and negotiate with sellers.
A local lender can help you make sure your offer is ready when you are.
Similar homes
- $274,9003 bd4 ba3.8k sqft3101 Marlay Rd, Dayton, OH 45405For Sale
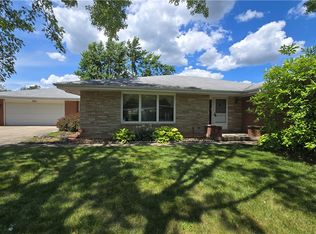
 MLS ID #962419, Sean Lightfoot, Howard Hanna Real Estate Serv. DABR MLS
 - $185,0003 bd2 ba1.4k sqft225 W Nottingham Rd, Dayton, OH 45405For Sale
 MLS ID #964343, Jennifer C Core, eXp Realty. DABR MLS
 - $188,9004 bd2 ba1.6k sqft2916 Philadelphia Dr, Dayton, OH 45405For Sale
 MLS ID #961700, Daryl Emmons, Howard Hanna Real Estate Serv. DABR MLS
 - $255,0004 bd2 ba2k sqft5330 Wolf Ridge Rd, Dayton, OH 45415For Sale
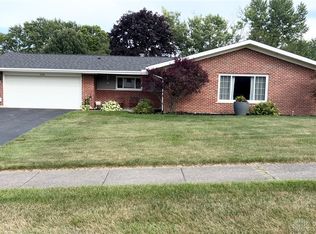 MLS ID #963773, Arrick Richardson, Keller Williams Home Town Rlty. DABR MLS
 - $299,8994 bd3 ba2.3k sqft1230 Sunnyview Ave, Dayton, OH 45406For SaleMLS ID #941871, Danielle Roe, Di Lusso Real Estate. DABR MLS
- $249,9004 bd3 ba2.7k sqft5562 Maefel Ln, Dayton, OH 45415For SaleMLS ID #958214, Kristie Hunter, Coldwell Banker Heritage. DABR MLS
- $189,9003 bd2 ba2.2k sqft3306 Burgoyne Dr, Dayton, OH 45405For SaleMLS ID #954707, Sean Lightfoot, Howard Hanna Real Estate Serv. DABR MLS
- $299,9006 bd4 ba2.8k sqft1326 Amherst Pl, Dayton, OH 45406For SaleMLS ID #963799, Tiffany N Tingle, Howard Hanna Real Estate Serv. DABR MLS
- $299,0003 bd1 ba1.4k sqft4052 Old Troy Pike, Dayton, OH 45404For SaleMLS ID #962010, C. Michael Royce, Royce & Associates. DABR MLS
- $259,0004 bd2 ba2.1k sqft5050 Leedale Dr, Dayton, OH 45417For SaleMLS ID #964797, TyYanna M Sharp, Agora Realty Group. DABR MLS
- $310,0004 bd3 ba2.4k sqft6443 Noranda Dr, Dayton, OH 45415For SaleMLS ID #964082, Alyssa Painter, NavX Realty, LLC. DABR MLS
- $270,0003 bd2 ba1.6k sqft4615 Cutlass Dr, Englewood, OH 45322For SaleMLS ID #963707, Tonya Snyder, RE/MAX Alliance Realty. DABR MLS
- $249,9003 bd2 ba1.3k sqft4721 Baldwin Hills Dr, Englewood, OH 45322For SaleMLS ID #964838, John Clark, eXp Realty. DABR MLS
- $260,0005 bd2 ba3.2k sqft724 Salem Ave, Dayton, OH 45406For SaleMLS ID #961150, Saunya Strickland, Keller Williams Advisors Rlty. DABR MLS
- $279,9005 bd3 ba2.5k sqft6125 Teagarden Cir, Dayton, OH 45449For SaleMLS ID #964606, Joseph Lakatos Jr, Howard Hanna Real Estate Serv. DABR MLS
- $299,9004 bd3 ba2.2k sqft4273 Honeybrook Ave, Dayton, OH 45415For SaleMLS ID #957868, Tiffany A Lobertini, Howard Hanna Real Estate Serv. DABR MLS
- $299,9003 bd3 ba2.3k sqft10796 Preble County Line Rd, Brookville, OH 45309For SaleMLS ID #964968, Stacy Busch, Royce & Associates. DABR MLS
- $200,0003 bd1 ba1.5k sqft110 Marson Dr, Dayton, OH 45405For SaleMLS ID #963248, Cara Sargent, Take A Look Real Estate Broker. DABR MLS
- $210,0003 bd2 ba1.4k sqft5725 Philadelphia Dr, Dayton, OH 45415For SaleMLS ID #958306, Saunya Strickland, Keller Williams Advisors Rlty. DABR MLS
- $275,0003 bd2 ba1.3k sqft330 Westerly Hills Dr, Englewood, OH 45322For SaleMLS ID #963772, Kunal N Patel, Glasshouse Realty Group. DABR MLS
