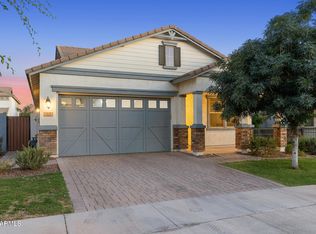
One of Morrison Ranch's most extensively upgraded homes, this 3,550 sq ft residence combines luxury finishes, flexible living space, and true move-in-ready convenience in Gilbert's most sought-after master-planned community. Featuring 4 bedrooms, 3.5 bathrooms, a dedicated soundproof office, as well as an additional flex space downstairs, the thoughtfully redesigned floorplan adapts effortlessly to modern living. The fully remodeled interior showcases hardwood flooring throughout, designer finishes, upgraded bathrooms, custom closets, motorized shades, premium all NEW windows and doors, and a stunning custom fireplace and entertainment wall that anchors the main living space. The chef's kitchen including the oversized Frigidaire refrigerator and freezer is designed for .. both everyday living and entertaining, while the resort-style backyard offers a sparkling pool, outdoor audio system, and ample space for gatherings. Located in highly sought-after Morrison Ranch, this is a rare opportunity to own a truly turnkey home where the major upgrades have already been completed.
For sale
Price cut: $50K (6/4)
$995,000
3852 E COMSTOCK Drive, Gilbert, AZ 85296
4beds
3,533sqft
:
Get pre-qualified$6,072/mo
Single Family Residence
Built in 2010
7,800 Square Feet Lot
$-- Zestimate®
$282/sqft
$143/mo HOA
What's special
Sparkling poolAmple space for gatheringsLuxury finishesFlexible living spaceDesigner finishesDedicated soundproof officeMotorized shades
- 101 days |
- 1,597 |
- 125 |
Likely to sell faster than
Zillow last checked:
Listing updated:
Listed by:
James Wexler 480-221-8080,
Jason Mitchell Real Estate,
Alexandra Endaya 480-522-7699,
Jason Mitchell Real Estate
Source: ARMLS,MLS#: 7018464
Facts & features
Interior
Bedrooms & bathrooms
- Bedrooms: 4
- Bathrooms: 4
- Full bathrooms: 3
- 1/2 bathrooms: 1
Heating
- Electric
Cooling
- Central Air
Appliances
- Included: Dryer, Washer, Water Softener Owned, Refrigerator, Built-in Microwave, Dishwasher, Disposal, Gas Cooktop
- Laundry: Inside
Features
- Pantry, High Speed Internet, Granite Counters, Double Vanity, Upstairs, Eat-in Kitchen, Breakfast Bar, Kitchen Island, Full Bth Master Bdrm, Separate Shwr & Tub
- Flooring: Carpet, Tile, Wood
- Windows: Double Pane Windows, ENERGY STAR Qualified Windows
- Has basement: No
- Has fireplace: No
Interior area
- Total structure area: 3,533
- Total interior livable area: 3,533 sqft
Video & virtual tour
Property
Parking
- Total spaces: 5
- Parking features: Garage, Open
- Garage spaces: 3
- Uncovered spaces: 2
Features
- Stories: 2
- Has private pool: Yes
- Pool features: Outdoor Pool
- Spa features: None
- Fencing: Block
Lot
- Size: 7,800 Square Feet
- Features: Desert Back, Grass Front, Synthetic Grass Back
Details
- Parcel number: 30419323
Construction
Type & style
- Home type: SingleFamily
- Property subtype: Single Family Residence
Materials
- Stucco, Wood Frame, Painted, Stone
- Roof: Tile
Condition
- Year built: 2010
Details
- Builder name: Taylor Morrison
Utilities & green energy
- Sewer: Public Sewer
- Water: City Water
Community & HOA
Community
- Features: Playground, Biking/Walking Path
- Subdivision: MORRISON RANCH
HOA
- Has HOA: Yes
- Services included: Maintenance Grounds
- HOA fee: $429 quarterly
- HOA name: Morrison Ranch
- HOA phone: 480-892-2267
Location
- Region: Gilbert
Financial & listing details
- Price per square foot: $282/sqft
- Tax assessed value: $700,800
- Annual tax amount: $3,922
- Date on market: 4/24/2026
- Cumulative days on market: 101 days
- Listing terms: Cash,Conventional
- Ownership: Fee Simple
Estimated market value
Not available
Estimated sales range
Not available
Not available
Price history
| Date | Event | Price |
|---|---|---|
| 6/4/2026 | Price change | $995,000-4.8%$282/sqft |
Source:  ARMLS #7018464 Report a problem ARMLS #7018464 Report a problem | ||
| 5/21/2026 | Price change | $1,045,000-5%$296/sqft |
Source: ARMLS #7018464 Report a problem | ||
| 4/24/2026 | Listed for sale | $1,100,000+69.2%$311/sqft |
Source: ARMLS #7018464 Report a problem | ||
| 7/31/2025 | Listing removed | $4,995$1/sqft |
Source: Zillow Rentals Report a problem | ||
| 7/24/2025 | Listed for rent | $4,995$1/sqft |
Source: Zillow Rentals Report a problem | ||
| 1/8/2021 | Sold | $650,000$184/sqft |
Source: ARMLS #6150633 Report a problem | ||
| 10/28/2020 | Pending sale | $650,000$184/sqft |
Source: eXp Realty #6150633 Report a problem | ||
| 10/23/2020 | Listed for sale | $650,000+97.6%$184/sqft |
Source: eXp Realty #6150633 Report a problem | ||
| 9/16/2010 | Sold | $328,899$93/sqft |
Source: Public Record Report a problem | ||
Public tax history
| Year | Property taxes | Tax assessment |
|---|---|---|
| 2025 | $3,757 +4.5% | $70,080 -0.9% |
| 2024 | $3,597 -0.6% | $70,710 +61.5% |
| 2023 | $3,620 -0.8% | $43,771 -6.2% |
| 2022 | $3,648 -2.1% | $46,670 +9.8% |
| 2021 | $3,726 +9.1% | $42,500 +4% |
| 2020 | $3,415 +4% | $40,860 +7% |
| 2019 | $3,284 | $38,180 +4.3% |
| 2018 | $3,284 +3.9% | $36,620 +2.4% |
| 2017 | $3,159 +6.9% | $35,760 -3.9% |
| 2016 | $2,954 -4.9% | $37,230 +0.8% |
| 2015 | $3,106 | $36,950 +20% |
| 2014 | -- | $30,800 +20.1% |
| 2013 | -- | $25,650 +5.9% |
| 2012 | -- | $24,230 +134.5% |
| 2009 | -- | $10,332 -31.3% |
| 2008 | -- | $15,040 |
Find assessor info on the county website
Monthly payment
Est. payment
Payment breakdown
Explore the cost of this home by adjusting the details. Changes won't be saved.Climate risks
Neighborhood: Lakeview Trails
Nearby schools
GreatSchools rating
- 10/10Greenfield Elementary SchoolGrades: PK-6Distance: 1.6 mi
- 7/10Highland High SchoolGrades: 8-12Distance: 1 mi
- 7/10Greenfield Junior High SchoolGrades: 6-8Distance: 1.6 mi
Schools provided by the listing agent
- Elementary: Greenfield Elementary School
- Middle: Greenfield Junior High School
- High: Highland High School
- District: Gilbert Unified District
Source: ARMLS. This data may not be complete. We recommend contacting the local school district to confirm school assignments for this home.
- $655,800-- bd3 ba2.1k sqft3842 E Comstock Dr, Gilbert, AZ 85296Off Market
- $641,4004 bd2 ba1.9k sqft3862 E Comstock Dr, Gilbert, AZ 85296Off Market
- $734,100-- bd3 ba2.3k sqft3951 E Weather Vane Rd, Gilbert, AZ 85296Off Market
- $814,500-- bd4 ba3.5k sqft3832 E Comstock Dr, Gilbert, AZ 85296Off Market
- $669,8004 bd2 ba2.3k sqft3872 E Comstock Dr, Gilbert, AZ 85296Off Market
- $888,1004 bd4 ba3.5k sqft3961 E Weather Vane Rd, Gilbert, AZ 85296Off Market
- $622,3003 bd2 ba2.1k sqft3941 E Weather Vane Rd, Gilbert, AZ 85296Off Market
- $885,0004 bd3 ba3.1k sqft3853 E Comstock Dr, Gilbert, AZ 85296Sold
A local agent can set up tours, give advice and negotiate with sellers.
Similar homes
- $985,0004 bd4 ba3.1k sqft3746 E AZALEA Drive, Gilbert, AZ 85298For Sale
 MLS ID #7061386, Michael Kent, RE/MAX Fine Properties. ARMLS
 - $750,0004 bd3 ba2.1k sqft3929 E APPALOOSA Road, Gilbert, AZ 85296For Sale
 MLS ID #7043909, George Laughton, EveryPlace. ARMLS
 - $1,049,8005 bd4 ba3.5k sqft6745 S RACHAEL Way, Gilbert, AZ 85298For Sale
 MLS ID #7056953, David Barney, Fathom Realty. ARMLS
 - $918,8004 bd3 ba3k sqft2282 E TOMAHAWK Drive, Gilbert, AZ 85298For Sale
 MLS ID #7046566, Taylyr Pistone, ProSmart Realty. ARMLS
 - $965,0004 bd3 ba3.2k sqft2080 E AQUARIUS Place, Chandler, AZ 85249For SaleMLS ID #7060749, Giovanni Garcia, HomeSmart. ARMLS
- $819,0004 bd3 ba2.7k sqft1132 E HOLLAND PARK Drive, Gilbert, AZ 85297For SaleMLS ID #7060750, Debbie Atwood, Realty ONE Group. ARMLS
- $724,9005 bd2 ba2.1k sqft545 S LEMON Court, Gilbert, AZ 85296For SaleMLS ID #7054140, Patti Sue Dunn, HomeSmart. ARMLS
- $975,0004 bd4 ba2.9k sqft1461 E San Carlos Way, Gilbert, AZ 85298For SaleMLS ID #7008889, Doris Osorio, Realty ONE Group. ARMLS
- $949,0004 bd3 ba3k sqft7623 S BARLOW Drive, Gilbert, AZ 85298For SaleMLS ID #7054413, Rene C Evans, HomeSmart Lifestyles. ARMLS
- $949,0004 bd4 ba2.7k sqft4450 S FREQUENCY --, Mesa, AZ 85212For SaleMLS ID #7044275, Angela Gordon, eXp Realty. ARMLS
- $1,149,0004 bd3 ba2.8k sqft4432 E ARBOR Drive, Gilbert, AZ 85298For SaleMLS ID #7058710, Sara J Weller, SERHANT.. ARMLS
- $1,195,0004 bd4 ba4.1k sqft2845 E RED OAK Street, Gilbert, AZ 85297For SaleMLS ID #7018679, Kimberly A Weber, Russ Lyon Sotheby's International Realty. ARMLS
- $995,0004 bd4 ba3k sqft4717 S VENUS --, Mesa, AZ 85212For SaleMLS ID #7047046, Michelle Rae O'Connell, eXp Realty. ARMLS
- $899,0004 bd4 ba3.3k sqft5819 S WILSON Way, Gilbert, AZ 85298For SaleMLS ID #7004882, Kathleen Taylor Banister, AZ Key LLC. ARMLS
- $1,158,0004 bd3 ba3.4k sqft3785 E STRAWBERRY Drive, Gilbert, AZ 85298For SaleMLS ID #6998647, Jason LaFlesch, Results Realty. ARMLS
- $975,0005 bd3 ba4.2k sqft22683 E Desert Hills Drive, Queen Creek, AZ 85142For SaleMLS ID #7058892, Molly M Gorman, Bentley & Company Real Estate. ARMLS
- $829,9004 bd3 ba2.7k sqft2552 S JACOB Street, Gilbert, AZ 85295For SaleMLS ID #7001887, Scott L Dunnett, Russ Lyon Sotheby's International Realty. ARMLS
- $975,0004 bd3 ba2.7k sqft3632 N EAGLE CANYON --, Mesa, AZ 85207For SaleMLS ID #7049408, Doug Bonham, Balboa Realty, LLC. ARMLS
- $889,0004 bd3 ba2.7k sqft10356 E WAVELENGTH Avenue, Mesa, AZ 85212For SaleMLS ID #7021017, Hope A. Salas, Keller Williams Integrity First Realty. ARMLS
- $899,0005 bd3 ba2.7k sqft3060 N RIDGECREST -- #79, Mesa, AZ 85207For SaleMLS ID #7061150, Hope A. Salas, Keller Williams Integrity First Realty. ARMLS
