Welcome to Kensington Estates in Gilbert! This beautifully maintained 2,704 sq ft home offers 4 bedrooms plus a den, 3 baths and an open great room adjoining the kitchen and dining area. A massive extended island with tons of storage anchors the kitchen, ideal for gathering and entertaining. Enjoy a desirable greenbelt lot, north/south exposure, manicured yards and covered patio. The primary suite features a custom closet system, with plantation shutters and custom drapery adding style throughout. Extended garage with epoxy floors, water softener and RO system. Enjoy neighborhood parks and green space plus convenient access to Loop 202, SanTan Village, shopping, dining and entertainment. Gilbert living at its best!
Accepting backups
$819,000
1132 E HOLLAND PARK Drive, Gilbert, AZ 85297
4beds
2,704sqft
Single Family Residence
Built in 2018
7,625 Square Feet Lot
$-- Zestimate®
$303/sqft
$85/mo HOA
What's special
Covered patioPrimary suiteManicured yardsPlantation shuttersDesirable greenbelt lotCustom closet system
- 22 days |
- 883 |
- 51 |
Likely to sell faster than
Zillow last checked:
Listing updated:
Listed by:
Debbie Atwood 425-750-4970,
Realty ONE Group
Source: ARMLS,MLS#: 7060750
Facts & features
Interior
Bedrooms & bathrooms
- Bedrooms: 4
- Bathrooms: 3
- Full bathrooms: 2
- 1/2 bathrooms: 1
Heating
- Forced Air, Natural Gas
Cooling
- Central Air, Ceiling Fan(s)
Appliances
- Included: Dryer, Washer, Water Softener Owned, Reverse Osmosis, Refrigerator, Built-in Microwave, Dishwasher, Disposal, Gas Range, Electric Oven, Gas Cooktop, Built-In Electric Oven
- Laundry: Inside
Features
- Pantry, High Speed Internet, Granite Counters, Eat-in Kitchen, Breakfast Bar, 9+ Flat Ceilings, No Interior Steps, Kitchen Island, 3/4 Bath Master Bdrm
- Flooring: Carpet, Vinyl, Tile
- Windows: Screens, Double Pane Windows
- Has basement: No
- Has fireplace: No
Interior area
- Total structure area: 2,704
- Total interior livable area: 2,704 sqft
Property
Parking
- Total spaces: 2
- Parking features: Attached, Extended Length Garage
- Attached garage spaces: 2
Features
- Stories: 1
- Patio & porch: Covered, Patio
- Exterior features: Storage
- Spa features: None
- Fencing: Back Yard,Block
Lot
- Size: 7,625 Square Feet
- Features: North/South Exposure, Sprinklers In Rear, Sprinklers In Front, Desert Back, Desert Front
Details
- Parcel number: 31322553
Construction
Type & style
- Home type: SingleFamily
- Architectural style: Contemporary
- Property subtype: Single Family Residence
Materials
- Stucco, Wood Frame
- Foundation: Slab
- Roof: Tile
Condition
- Year built: 2018
Details
- Builder name: Woodside Homes
Utilities & green energy
- Sewer: Public Sewer
- Water: City Water
Community & HOA
Community
- Features: Playground, Biking/Walking Path
- Subdivision: KENSINGTON ESTATES PHASE 2
HOA
- Has HOA: Yes
- Services included: Maintenance Grounds
- HOA fee: $85 monthly
- HOA name: Kensington Estates
- HOA phone: 866-516-7424
Location
- Region: Gilbert
Financial & listing details
- Price per square foot: $303/sqft
- Tax assessed value: $607,300
- Annual tax amount: $2,910
- Date on market: 7/31/2026
- Cumulative days on market: 22 days
- Listing terms: Cash,Conventional,FHA,VA Loan
- Ownership: Fee Simple
- Road surface type: Paved
Estimated market value
Not available
Estimated sales range
Not available
Not available
Price history
| Date | Event | Price |
|---|---|---|
| 7/31/2026 | Listed for sale | $819,000+50.1%$303/sqft |
Source:  ARMLS #7060750 Report a problem ARMLS #7060750 Report a problem | ||
| 3/28/2019 | Sold | $545,506$202/sqft |
Source: Public Record Report a problem | ||
Public tax history
| Year | Property taxes | Tax assessment |
|---|---|---|
| 2025 | $2,831 +1.3% | $60,730 -11.8% |
| 2024 | $2,795 +2.2% | $68,820 +104.7% |
| 2023 | $2,734 +0.8% | $33,625 -26.7% |
| 2022 | $2,712 -4.1% | $45,860 +5.2% |
| 2021 | $2,830 +293.2% | $43,610 +6.6% |
| 2020 | $720 +2.7% | $40,910 +302.9% |
| 2019 | $701 | $10,155 +82.7% |
| 2017 | $701 | $5,557 |
Find assessor info on the county website
Monthly payment
Est. payment
Payment breakdown
Explore the cost of this home by adjusting the details. Changes won't be saved.Climate risks
Neighborhood: Kensington Estates
Nearby schools
GreatSchools rating
- 9/10Robert J.C. Rice Elementary SchoolGrades: PK-6Distance: 1.6 mi
- 10/10Perry High SchoolGrades: 8-12Distance: 1.2 mi
- 8/10Willie & Coy Payne Jr. High SchoolGrades: 7-8Distance: 5 mi
Schools provided by the listing agent
- Elementary: Weinberg Gifted Academy
- Middle: Willie & Coy Payne Jr. High
- High: Perry High School
- District: Chandler Unified District #80
Source: ARMLS. This data may not be complete. We recommend contacting the local school district to confirm school assignments for this home.
- $780,300-- bd3 ba2.6k sqft1122 E Holland Park Dr, Gilbert, AZ 85297Off Market
- $784,9004 bd3 ba2.5k sqft1142 E Holland Park Dr, Gilbert, AZ 85297Sold

- $781,700-- bd3 ba2.5k sqft1112 E Holland Park Dr, Gilbert, AZ 85297Off Market
- $739,300-- bd3 ba2.5k sqft1150 E Holland Park Dr, Gilbert, AZ 85297Off Market
- $843,7004 bd3 ba2.5k sqft1131 E Holland Park Dr, Gilbert, AZ 85297Off Market
- $748,7003 bd2 ba2.6k sqft1123 E Holland Park Dr, Gilbert, AZ 85297Off Market
- $754,400-- bd3 ba2.6k sqft1141 E Holland Park Dr, Gilbert, AZ 85297Off Market
- $817,000-- bd3 ba2.7k sqft1102 E Holland Park Dr, Gilbert, AZ 85297Off Market
A local agent can set up tours, give advice and negotiate with sellers.
Similar homes
- $1,090,0005 bd4 ba3.6k sqft1180 E IBIS Street, Gilbert, AZ 85297For Sale
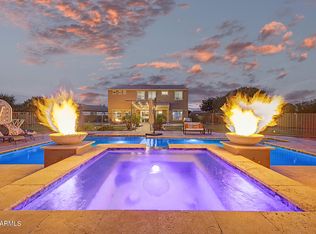 MLS ID #7044065, Scott R Dempsey, Redfin Corporation. ARMLS
 - $875,0005 bd4 ba3k sqft2240 E AZALEA Drive, Chandler, AZ 85286For Sale
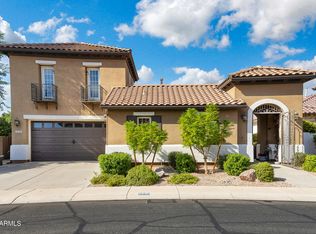 MLS ID #7067077, Adam Bailey, RETSY. ARMLS
 - $770,0005 bd3 ba3k sqft2733 E RAKESTRAW Lane, Gilbert, AZ 85298For Sale
 MLS ID #6984941, Matthew W. Long, Realty Executives Arizona Territory. ARMLS
 - $815,0004 bd3 ba2.9k sqft21132 E SPARROW Drive, Queen Creek, AZ 85142For Sale
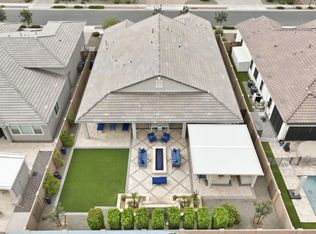 MLS ID #7063610, Dylan Phillips, eXp Realty. ARMLS
 - $945,0004 bd3 ba3.2k sqft2080 E AQUARIUS Place, Chandler, AZ 85249For SaleMLS ID #7068162, Giovanni Garcia, HomeSmart. ARMLS
- $1,225,0004 bd5 ba4k sqft2910 E ATHENA Avenue, Gilbert, AZ 85297For SaleMLS ID #7066017, Jenna L. Marsh, Real Broker. ARMLS
- $1,000,0004 bd3 ba3k sqft4610 S AMETHYST Drive, Chandler, AZ 85249For SaleMLS ID #7064525, Katie Canar, HomeSmart. ARMLS
- $775,0004 bd4 ba2.7k sqft2168 E MEAD Place, Chandler, AZ 85249For SaleMLS ID #7049280, Celeste LaRocque-Wolfe, Realty ONE Group. ARMLS
- $799,9993 bd4 ba2.5k sqft4093 E JESSE Street, Gilbert, AZ 85295For SaleMLS ID #7015768, Rob Russman, Instasold. ARMLS
- $949,0004 bd3 ba3k sqft7623 S BARLOW Drive, Gilbert, AZ 85298For SaleMLS ID #7054413, Rene C Evans, HomeSmart Lifestyles. ARMLS
- $975,0004 bd4 ba2.9k sqft1461 E San Carlos Way, Gilbert, AZ 85298For SaleMLS ID #7008889, Doris Osorio, Realty ONE Group. ARMLS
- $780,0003 bd3 ba2.5k sqft3920 E HORSESHOE Place, Chandler, AZ 85249For SaleMLS ID #7031485, Jasmine Trickel, Venture Real Estate & Consulting. ARMLS
- $725,0004 bd3 ba2.6k sqft7962 S PARKCREST Street, Gilbert, AZ 85298For SaleMLS ID #7011800, Diane M Byrne, Good Oak Real Estate. ARMLS
- $634,9904 bd3 ba2.5k sqft2554 S QUAINTANCE Street, Gilbert, AZ 85295For SaleMLS ID #7066780, Jodi Anderson, Engel & Voelkers Scottsdale. ARMLS
- $1,080,0005 bd5 ba3.6k sqft2295 E ATHENA Avenue, Gilbert, AZ 85297For SaleMLS ID #7023523, Kiran Vedantam, Kosh Realty. ARMLS
- $915,0005 bd4 ba3.9k sqft7857 S PENROSE Drive, Gilbert, AZ 85298For SaleMLS ID #7063936, Dillon A Martin, My Home Group Real Estate. ARMLS
- $774,8004 bd2 ba2.3k sqft1830 W WISTERIA Drive, Chandler, AZ 85248For SaleMLS ID #7057845, Stephen Horn, Real Broker. ARMLS
- $670,0003 bd2 ba2k sqft5727 S HEMET Street, Gilbert, AZ 85298For SaleMLS ID #7060879, Simon Hoffmann, My Home Group Real Estate. ARMLS
- $839,9004 bd4 ba3.8k sqft510 S EMERSON Street, Chandler, AZ 85225For SaleMLS ID #7035669, Reigh Dempsey, HomeSmart. ARMLS
- $729,0005 bd4 ba3.6k sqft2176 E INDIAN WELLS Drive, Gilbert, AZ 85298For SaleMLS ID #7052373, Samira B Zamor, West USA Realty. ARMLS
