Wow Alert! Superb Midcentury ranch in the ultimate NE location. This single level sweetheart is vibing & dialed-in with upgrades! It features a wide open floorplan flooded with light, 3 bedrooms plus a darling office, 1.5 baths, sweet eat-in kitchen with quartz counters, original wood floors, fireplace and tons of Midcentury charm. New roof, gutters, paint, plus a sweet private yard and oversized garage for all your toys. Perfectly located on a corner lot on a quiet street moments from fabulous Alberta Arts and all the fun on NE 42nd, this home has it all, so there's nothing to do but move in and enjoy the best of NE PDX! [Home Energy Score = 3. HES Report at https://rpt.greenbuildingregistry.com/hes/OR10251849]
Pending
$599,900
3855 NE Webster St, Portland, OR 97211
3beds
1,526sqft
Residential, Single Family Residence
Built in 1956
5,227 Square Feet Lot
$-- Zestimate®
$393/sqft
$-- HOA
What's special
Tons of midcentury charmSweet private yardDarling officeOriginal wood floorsNew roof
- 26 days
- 821
- 95
Likely to sell faster than
Zillow last checked:
Listing updated:
Listed by:
Daniel Fleischer 503-453-9374,
Think Real Estate
Source: RMLS (OR),MLS#: 359161401
Facts & features
Interior
Bedrooms & bathrooms
- Bedrooms: 3
- Bathrooms: 2
- Full bathrooms: 1
- Partial bathrooms: 1
- Main level bathrooms: 2
Rooms
- Room types: Office, Laundry, Bedroom 2, Bedroom 3, Dining Room, Family Room, Kitchen, Living Room, Primary Bedroom
Primary bedroom
- Level: Main
- Area: 156
- Dimensions: 12 x 13
Bedroom 2
- Level: Main
- Area: 117
- Dimensions: 9 x 13
Bedroom 3
- Level: Main
- Area: 90
- Dimensions: 9 x 10
Dining room
- Level: Main
- Area: 130
- Dimensions: 10 x 13
Kitchen
- Features: Eating Area, Free Standing Range, Free Standing Refrigerator, Quartz
- Level: Main
- Area: 189
- Width: 21
Living room
- Features: Fireplace
- Level: Main
- Area: 221
- Dimensions: 13 x 17
Office
- Level: Main
- Area: 91
- Dimensions: 7 x 13
Heating
- Forced Air 90, Fireplace(s)
Cooling
- Central Air
Appliances
- Included: Dishwasher, Free-Standing Range, Free-Standing Refrigerator, Gas Appliances, Washer/Dryer, Electric Water Heater, Tank Water Heater
Features
- Quartz, Eat-in Kitchen
- Flooring: Hardwood
- Windows: Double Pane Windows, Vinyl Frames
- Basement: Crawl Space
- Number of fireplaces: 1
- Fireplace features: Wood Burning
Interior area
- Total structure area: 1,526
- Total interior livable area: 1,526 sqft
Property
Parking
- Total spaces: 1
- Parking features: Driveway, Attached, Oversized
- Attached garage spaces: 1
- Has uncovered spaces: Yes
Accessibility
- Accessibility features: Main Floor Bedroom Bath, One Level, Accessibility
Features
- Stories: 1
- Exterior features: Yard
- Fencing: Fenced
Lot
- Size: 5,227 Square Feet
- Features: Corner Lot, Level, SqFt 5000 to 6999
Details
- Parcel number: R181059
Construction
Type & style
- Home type: SingleFamily
- Architectural style: Ranch
- Property subtype: Residential, Single Family Residence
Materials
- Brick, Wood Siding
- Foundation: Concrete Perimeter
- Roof: Composition
Condition
- Resale
- New construction: No
- Year built: 1956
Utilities & green energy
- Gas: Gas
- Sewer: Public Sewer
- Water: Public
Community & HOA
Community
- Subdivision: Vernon/Alberta Arts
HOA
- Has HOA: No
Location
- Region: Portland
Financial & listing details
- Price per square foot: $393/sqft
- Tax assessed value: $589,340
- Annual tax amount: $5,631
- Date on market: 9/16/2026
- Cumulative days on market: 27 days
- Listing terms: Cash,Conventional,FHA,VA Loan
- Road surface type: Paved
Estimated market value
Not available
Estimated sales range
Not available
Not available
Price history
| Date | Event | Price |
|---|---|---|
| 9/21/2026 | Pending sale | $599,900$393/sqft |
Source:  RMLS (OR) #359161401 Report a problem RMLS (OR) #359161401 Report a problem | ||
| 9/17/2026 | Listed for sale | $599,900+100%$393/sqft |
Source: RMLS (OR) #359161401 Report a problem | ||
| 4/15/2013 | Sold | $300,000$197/sqft |
Source: RMLS (OR) #13114391 Report a problem | ||
| 2/13/2013 | Price change | $300,000-3.2%$197/sqft |
Source: Meadows Group Inc., Realtors #13114391 Report a problem | ||
| 1/29/2013 | Listed for sale | $310,000+85.1%$203/sqft |
Source: Meadows Group Inc., Realtors #13114391 Report a problem | ||
| 10/24/2003 | Sold | $167,500+188.8%$110/sqft |
Source: Public Record Report a problem | ||
| 6/28/2002 | Sold | $58,000$38/sqft |
Source: Public Record Report a problem | ||
Public tax history
| Year | Property taxes | Tax assessment |
|---|---|---|
| 2025 | $5,631 +3.7% | $208,990 +3% |
| 2024 | $5,429 +4% | $202,910 +3% |
| 2023 | $5,220 +2.2% | $197,000 +3% |
| 2022 | $5,107 +1.7% | $191,270 +3% |
| 2021 | $5,021 +9% | $185,700 +3% |
| 2020 | $4,606 +3.8% | $180,300 +3% |
| 2019 | $4,437 | $175,050 +3% |
| 2018 | $4,437 +3% | $169,960 +3% |
| 2017 | $4,306 +14% | $165,010 +3% |
| 2016 | $3,777 | $160,210 +3% |
| 2015 | $3,777 +2.7% | $155,550 +3% |
| 2014 | $3,678 | $151,020 |
Find assessor info on the county website
Monthly payment
Est. payment
Payment breakdown
Explore the cost of this home by adjusting the details. Changes won't be saved.Climate risks
Neighborhood: Concordia
Nearby schools
Schools provided by the listing agent
- Elementary: Vernon
- Middle: Vernon
- High: Jefferson,Leodis Mcdaniel
Source: RMLS (OR). This data may not be complete. We recommend contacting the local school district to confirm school assignments for this home.
Similar homes
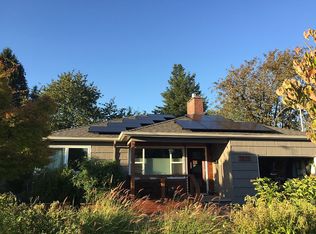
- $599,0003 bd2 ba1.2k sqft4838 NE 29th Ave, Portland, OR 97211Active

 MLS ID #410227702, Charles Ramsay, Epique Realty. RMLS (OR)
 - $675,0003 bd2 ba2.1k sqft514 NE Going St, Portland, OR 97211Active
 MLS ID #126214050, Brian Eustis, Rarebird Real Estate. RMLS (OR)
 - $639,9004 bd3 ba1.6k sqft6111 NE 49th Ave, Portland, OR 97218Active
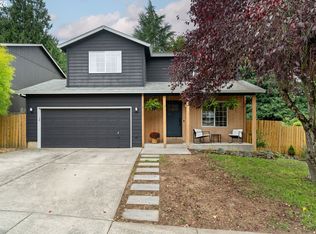 MLS ID #700086073, Jaime Arb Haessig, Think Real Estate. RMLS (OR)
 - $589,0003 bd2 ba2.2k sqft2833 NE 89th Ave, Portland, OR 97220Active
 MLS ID #755370998, Tom Portlock, MORE Realty. RMLS (OR)
 - $600,0004 bd3 ba1.5k sqft2817 NE Weidler St, Portland, OR 97232ActiveMLS ID #493296673, Brian Porter, Opt. RMLS (OR)
- $600,0004 bd2 ba1.9k sqft6204 NE Willow St, Portland, OR 97213ActiveMLS ID #193312957, Angie Hobson, Summa Real Estate Group. RMLS (OR)
- $649,9003 bd1 ba2k sqft3329 NE Tillamook St, Portland, OR 97212ActiveMLS ID #113377274, Steve Odermann, LUXE Forbes Global Properties. RMLS (OR)
- $519,9003 bd2 ba1.7k sqft4914 NE Pacific St, Portland, OR 97213ActiveMLS ID #669523250, Dulcinea Myers-Newcomb, Living Room Realty. RMLS (OR)
- $625,0003 bd3 ba2.1k sqft1706 N Winchell St, Portland, OR 97217ActiveMLS ID #662987820, Perla Martinez Evans, Think Real Estate. RMLS (OR)
- $537,0003 bd3 ba1.3k sqft4945 SE Ogden St, Portland, OR 97206ActiveMLS ID #714917205, Rachel Smith, Dream Dwelling. RMLS (OR)
- $499,9004 bd2 ba2.1k sqft4803 NE 101st Ave, Portland, OR 97220ActiveMLS ID #398923231, Quinn Irvine, MORE Realty. RMLS (OR)
- $529,0003 bd1 ba1.8k sqft2915 NE 56th Ave, Portland, OR 97213ActiveMLS ID #114934850, Michelle Palmquist, Redfin. RMLS (OR)
- $564,0003 bd2 ba1.5k sqft12410 NE Morris St, Portland, OR 97230ActiveMLS ID #524127740, Igor Masic, Mapa Realty NW LLC. RMLS (OR)
- $599,9004 bd2 ba1.4k sqft1911 SW Marigold St, Portland, OR 97219ActiveMLS ID #222868212, George Patterson, Dwell Realty. RMLS (OR)
- $599,0002 bd1 ba1.7k sqft3807 NE Grand Ave, Portland, OR 97212ActiveMLS ID #552224065, Connor McWilliams, Kelly Right Real Estate of Portland, LLC. RMLS (OR)
- $499,0003 bd3 ba1.8k sqft4569 SE 111th Ave, Portland, OR 97266ActiveMLS ID #450197624, Maureen Swan, Portland Proper Real Estate. RMLS (OR)
- $524,9993 bd1 ba1.9k sqft8907 SE Clay St, Portland, OR 97216ActiveMLS ID #106033318, Nick Shivers, eXp Realty, LLC. RMLS (OR)
- $545,0003 bd2 ba1.7k sqft825 NE 76th Ave, Portland, OR 97213ActiveMLS ID #141846596, Annie Leonard, Windermere Realty Trust. RMLS (OR)
- $569,9004 bd2 ba1.5k sqft2641 SE 81st Ave, Portland, OR 97206ActiveMLS ID #564675459, Cynthia Fneish, Weichert, Realtors on Main Street. RMLS (OR)
- $559,0003 bd2 ba2k sqft7204 N Mississippi Ave, Portland, OR 97217ActiveMLS ID #464688007, Erik Bjorge, Keller Williams Sunset Corridor. RMLS (OR)
