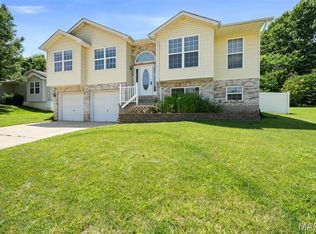
Warning: this house is about to become the hottest spot in town! With nearly 2000 sq ft of pure awesomeness, you'll be the host with the most (and the most epic dinner parties, obvi). The curb appeal is so on point, you'll want to park yourself on that covered front porch and never leave. Great for morning coffee or evening wine! And don't even get me started on the interior - fresh paint throughout, newer LVP flooring on 2 floors, and a kitchen that's basically a culinary playground (custom granite counters, deluxe appliances, and cabinets so fresh they'll make you wanna cook all day). You can even have an eat-in space OR a big island for more baking prep! The main floor is basically a party waiting to happen, and the 2 upstairs guest bedrooms are the perfect place to crash after said party. And then there's the primary suite - aka the ultimate retreat, complete with double closets and a bathroom that'll make your friends envious. Oh, and let's not forget the finished walk-out lower level, because who doesn't need a secret lair? I mean, a family room, a bathroom and storage! The backyard is basically a doggy (or a kiddo) playground and is completely fenced and backs to woods, and the deck and patio are just begging for a BBQ (or three). Your cars will love the attached garage. Updated all throughout, this turn-key home is ready! So what are you waiting for? Move in and get this party started!
Pending
Listed by: RE/MAX Results • Paul Sager
Price cut: $10K (7/3)
$339,900
3858 Country Club Dr, Imperial, MO 63052
3beds
1,970sqft
:
Get pre-qualified$2,231/mo
Single Family Residence
Built in 2005
6,534 Square Feet Lot
$-- Zestimate®
$173/sqft
$10/mo HOA
What's special
Attached garageCovered front porchCustom granite countersBacks to woodsFresh paint throughoutFinished walk-out lower levelUpdated all throughout
- 35 days |
- 683 |
- 45 |
Zillow last checked:
Listing updated:
Listed by:
Paul Sager 314-602-9255,
RE/MAX Results
Source: MARIS,MLS#: 26037437 Originating MLS: St. Louis Association of REALTORS
Originating MLS: St. Louis Association of REALTORSFacts & features
Interior
Bedrooms & bathrooms
- Bedrooms: 3
- Bathrooms: 4
- Full bathrooms: 2
- 1/2 bathrooms: 2
- Main level bathrooms: 1
Primary bedroom
- Description: Newer flooring and located at the back of the house
- Features: Floor Covering: Luxury Vinyl Plank
- Level: Second
- Area: 182
- Dimensions: 14x13
Bedroom
- Description: Great alcove and all newer flooring
- Features: Floor Covering: Luxury Vinyl Plank
- Level: Second
- Area: 208
- Dimensions: 16x13
Bedroom
- Description: Newer flooring
- Features: Floor Covering: Luxury Vinyl Plank
- Level: Second
- Area: 117
- Dimensions: 9x13
Dining room
- Description: Open to the living room, great for entertaining
- Features: Floor Covering: Luxury Vinyl Plank
- Level: Main
- Area: 192
- Dimensions: 16x12
Family room
- Description: Walk-out to covered patio space
- Features: Floor Covering: Carpeting
- Level: Lower
- Area: 550
- Dimensions: 25x22
Kitchen
- Description: Custom granite and appliances, newer flooring AND room for an eat-in area OR a center island
- Features: Floor Covering: Luxury Vinyl Plank
- Level: Main
- Area: 247
- Dimensions: 19x13
Laundry
- Features: Floor Covering: Luxury Vinyl Plank
- Level: Main
- Area: 18
- Dimensions: 6x3
Living room
- Description: Nice size with neutral paint, newer flooring and recessed lights
- Features: Floor Covering: Luxury Vinyl Plank
- Level: Main
- Area: 224
- Dimensions: 16x14
Heating
- Electric, Forced Air
Cooling
- Ceiling Fan(s), Central Air
Appliances
- Included: Dishwasher, Disposal, Microwave, Electric Range, Refrigerator, Washer/Dryer, Electric Water Heater
- Laundry: Electric Dryer Hookup, Main Level, Washer Hookup
Features
- Breakfast Room, Ceiling Fan(s), Dining/Living Room Combo, Eat-in Kitchen, Open Floorplan, Recessed Lighting, Solid Surface Countertop(s), Storage, Vaulted Ceiling(s)
- Flooring: Carpet, Luxury Vinyl
- Doors: Atrium Door(s), Storm Door(s)
- Windows: Blinds, Double Pane Windows, Insulated Windows, Tilt-In Windows, Window Treatments
- Basement: Finished,Full,Storage Space,Walk-Out Access
- Has fireplace: No
Interior area
- Total structure area: 1,970
- Total interior livable area: 1,970 sqft
- Finished area above ground: 1,488
- Finished area below ground: 482
Video & virtual tour
Property
Parking
- Total spaces: 4
- Parking features: Attached, Driveway, Garage, Garage Door Opener, Garage Faces Front, Inside Entrance, Kitchen Level, Off Street
- Attached garage spaces: 2
- Has uncovered spaces: Yes
Features
- Levels: Two
- Patio & porch: Deck, Front Porch, Patio
- Fencing: Back Yard,Fenced,Wood
- Has view: Yes
- View description: Trees/Woods
Lot
- Size: 6,534 Square Feet
- Features: Adjoins Wooded Area, Back Yard, Front Yard
Details
- Additional structures: None
- Parcel number: 029.029.04005001.15
- Special conditions: Standard
Construction
Type & style
- Home type: SingleFamily
- Architectural style: Traditional
- Property subtype: Single Family Residence
Materials
- Brick Veneer, Vinyl Siding
- Foundation: Concrete Perimeter
- Roof: Architectural Shingle
Condition
- Year built: 2005
Utilities & green energy
- Electric: Ameren
- Sewer: Public Sewer
- Water: Public
- Utilities for property: Cable Connected, Electricity Connected, Sewer Connected, Underground Utilities, Water Connected
Community & HOA
Community
- Subdivision: Country Club Parc
HOA
- Has HOA: Yes
- Amenities included: None
- Services included: Other
- HOA fee: $125 annually
- HOA name: Country Club
Location
- Region: Imperial
Financial & listing details
- Price per square foot: $173/sqft
- Tax assessed value: $181,000
- Annual tax amount: $2,436
- Date on market: 6/23/2026
- Cumulative days on market: 35 days
- Listing terms: Cash,Conventional,FHA,VA Loan
- Ownership: Private
- Electric utility on property: Yes
Estimated market value
Not available
Estimated sales range
Not available
Not available
Price history
| Date | Event | Price |
|---|---|---|
| 7/9/2026 | Pending sale | $339,900$173/sqft |
Source:  MARIS #26037437 Report a problem MARIS #26037437 Report a problem | ||
| 7/3/2026 | Price change | $339,900-2.9%$173/sqft |
Source: MARIS #26037437 Report a problem | ||
| 6/23/2026 | Listed for sale | $349,900+27.3%$178/sqft |
Source: MARIS #26037437 Report a problem | ||
| 6/6/2024 | Sold | -- |
Source: MARIS #24024637 Report a problem | ||
| 5/12/2024 | Pending sale | $274,900$140/sqft |
Source: MARIS #24024637 Report a problem | ||
| 5/11/2024 | Listed for sale | $274,900$140/sqft |
Source: MARIS #24024637 Report a problem | ||
| 4/26/2024 | Pending sale | $274,900$140/sqft |
Source: MARIS #24024637 Report a problem | ||
| 4/23/2024 | Listed for sale | $274,900+10%$140/sqft |
Source: MARIS #24024637 Report a problem | ||
| 9/29/2022 | Sold | -- |
Source: MARIS #22056678 Report a problem | ||
| 9/4/2022 | Pending sale | $249,900$127/sqft |
Source: MARIS #22056678 Report a problem | ||
| 8/31/2022 | Listed for sale | $249,900+100.1%$127/sqft |
Source: MARIS #22056678 Report a problem | ||
| 3/23/2012 | Listing removed | $124,900$63/sqft |
Source: Homepath #11058422 Report a problem | ||
| 3/22/2012 | Pending sale | $124,900$63/sqft |
Source: Homepath #11058422 Report a problem | ||
| 3/15/2012 | Price change | $124,900-3.8%$63/sqft |
Source: Homepath #11058422 Report a problem | ||
| 2/28/2012 | Price change | $129,900-7.1%$66/sqft |
Source: Homepath #11058422 Report a problem | ||
| 1/25/2012 | Price change | $139,900-5.4%$71/sqft |
Source: Homepath #11058422 Report a problem | ||
| 12/22/2011 | Price change | $147,900$75/sqft |
Source: Homepath #11058422 Report a problem | ||
| 12/17/2011 | Listed for sale | -- |
Source: Homepath #11058422 Report a problem | ||
| 10/21/2011 | Sold | -- |
Source: Public Record Report a problem | ||
Public tax history
| Year | Property taxes | Tax assessment |
|---|---|---|
| 2025 | $2,436 +3.9% | $34,400 +7.5% |
| 2024 | $2,345 -0.2% | $32,000 |
| 2023 | $2,349 +0% | $32,000 |
| 2022 | $2,348 +0.1% | $32,000 |
| 2021 | $2,347 +6.1% | $32,000 +12.7% |
| 2020 | $2,213 -0.1% | $28,400 |
| 2019 | $2,215 | $28,400 |
| 2018 | $2,215 +3.5% | $28,400 |
| 2017 | $2,141 | $28,400 +8% |
| 2016 | $2,141 +8.5% | $26,300 |
| 2015 | $1,974 | $26,300 +1.2% |
| 2013 | $1,974 | $26,000 |
Find assessor info on the county website
Monthly payment
Est. payment
Payment breakdown
Explore the cost of this home by adjusting the details. Changes won't be saved.Climate risks
Neighborhood: 63052
Getting around
1 / 100
Car-DependentNearby schools
GreatSchools rating
- 8/10Clyde Hamrick Elementary SchoolGrades: K-5Distance: 2.7 mi
- 7/10Antonia Middle SchoolGrades: 6-8Distance: 5.8 mi
- 7/10Seckman Sr. High SchoolGrades: 9-12Distance: 3.8 mi
Schools provided by the listing agent
- Elementary: Clyde Hamrick Elem.
- Middle: Antonia Middle School
- High: Seckman Sr. High
Source: MARIS. This data may not be complete. We recommend contacting the local school district to confirm school assignments for this home.
- $256,700-- bd2 ba720 sqft3852 Country Club Dr, Imperial, MO 63052Off Market
- $281,2003 bd3 ba1.3k sqft3864 Country Club Dr, Imperial, MO 63052Off Market

- $290,3003 bd3 ba1.5k sqft3868 Country Club Dr, Imperial, MO 63052Off Market

- $247,300-- bd-- ba732 sqft3848 Country Club Dr, Imperial, MO 63052Off Market
- $261,800-- bd2 ba1k sqft3859 Country Club Dr, Imperial, MO 63052Off Market
- $261,6003 bd2 ba1.3k sqft3855 Country Club Dr, Imperial, MO 63052Off Market
- $313,4003 bd2 ba1.6k sqft3863 Country Club Dr, Imperial, MO 63052Off Market
- $288,0003 bd3 ba1.2k sqft3851 Country Club Dr, Imperial, MO 63052Off Market
A local agent can set up tours, give advice and negotiate with sellers.
A local lender can help you make sure your offer is ready when you are.
Similar homes
- $364,9003 bd2 ba1.5k sqft1108 Timber Creek Ln, Imperial, MO 63052For Sale

 MLS ID #26041100, Almin Draganovic, 4U Realty. MARIS
 - $364,7504 bd3 ba2.3k sqft6584 Buckingham Palace Dr, Imperial, MO 63052For Sale
 MLS ID #26046157, Yvonne L O'Neill, Elevate Realty, LLC. MARIS
 - $325,0003 bd3 ba1.7k sqft2325 Arkansas Dr, High Ridge, MO 63049For Sale
 MLS ID #26035799, Joe W Hostman, RE/MAX Results. MARIS
 - $287,5004 bd3 ba1.8k sqft11 Windswept Dr, Arnold, MO 63010For Sale
 MLS ID #26042992, Travis L Greer, Exit Elite Realty. MARIS
 - $350,0003 bd3 ba2.1k sqft1914 McKinley Range, Festus, MO 63028For SaleMLS ID #26046829, Amber L Glass, Locals Realty, LLC. MARIS
- $375,0003 bd3 ba2k sqft947 Oakfield Dr, Ballwin, MO 63021For SaleMLS ID #26033344, Ann C Cordeal, Berkshire Hathaway HomeServices Select Properties. MARIS
- $339,9004 bd3 ba1.9k sqft3 Sterling At Winding Mdws, Fenton, MO 63026New ConstructionMLS ID #25080602, Pamela Chyba, ListWithFreedom.com Inc. MARIS
- $359,0004 bd2 ba1.8k sqft1251 Hawksbury Dr, Arnold, MO 63010For SaleMLS ID #26040610, Linda R Frierdich, Century 21 Advantage. MARIS
- $319,0004 bd3 ba1.7k sqft119 Hammond Dr, Herculaneum, MO 63048For SaleMLS ID #26046282, Jennifer L Bell, Keller Williams Realty West. MARIS
- $346,9004 bd3 ba1.9k sqft3 Sterling At Bella Terra, Imperial, MO 63010New ConstructionMLS ID #25080542, Pamela Chyba, ListWithFreedom.com Inc. MARIS
- $475,0004 bd3 ba2.5k sqft4891 Sierra View Pl, Imperial, MO 63052For SaleMLS ID #26036751, Jim A Kohler, Coldwell Banker Realty - Gundaker. MARIS
- $309,9003 bd3 ba1.3k sqft2118 Prairie Glen Dr, Herculaneum, MO 63048For SaleMLS ID #26047279, Kim A Sebaugh, Coldwell Banker Realty - Gundaker. MARIS
- $331,9002 bd2 ba1.7k sqft2 Maple At Whispering Pnes, High Ridge, MO 63049New ConstructionMLS ID #26029463, Pamela Chyba, ListWithFreedom.com Inc. MARIS
- $399,0004 bd3 ba1.9k sqft5024 Knotty Alder Dr, Imperial, MO 63052For SaleMLS ID #26038234, Jamila S Luaders, Keller Williams Realty St. Louis. MARIS
- $342,0003 bd3 ba1.3k sqft4712 Tonga Dr, Saint Louis, MO 63128For SaleMLS ID #26044136, Jenny A Wisniewski, Landmark Realty. MARIS
- $400,0004 bd4 ba1.9k sqft4941 Rainford Ct, Saint Louis, MO 63128For SaleMLS ID #26040859, Brian Schwabe, Realty Executives of St. Louis. MARIS
- $324,0003 bd2 ba1.3k sqft909 Spalding Ct, Pevely, MO 63070For SaleMLS ID #26043002, Lauren A Carver, EXP Realty, LLC. MARIS
- $360,0003 bd2 ba1.9k sqft930 Blackberry Pl, Saint Louis, MO 63130For SaleMLS ID #26046844, Bruce Butler, RedKey Realty Leaders. MARIS
- $399,9004 bd3 ba2k sqft3131 White Pine Dr, Imperial, MO 63052For SaleMLS ID #26037538, Tasha D McBride, EXP Realty LLC. MARIS
- $325,0004 bd2 ba1.4k sqft9618 E Vista Dr, Hillsboro, MO 63050For SaleMLS ID #26037500, Pixie D Hammond, Berkshire Hathaway HomeServices Select Properties. MARIS
