**Welcome, first-time homebuyers and investors!** This all-brick Dunning ranch offers the perfect opportunity to make a home your own or add a solid investment to your portfolio. Situated on a desirable corner lot, this property is filled with potential. Step inside to a bright, sun-filled living room featuring beautiful hardwood floors. The tiled entryway leads into the spacious kitchen, complete with black granite countertops, a generous island, and a dedicated dining area. With three spacious bedrooms and one full bath, there's plenty of room to grow and make this home your own. Just off the kitchen, a convenient mudroom provides easy access to the backyard oasis, where you'll find an above-ground pool-perfect for summer entertaining and relaxing. The immaculate two-car garage offers plenty of storage and versatility, whether you need space for your favorite cars, hobbies, or an additional entertaining area. And the location is hard to beat! Located just across Cumberland Avenue from beautiful Schiller Woods and only a few blocks from Canty Elementary School, this home offers both convenience and access to some of the area's best outdoor amenities. **Bring your ideas and unlock the potential of this Dunning gem!**
Contingent
$335,000
3858 N Pontiac Ave, Chicago, IL 60634
3beds
1,202sqft
Single Family Residence
Built in 1950
3,225 Square Feet Lot
$-- Zestimate®
$279/sqft
$-- HOA
What's special
All-brick dunning ranchThree spacious bedroomsGenerous islandDesirable corner lotSpacious kitchenBackyard oasisImmaculate two-car garage
- 16 days
- 927
- 61
Likely to sell faster than
Zillow last checked:
Listing updated:
Listed by:
Nicole Mertens 847-379-5898,
Compass
Source: MRED as distributed by MLS GRID,MLS#: 12775871
Facts & features
Interior
Bedrooms & bathrooms
- Bedrooms: 3
- Bathrooms: 1
- Full bathrooms: 1
Rooms
- Room types: No additional rooms
Primary bedroom
- Level: Main
- Area: 110 Square Feet
- Dimensions: 10X11
Bedroom 2
- Level: Main
- Area: 110 Square Feet
- Dimensions: 10X11
Bedroom 3
- Level: Main
- Area: 100 Square Feet
- Dimensions: 10X10
Dining room
- Level: Main
- Area: 60 Square Feet
- Dimensions: 6X10
Kitchen
- Features: Kitchen (Island)
- Level: Main
- Area: 96 Square Feet
- Dimensions: 8X12
Laundry
- Level: Main
- Area: 70 Square Feet
- Dimensions: 10X7
Living room
- Level: Main
- Area: 198 Square Feet
- Dimensions: 11X18
Heating
- Natural Gas
Cooling
- Central Air
Appliances
- Included: Range, Microwave, Dishwasher, Refrigerator
Features
- Basement: None
Interior area
- Total structure area: 0
- Total interior livable area: 1,202 sqft
Property
Parking
- Total spaces: 2
- Parking features: Off Alley, Garage Door Opener, Yes, Detached, Garage
- Garage spaces: 2
- Has uncovered spaces: Yes
Accessibility
- Accessibility features: No Disability Access
Features
- Stories: 1
Lot
- Size: 3,225 Square Feet
- Dimensions: 25X129
Details
- Parcel number: 12232080210000
- Special conditions: In Foreclosure
Construction
Type & style
- Home type: SingleFamily
- Architectural style: Ranch
- Property subtype: Single Family Residence
Materials
- Brick
Condition
- New construction: No
- Year built: 1950
Utilities & green energy
- Sewer: Public Sewer
- Water: Public
Community & HOA
HOA
- Services included: None
Location
- Region: Chicago
Financial & listing details
- Price per square foot: $279/sqft
- Tax assessed value: $230,000
- Annual tax amount: $4,092
- Date on market: 10/5/2026
- Ownership: Fee Simple
Estimated market value
Not available
Estimated sales range
Not available
Not available
Price history
| Date | Event | Price |
|---|---|---|
| 6/26/2017 | Listing removed | $239,000+6.2%$199/sqft |
Source: Coldwell Banker Residential Brokerage - Barrington #09221734 Report a problem | ||
| 6/23/2017 | Sold | $225,000-5.9%$187/sqft |
Source:  MRED as distributed by MLS GRID #09221734 Report a problem MRED as distributed by MLS GRID #09221734 Report a problem | ||
| 9/15/2016 | Price change | $239,000-1.6%$199/sqft |
Source: Coldwell Banker Residential Brokerage - Barrington #09221734 Report a problem | ||
| 8/3/2016 | Price change | $243,000-2.4%$202/sqft |
Source: Coldwell Banker Residential Brokerage - Barrington #09221734 Report a problem | ||
| 7/6/2016 | Price change | $249,000-3.9%$207/sqft |
Source: Coldwell Banker Residential Brokerage - Barrington #09221734 Report a problem | ||
| 5/11/2016 | Listed for sale | $259,000-17.8%$215/sqft |
Source: Coldwell Banker Residential Brokerage - Barrington #09221734 Report a problem | ||
| 5/2/2006 | Sold | $315,000$262/sqft |
Source: Public Record Report a problem | ||
Public tax history
| Year | Property taxes | Tax assessment |
|---|---|---|
| 2024 | $3,961 +4.2% | $23,000 +27.8% |
| 2023 | $3,801 +2.6% | $18,003 |
| 2022 | $3,705 +2.3% | $18,003 |
| 2021 | $3,622 -26.9% | $18,003 -19.1% |
| 2020 | $4,959 -0.2% | $22,246 -10% |
| 2019 | $4,969 +1.7% | $24,718 |
| 2018 | $4,886 +15.6% | $24,718 +7.5% |
| 2017 | $4,228 +2.9% | $23,004 |
| 2016 | $4,110 +10% | $23,004 |
| 2015 | $3,737 +23.6% | $23,004 +22% |
| 2014 | $3,024 +2.4% | $18,855 |
| 2013 | $2,953 +0.5% | $18,855 |
| 2012 | $2,938 -22.2% | $18,855 -25.5% |
| 2011 | $3,777 +5.3% | $25,309 |
| 2010 | $3,585 +14% | $25,309 |
| 2009 | $3,144 -4.4% | $25,309 -14.6% |
| 2008 | $3,290 +11% | $29,632 |
| 2007 | $2,964 -30.4% | $29,632 |
| 2006 | $4,257 +56.4% | $29,632 +42.5% |
| 2005 | $2,721 +1.9% | $20,789 |
| 2004 | $2,670 +4.4% | $20,789 |
| 2003 | $2,557 -5.4% | $20,789 +23.4% |
| 2002 | $2,703 +5.1% | $16,853 |
| 2001 | $2,573 +1.4% | $16,853 |
| 2000 | $2,536 -0.2% | $16,853 +11% |
| 1999 | $2,541 | $15,177 |
Find assessor info on the county website
Monthly payment
Est. payment
Payment breakdown
Explore the cost of this home by adjusting the details. Changes won't be saved.Climate risks
Neighborhood: Irving Woods
Nearby schools
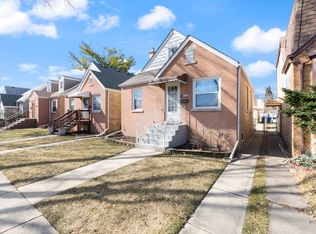
Similar homes
- $400,0004 bd1 ba1.1k sqft3844 N Pacific Ave, Chicago, IL 60634Re-activated
 MLS ID #12737950, Daniel Collins, @properties Christies International Real Estate. MRED as distributed by MLS GRID
 - $375,0003 bd2 ba1.3k sqft2556 Wood St, River Grove, IL 60171New
 MLS ID #12790018, Darren Allen, Real Broker LLC. MRED as distributed by MLS GRID
 - $319,0005 bd3 ba900 sqft5512 W Wrightwood Ave, Chicago, IL 60639Active
 MLS ID #12674667, Miriam Devries, ABR, Century 21 New Beginnings. MRED as distributed by MLS GRID
 - $350,0002 bd2 ba1.3k sqft3430 Calwagner St, Franklin Park, IL 60131Active
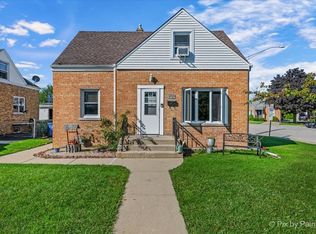 MLS ID #12780165, Amber Cawley, HomeSmart Connect LLC. MRED as distributed by MLS GRID
