Multiple offers received highest and best due by July 14th at 5pm. Welcome to this beautiful 3-bedroom, 1-bathroom ranch home! Walk into a bright and open-concept living room, dining room, and kitchen - perfect for everyday living and entertaining. The kitchen features custom cherry cabinetry, granite countertops, breakfast bar seating, and stainless steel appliances, including a built-in double oven. Brazilian Koa hardwood flooring flows throughout the home.Enjoy a heated bathroom floor. The oversized primary bedroom offers excellent comfort and functionality, while the additional two bedrooms are perfectly sized for family, guests, or a home office. Exterior features include a 2-car garage, fenced backyard, and patio ideal for outdoor enjoyment. The property was also structurally prepared for a potential future second-story addition. Conveniently located across from the Forest Preserve and close to shopping, dining, transportation, and schools, including highly rated Canty Elementary School. Move-in ready and exceptionally well maintained - a fantastic opportunity you do not want to miss!
Contingent
$325,000
3859 N Cumberland Ave, Chicago, IL 60634
3beds
1,128sqft
:
Get pre-qualified$2,448/mo
Single Family Residence
Built in 1950
3,227 Square Feet Lot
$-- Zestimate®
$288/sqft
$-- HOA
What's special
Fenced backyardHeated bathroom floorOversized primary bedroomBreakfast bar seatingBrazilian koa hardwood flooringBuilt-in double ovenCustom cherry cabinetry
- --
- on Zillow |
- 759
- views |
- 72
- saves |
Zillow last checked:
Listing updated:
Listed by:
Paula Tito (773)943-0192,
eXp Realty
Source: MRED as distributed by MLS GRID,MLS#: 12693385
Facts & features
Interior
Bedrooms & bathrooms
- Bedrooms: 3
- Bathrooms: 1
- Full bathrooms: 1
Rooms
- Room types: No additional rooms
Primary bedroom
- Features: Flooring (Hardwood)
- Level: Main
- Area: 216 Square Feet
- Dimensions: 18X12
Bedroom 2
- Features: Flooring (Hardwood), Window Treatments (Blinds)
- Level: Main
- Area: 120 Square Feet
- Dimensions: 12X10
Bedroom 3
- Features: Flooring (Hardwood), Window Treatments (Blinds)
- Level: Main
- Area: 121 Square Feet
- Dimensions: 11X11
Dining room
- Features: Flooring (Hardwood)
- Level: Main
- Area: 90 Square Feet
- Dimensions: 10X9
Kitchen
- Features: Kitchen (Eating Area-Breakfast Bar), Flooring (Hardwood), Window Treatments (Blinds)
- Level: Main
- Area: 182 Square Feet
- Dimensions: 14X13
Laundry
- Features: Flooring (Ceramic Tile)
- Level: Main
- Area: 49 Square Feet
- Dimensions: 7X7
Living room
- Features: Flooring (Hardwood), Window Treatments (Blinds)
- Level: Main
- Area: 182 Square Feet
- Dimensions: 14X13
Heating
- Natural Gas, Forced Air, Radiant Floor
Cooling
- Central Air
Appliances
- Included: Double Oven, Microwave, Dishwasher, High End Refrigerator, Disposal, Stainless Steel Appliance(s), Cooktop, Oven, Range Hood
- Laundry: Main Level
Features
- 1st Floor Bedroom, 1st Floor Full Bath, Quartz Counters
- Flooring: Hardwood
- Basement: None
- Attic: Pull Down Stair,Unfinished
Interior area
- Total structure area: 0
- Total interior livable area: 1,128 sqft
Property
Parking
- Total spaces: 2
- Parking features: Concrete, Garage Door Opener, Yes, Garage Owned, Detached, Garage
- Garage spaces: 2
- Has uncovered spaces: Yes
Accessibility
- Accessibility features: Two or More Access Exits, No Interior Steps, Disability Access
Features
- Stories: 1
- Patio & porch: Patio
- Fencing: Fenced
Lot
- Size: 3,227 Square Feet
- Dimensions: 28X115
- Features: Corner Lot, Forest Preserve Adjacent
Details
- Parcel number: 12232080010000
- Special conditions: None
- Other equipment: TV-Cable, Ceiling Fan(s)
Construction
Type & style
- Home type: SingleFamily
- Architectural style: Ranch
- Property subtype: Single Family Residence
Materials
- Vinyl Siding
- Foundation: Concrete Perimeter
- Roof: Asphalt
Condition
- New construction: No
- Year built: 1950
- Major remodel year: 2017
Details
- Builder model: RANCH
Utilities & green energy
- Electric: Circuit Breakers, 100 Amp Service
- Sewer: Public Sewer
- Water: Lake Michigan
Community & HOA
Community
- Features: Park, Curbs, Sidewalks, Street Lights, Street Paved
- Security: Carbon Monoxide Detector(s)
HOA
- Services included: None
Location
- Region: Chicago
Financial & listing details
- Price per square foot: $288/sqft
- Annual tax amount: $5,166
- Date on market: 7/7/2026
- Ownership: Fee Simple
Estimated market value
Not available
Estimated sales range
Not available
Not available
Price history
| Date | Event | Price |
|---|---|---|
| 7/16/2026 | Contingent | $325,000$288/sqft |
Source: eXp Realty #12693385 Report a problem | ||
| 7/7/2026 | Listed for sale | $325,000+4.8%$288/sqft |
Source: eXp Realty #12693385 Report a problem | ||
| 6/30/2026 | Listing removed | $310,000$275/sqft |
Source: eXp Realty #12647792 Report a problem | ||
| 5/19/2026 | Contingent | $310,000$275/sqft |
Source:  MRED as distributed by MLS GRID #12647792 Report a problem MRED as distributed by MLS GRID #12647792 Report a problem | ||
| 5/14/2026 | Listed for sale | $310,000+19.7%$275/sqft |
Source: MRED as distributed by MLS GRID #12647792 Report a problem | ||
| 7/5/2017 | Sold | $259,000+43.9%$230/sqft |
Source: MRED as distributed by MLS GRID #09602786 Report a problem | ||
| 2/15/2008 | Sold | $180,000$160/sqft |
Source: MRED as distributed by MLS GRID #06735896 Report a problem | ||
Public tax history
Tax history is unavailable.
Monthly payment
Est. payment
Payment breakdown
Explore the cost of this home by adjusting the details. Changes won't be saved.Climate risks
Neighborhood: Irving Woods
Nearby schools
GreatSchools rating
- 8/10Canty Elementary SchoolGrades: PK-8Distance: 0.4 mi
- 1/10Steinmetz Academic Centre High SchoolGrades: 9-12Distance: 2.9 mi
Schools provided by the listing agent
- Elementary: Canty Elementary School
- Middle: Canty Elementary School
- High: Steinmetz Academic Centre Senior
- District: 299
Source: MRED as distributed by MLS GRID. This data may not be complete. We recommend contacting the local school district to confirm school assignments for this home.
- $507,5005 bd2 ba-- sqft3855 N Cumberland Ave, Chicago, IL 60634Off Market

- $353,7003 bd1 ba1.4k sqft3853 N Cumberland Ave, Chicago, IL 60634Off Market
- $359,8003 bd1 ba-- sqft3849 N Cumberland Ave, Chicago, IL 60634Off Market

- $307,9002 bd1 ba919 sqft3901 N Cumberland Ave, Chicago, IL 60634Off Market
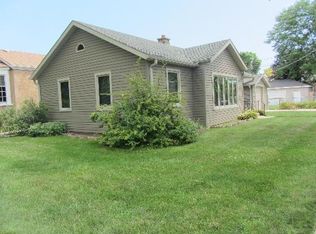
- $614,9005 bd4 ba2.5k sqft3847 N Cumberland Ave, Chicago, IL 60634Off Market
- $375,9003 bd1 ba1.1k sqft3858 N Pontiac Ave, Chicago, IL 60634Off Market
- $446,7003 bd2 ba1.7k sqft3854 N Pontiac Ave, Chicago, IL 60634Off Market
- $384,1003 bd2 ba1k sqft3907 N Cumberland Ave, Chicago, IL 60634Off Market
A local agent can set up tours, give advice and negotiate with sellers.
Similar homes
- $339,0002 bd2 ba1k sqft2503 N Menard Ave, Chicago, IL 60639New
 MLS ID #12727136, Leticia Andrade, Fulton Grace Realty. MRED as distributed by MLS GRID
 - $349,9003 bd2 ba1.1k sqft2408 Spruce St, River Grove, IL 60171New
 MLS ID #12711216, Marguerite De Sio, MDS Premier Properties. MRED as distributed by MLS GRID
 - $349,0004 bd3 ba1k sqft4702 River Rd, Schiller Park, IL 60176New
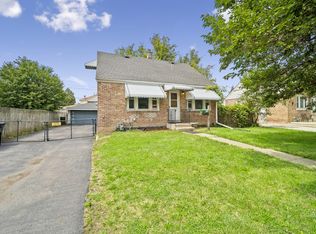 MLS ID #12723855, C Bryce Fuller, ABR, Baird & Warner. MRED as distributed by MLS GRID
 - $349,9003 bd2 ba975 sqft1827 S 23rd Ave, Maywood, IL 60153New
 MLS ID #12708487, Sheena Baker, Keller Williams Innovate. MRED as distributed by MLS GRID
 - $334,9003 bd2 ba1.1k sqft1243 Euclid Ave, Berwyn, IL 60402NewMLS ID #12727960, Margarita Lopez, Baird & Warner, Inc.. MRED as distributed by MLS GRID
- $320,0003 bd2 ba992 sqft1621 Boeger Ave, Westchester, IL 60154NewMLS ID #12718749, Colleen Grinter, CNC, Realtopia Real Estate Inc. MRED as distributed by MLS GRID
- $389,9994 bd2 ba1k sqft1807 N Keeler Ave, Chicago, IL 60639NewMLS ID #12727404, Hector J Acevedo, REMAX Legends. MRED as distributed by MLS GRID
- $410,0004 bd2 ba1.3k sqft4850 Michigan Ave, Schiller Park, IL 60176NewMLS ID #12724709, Peggy Castle, Century 21 Integra. MRED as distributed by MLS GRID
- $310,0003 bd2 ba1.2k sqft7862 W Lawrence Ave Unit B, Norridge, IL 60706ActiveMLS ID #12718091, Kimber Galvin, Berkshire Hathaway HomeServices Chicago. MRED as distributed by MLS GRID
- $345,0002 bd1 ba1k sqft4400 Madison Ave, Brookfield, IL 60513NewMLS ID #12724744, Manuel Valdovinos, Extreme Realty LLC. MRED as distributed by MLS GRID
- $349,9002 bd2 ba1.2k sqft9005 N Grace Ave, Niles, IL 60714NewMLS ID #12725034, Christopher Paul, Redfin Corporation. MRED as distributed by MLS GRID
- $345,0003 bd3 ba1.3k sqft54 Cambridge Ln, Glendale Heights, IL 60139NewMLS ID #12725669, Edna Pasillas, Realty of America, LLC. MRED as distributed by MLS GRID
- $314,9003 bd1 ba1k sqft6512 102nd Pl, Chicago Ridge, IL 60415NewMLS ID #12724811, Kristina Maurella, Redfin Corporation. MRED as distributed by MLS GRID
- $339,0005 bd3 ba1.6k sqft3049 W 71st St, Chicago, IL 60629NewMLS ID #12723303, Hector Adauto, Duarte Realty Company. MRED as distributed by MLS GRID
- $345,0004 bd2 ba1.4k sqft1332 N Harding Ave, Chicago, IL 60651ActiveMLS ID #12718678, Aquatoneice Percy, Coldwell Banker Realty. MRED as distributed by MLS GRID
- $324,0003 bd2 ba1.1k sqft5549 W 102nd St, Oak Lawn, IL 60453Re-activatedMLS ID #12642120, Homero Garza, Charles Rutenberg Realty. MRED as distributed by MLS GRID
- $339,9003 bd2 ba1.5k sqft2528 N Harlem Ave #3, Elmwood Park, IL 60707ActiveMLS ID #12722087, Antonio Sarmiento, 606 Brokers LLC. MRED as distributed by MLS GRID
- $385,0003 bd2 ba1.5k sqft5253 S Moody Ave, Chicago, IL 60638NewMLS ID #12727973, Miguel Bermudez, RE/MAX Mi Casa. MRED as distributed by MLS GRID
- $389,0004 bd2 ba1.4k sqft2146 N McVicker Ave, Chicago, IL 60639ActiveMLS ID #12712633, Cyriac Lukose, Coldwell Banker Realty. MRED as distributed by MLS GRID
- $300,0002 bd2 ba914 sqft8221 S Troy St, Chicago, IL 60652NewMLS ID #12715328, Shannon April, @properties Christies International Real Estate. MRED as distributed by MLS GRID
