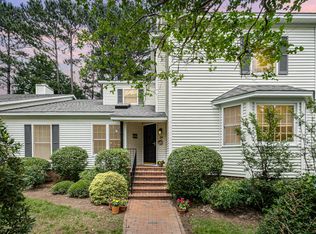
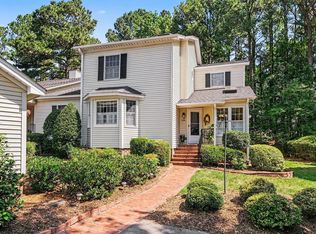
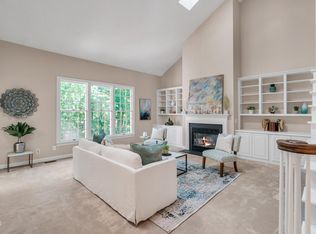
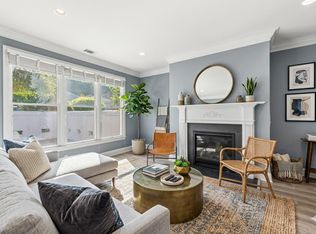
This is a rare opportunity to enjoy a beautifully updated home in one of the area's most beloved communities. Nestled in the heart of Fearrington Village, this exceptional end-unit townhome lives more like a single-family home, offering privacy, natural beauty, and an abundance of thoughtful updates. The charm begins with landscaped gardens welcoming you from the parking area to the inviting front porch. A thoughtfully angled front entry enhances both curb appeal and interior privacy. Inside, you'll find a home that has been meticulously updated with smooth ceilings, fresh paint, new carpeting, updated tile flooring and wood floors, elegant lighting fixtures, and a gorgeously renovated kitchen. Oversized windows and strategically placed skylights fill the home with natural light, while serene views of mature landscaping create a seamless connection to the outdoors. Modern finishes, calming colors, and spacious rooms make it easy to envision your next chapter here. The dramatic family room is the centerpiece of the home, featuring a vaulted ceiling, gas fireplace, skylights, and walls of windows overlooking lush greenery. Whether entertaining guests or enjoying a quiet evening, this inviting space offers both comfort and sophistication. Adjacent to the great room, the dining room is ready for gatherings large and small, with café-style windows, fresh paint, and a new chandelier. A rare, custom, library with two walls of built-in shelving and cabinetry provides the perfect retreat for reading, working, or displaying treasured collections. The library opens to a spacious deck enhanced with Trex deck flooring and freshly painted handrailing, creating an ideal outdoor living space surrounded by mature landscaping and an unusually wide side yard space. The renovated kitchen is both beautiful and functional, showcasing stunning quartz countertops, a beautiful tile backsplash, modern wood cabinetry with abundant storage, and newer stainless-steel appliances. The sunny breakfast nook overlooks the front gardens, providing a peaceful setting for morning coffee or tea. The main-level primary suite offers convenience and comfort with a private bay window, two closets—including a walk-in closet—a linen closet, dual vanities, a soaking tub, and a separate shower. New carpeting in the bedroom and closets and updated luxury floor tile in the bath complete this private retreat. The laundry room, including washer and dryer, is also conveniently located on the main level. Upstairs, you'll find a flexible loft or office space, two generously sized bedrooms with walk-in closets, and a full bathroom—perfect for guests, or hobbies. The property includes one assigned parking space directly in front of the home and a dedicated detached one-car garage. Thanks to the desirable end-unit location, wide floor plan, and enhanced privacy, this home offers the feel of a detached residence with the ease of townhome living. Residents enjoy access to Fearrington Village's extensive network of walking trails, connecting to the Village Center, The Gathering Place, Fearrington Cares wellness programs, the Swim and Croquet Club (separate membership), and the Duke Center for Living (separate membership). This is a rare opportunity to enjoy a beautifully updated home in one of the area's most beloved communities.
Pending
$460,000
386 Lyndfield Close, Pittsboro, NC 27312
3beds
2,235sqft
:
Get pre-qualified$2,798/mo
Townhouse, Residential
Built in 1986
2,613 Square Feet Lot
$459,600 Zestimate®
$206/sqft
$26/mo HOA
What's special
Gas fireplaceModern finishesNew carpetingGorgeously renovated kitchenBeautifully updated homeCalming colorsStunning quartz countertops
- 29 days |
- 294 |
- 16 |
Likely to sell faster than
Zillow last checked:
Listing updated:
Listed by:
Dianne Gray 919-904-0320,
Coldwell Banker - HPW,
Dana Wicker Cantrell 919-721-1469,
Coldwell Banker - HPW
Source: Doorify MLS,MLS#: 10176381
Facts & features
Interior
Bedrooms & bathrooms
- Bedrooms: 3
- Bathrooms: 2
- Full bathrooms: 2
Heating
- Forced Air, Natural Gas
Cooling
- Ceiling Fan(s), Central Air, Electric
Appliances
- Included: Dishwasher, Down Draft, Dryer, Electric Range, Refrigerator, Stainless Steel Appliance(s), Washer, Water Heater
- Laundry: In Hall, Laundry Closet
Features
- Bathtub/Shower Combination, Built-in Features, Ceiling Fan(s), Chandelier, Double Vanity, Eat-in Kitchen, Open Floorplan, Master Downstairs, Quartz Counters, Recessed Lighting, Separate Shower, Smooth Ceilings, Soaking Tub, Vaulted Ceiling(s), Walk-In Closet(s)
- Flooring: Carpet, Tile, Wood
- Windows: Bay Window(s), Blinds, Screens, Skylight(s)
- Number of fireplaces: 1
- Fireplace features: Family Room, Gas
- Common walls with other units/homes: 1 Common Wall, End Unit
Interior area
- Total structure area: 2,235
- Total interior livable area: 2,235 sqft
- Finished area above ground: 2,235
- Finished area below ground: 0
Property
Parking
- Total spaces: 2
- Parking features: Assigned, Detached, Garage, See Remarks
- Garage spaces: 1
- Uncovered spaces: 1
Features
- Levels: One and One Half
- Stories: 1
- Patio & porch: Deck
- Exterior features: Garden, Rain Gutters, Other
- Pool features: Community
- Fencing: None
- Has view: Yes
- View description: Trees/Woods
Lot
- Size: 2,613 Square Feet
Details
- Parcel number: 0063116
- Special conditions: Standard
Construction
Type & style
- Home type: Townhouse
- Architectural style: Transitional
- Property subtype: Townhouse, Residential
- Attached to another structure: Yes
Materials
- Radiant Barrier, Vinyl Siding
- Foundation: Raised
- Roof: Shingle
Condition
- New construction: No
- Year built: 1986
Utilities & green energy
- Sewer: Public Sewer
- Water: Public
Community & HOA
Community
- Features: Clubhouse, Fitness Center, Park, Playground, Pool, Restaurant, Street Lights, Tennis Court(s), Other
- Subdivision: Fearrington
HOA
- Has HOA: Yes
- Amenities included: Clubhouse, Landscaping, Maintenance Grounds, Management, Park, Parking, Picnic Area, Playground, Pool, Tennis Court(s), Trail(s), Trash
- Services included: Insurance, Maintenance Grounds, Maintenance Structure, Road Maintenance, Storm Water Maintenance, Trash
- HOA fee: $315 annually
- Additional fee info: Second HOA Fee $445 Monthly
Location
- Region: Pittsboro
Financial & listing details
- Price per square foot: $206/sqft
- Tax assessed value: $399,525
- Annual tax amount: $2,962
- Date on market: 6/25/2026
- Road surface type: Asphalt
Estimated market value
$459,600
$437,000 - $483,000
$2,305/mo
Price history
| Date | Event | Price |
|---|---|---|
| 7/1/2026 | Pending sale | $460,000$206/sqft |
Source:  Doorify MLS #10176381 Report a problem Doorify MLS #10176381 Report a problem | ||
| 6/25/2026 | Listed for sale | $460,000+107.2%$206/sqft |
Source: Doorify MLS #10176381 Report a problem | ||
| 10/30/2012 | Sold | $222,000+24.4%$99/sqft |
Source: Doorify MLS #1853059 Report a problem | ||
| 8/11/1998 | Sold | $178,500$80/sqft |
Source: Doorify MLS #477062 Report a problem | ||
Public tax history
| Year | Property taxes | Tax assessment |
|---|---|---|
| 2025 | $2,962 +21.5% | $399,525 +48.1% |
| 2024 | $2,438 +11.2% | $269,757 |
| 2023 | $2,193 +3.8% | $269,757 |
| 2022 | $2,112 +1.3% | $269,757 |
| 2021 | $2,085 +9.3% | $269,757 +10% |
| 2020 | $1,908 +5.7% | $245,227 |
| 2019 | $1,805 -5.9% | $245,227 |
| 2017 | $1,918 | $245,227 +13.2% |
| 2016 | $1,918 +11.5% | $216,541 |
| 2015 | $1,720 +3.5% | $216,541 |
| 2014 | $1,662 | $216,541 |
| 2013 | $1,662 | $216,541 |
| 2012 | -- | $216,541 |
| 2011 | -- | $216,541 |
| 2010 | -- | $216,541 |
| 2009 | -- | $216,541 +3.8% |
| 2008 | -- | $208,585 |
| 2007 | $1,473 +7.5% | $208,585 |
| 2005 | $1,370 | $208,585 |
Find assessor info on the county website
Monthly payment
Est. payment
Payment breakdown
Explore the cost of this home by adjusting the details. Changes won't be saved.Climate risks
Neighborhood: 27312
Nearby schools
GreatSchools rating
- 8/10Perry W Harrison ElementaryGrades: PK-5Distance: 4.7 mi
- 6/10Margaret B. Pollard Middle SchoolGrades: 6-8Distance: 2.3 mi
- 6/10Seaforth HighGrades: 9-12Distance: 4.9 mi
Schools provided by the listing agent
- Elementary: Chatham - Perry W Harrison Elementary
- Middle: Chatham - Margaret B Pollard Middle School
- High: Chatham - Seaforth High School
Source: Doorify MLS. This data may not be complete. We recommend contacting the local school district to confirm school assignments for this home.
- $356,1003 bd2 ba1.9k sqft387 Lyndfield Close, Pittsboro, NC 27312Off Market
- $388,0003 bd2 ba2k sqft385 Lyndfield Close, Pittsboro, NC 27312Off Market
- $384,2003 bd2 ba2k sqft385 Lyndfield Close, Chapel Hill, NC 27312Off Market

- $385,0003 bd2 ba2.1k sqft384 Lyndfield Close, Pittsboro, NC 27312Sold
- $382,1003 bd2 ba2k sqft388 Lyndfield Close, Pittsboro, NC 27312Off Market
- $373,7003 bd2 ba2k sqft389 Lyndfield Close, Pittsboro, NC 27312Off Market
- $318,1002 bd2 ba1.5k sqft383 Lyndfield Close, Pittsboro, NC --Off Market
- $282,4002 bd2 ba1.5k sqft390 Lyndfield Close, Chapel Hill, NC 27312Off Market
A local agent can set up tours, give advice and negotiate with sellers.
Similar homes
- $400,0003 bd2 ba2.1k sqft438 Crossvine Close, Pittsboro, NC 27312For Sale
 MLS ID #10173655, Tony Hall. Doorify MLS
 - $410,0003 bd3 ba2.4k sqft490 Beechmast, Pittsboro, NC 27312For Sale
 MLS ID #10162327, Bonnie Strowd. Doorify MLS
 - $500,0003 bd2 ba1.7k sqft384 Hubert Herndon Rd, Chapel Hill, NC 27516For Sale
 MLS ID #10181608, Julie Roland. Doorify MLS
 - $550,0003 bd2 ba2k sqft1312 Langdon Pl, Pittsboro, NC 27312For Sale
 MLS ID #10159108, Danielle Nicole Born. Doorify MLS
 - $473,0003 bd3 ba1.8k sqft40 Fox Chapel Ln, Pittsboro, NC 27312For SaleMLS ID #10174692, Jill Anderson. Doorify MLS
- $624,9003 bd3 ba2.7k sqft128 Lauren Rose Ln, Pittsboro, NC 27312For SaleMLS ID #10181691, Jerry Weaver. Doorify MLS
- $515,0003 bd3 ba1.9k sqft303 Hubert Herndon Rd, Chapel Hill, NC 27516For SaleMLS ID #10170837, Alexis Rudolph. Doorify MLS
- $580,0004 bd3 ba2.5k sqft63 Green Meadow Ct, Pittsboro, NC 27312For SaleMLS ID #10171255, Sandy Burke. Doorify MLS
- $449,0003 bd3 ba2k sqft107 Haybarn Ct, Apex, NC 27502For SaleMLS ID #10175115, Emma Singer. Doorify MLS
- $439,0003 bd3 ba1.7k sqft47 Abernathy Dr, Chapel Hill, NC 27517For SaleMLS ID #10149862, Benita Kay. Doorify MLS
- $469,0002 bd3 ba1.7k sqft30 Innisfree Dr, Durham, NC 27707For SaleMLS ID #10176595, Jane A Phillips. Doorify MLS
- $415,0003 bd3 ba1.5k sqft1682 Great Ridge Pkwy, Chapel Hill, NC 27516For SaleMLS ID #10155915, Ann Hume. Doorify MLS
- $435,0003 bd3 ba2k sqft1017 Brownsmith Dr, Apex, NC 27502For SaleMLS ID #10178718, Geoff Gross. Doorify MLS
- $450,0003 bd4 ba2.4k sqft2007 Ackerman Hill Dr, Apex, NC 27502For SaleMLS ID #10170443, Tina Caul. Doorify MLS
- $485,0002 bd3 ba1.6k sqft911 Columbia St, Chapel Hill, NC 27516For SaleMLS ID #10161144, Laura Morgan. Doorify MLS
- $649,0003 bd4 ba2.3k sqft96206 Carteret, Chapel Hill, NC 27517For SaleMLS ID #10169332, Scott Kelley. Doorify MLS
- $450,0003 bd3 ba2.2k sqft2245 Mayo Forest Ln, Morrisville, NC 27560For SaleMLS ID #10148389, Linda Trevor. Doorify MLS
- $489,9003 bd3 ba1.9k sqft846 Salem Pointe Pl, Apex, NC 27523For SaleMLS ID #10173556, Rob Partin. Doorify MLS
- $450,0003 bd3 ba1.6k sqft3308 Silver Star Dr, Durham, NC 27713For SaleMLS ID #10178665, Stacey Horowitz. Doorify MLS
- $458,0004 bd3 ba2.4k sqft1514 Boxwood Ln, Apex, NC 27502For SaleMLS ID #10169876, Margaret Sophie. Doorify MLS
