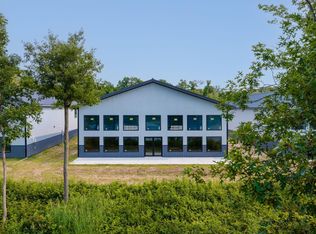
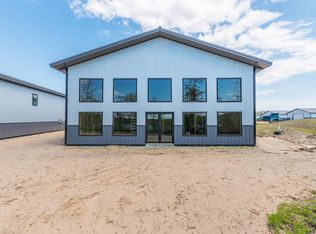
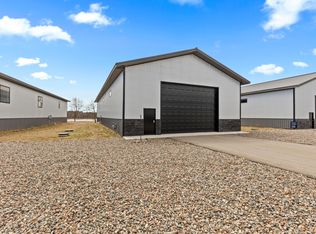
More than one can imagine: Is it storage? Is it a hobbyist’s or professional’s workshop? Is it a vacation get-away? In fact it’s all of these or anything; a 5000 sq ft. Fam Cave with roughly 2000 ft of interior double-height space laid out with 3 beds/2 baths plus flex spaces, accommodating a myriad of uses. There are 36 structures within this HOA that fronts Hiway 371 close-by the Gull Lake chain and Brainerd International Raceway. Six were permitted to be become ‘Barndominiums’ with plumbing and living spaces. This owner envisioned a year-round vacay retreat with room for all the seasonal toys---from snowmobiles, ATV’s, boats, cars, a motorhome and all the attendant gear—with the ability to enter through the front door and then access peaceful lakeside views and a relaxing natural environment out the back door. Health issues interrupted this dream but not before many upgrades occurred towards making this the paramount living/storage space in Minnesota’s Central Lakes, all-season wonderland.
Active
$400,000
3860 Moburg Ln, Brainerd, MN 56401
3beds
1,950sqft
Single Family
Built in 2023
5,000 Square Feet Lot
$392,000 Zestimate®
$205/sqft
$50/mo HOA
What's special
Interior double-height spaceFlex spacesPeaceful lakeside viewsRelaxing natural environment
- 370 days
- 317
- 7
Zillow last checked:
Listing updated:
Listed by:
Brian R Wiessner 952-334-2690,
Edina Realty, Inc.,
Heidi G Wiessner 952-200-2229
Source: NorthstarMLS as distributed by MLS GRID,MLS#: 6785922
Facts & features
Interior
Bedrooms & bathrooms
- Bedrooms: 3
- Bathrooms: 2
- Full bathrooms: 2
Bedroom
- Level: Main
- Area: 180 Square Feet
- Dimensions: 15x12
Bedroom 2
- Level: Upper
- Area: 154 Square Feet
- Dimensions: 14x11
Bedroom 3
- Level: Upper
- Area: 180 Square Feet
- Dimensions: 15x12
Bathroom
- Level: Main
- Area: 112 Square Feet
- Dimensions: 16x7
Great room
- Level: Main
- Area: 570 Square Feet
- Dimensions: 38x15
Kitchen
- Level: Main
- Area: 168 Square Feet
- Dimensions: 21x8
Laundry
- Level: Main
- Area: 48 Square Feet
- Dimensions: 8x6
Loft
- Level: Upper
- Area: 101.25 Square Feet
- Dimensions: 13.5x7.5
Mud room
- Level: Main
- Area: 103.5 Square Feet
- Dimensions: 11.5x9
Storage
- Level: Upper
- Area: 380 Square Feet
- Dimensions: 38x10
Heating
- Boiler, In-Floor Heating
Cooling
- Central Air
Appliances
- Laundry: Laundry Room, Main Level, In Unit, Washer Hookup
Features
- Basement: None
- Has fireplace: No
Interior area
- Total structure area: 2,330
- Total interior livable area: 1,950 sqft
- Finished area above ground: 1,950
- Finished area below ground: 0
Property
Parking
- Total spaces: 16
- Parking features: Attached, Covered, Asphalt, Shared Driveway, Electric, Garage, Garage Door Opener, Guest, Heated Garage, Insulated Garage, Multiple Garages, RV Access/Parking, Tandem Garage
- Attached garage spaces: 16
- Has uncovered spaces: Yes
- Details: Garage Dimensions (70x40), Garage Door Height (14), Garage Door Width (20)
Accessibility
- Accessibility features: Doors 36"+, Hallways 42"+, No Stairs External
Features
- Levels: Two
- Stories: 2
- Patio & porch: Patio
- Has view: Yes
- View description: Lake, West
- Has water view: Yes
- Water view: Lake
- Waterfront features: Deeded Access, Dock, Lake Front, Lake View, Shared, Waterfront Elevation(4-10)
Lot
- Size: 5,000 Square Feet
- Dimensions: 70 x 120
- Features: Accessible Shoreline, Cleared, Irregular Lot, Tree Coverage - Light
Details
- Foundation area: 4000
- Parcel number: 99100850
- Zoning description: Residential-Single Family
Construction
Type & style
- Home type: SingleFamily
- Property subtype: Single Family
Materials
- Concrete, Frame, Steel Siding
Condition
- New construction: No
- Year built: 2023
Utilities & green energy
- Electric: Circuit Breakers, 200+ Amp Service, Power Company: Crow Wing Power
- Gas: Natural Gas
- Sewer: Septic System Compliant - Yes
- Water: Drilled, Shared System, Well
Community & HOA
Community
- Security: Security Lights
- Subdivision: Lakeview Condo Storage
HOA
- Has HOA: Yes
- Amenities included: Security Lighting
- Services included: Controlled Access, Dock, Lawn Care, Snow Removal
- HOA fee: $50 monthly
- HOA name: Lakeview Condo Storage
- HOA phone: 218-330-9066
Location
- Region: Brainerd
Financial & listing details
- Price per square foot: $205/sqft
- Annual tax amount: $1,277
- Date on market: 9/12/2025
- Cumulative days on market: 298 days
- Road surface type: Paved
Estimated market value
$392,000
$372,000 - $412,000
$2,559/mo
Price history
| Date | Event | Price |
|---|---|---|
| 1/14/2026 | Price change | $400,000-2.9%$205/sqft |
Source:  NorthstarMLS as distributed by MLS GRID #6785922 Report a problem NorthstarMLS as distributed by MLS GRID #6785922 Report a problem | ||
| 12/4/2025 | Price change | $412,000-4.2%$211/sqft |
Source: NorthstarMLS as distributed by MLS GRID #6785922 Report a problem | ||
| 9/12/2025 | Listed for sale | $429,900$220/sqft |
Source: NorthstarMLS as distributed by MLS GRID #6785922 Report a problem | ||
| 7/1/2025 | Listing removed | $429,900$220/sqft |
Source: NorthstarMLS as distributed by MLS GRID #6729481 Report a problem | ||
| 5/30/2025 | Listed for sale | $429,900-4.3%$220/sqft |
Source: NorthstarMLS as distributed by MLS GRID #6729481 Report a problem | ||
| 11/18/2024 | Listing removed | $449,000$230/sqft |
Source: NorthstarMLS as distributed by MLS GRID #6539497 Report a problem | ||
| 10/21/2024 | Price change | $449,000-2.2%$230/sqft |
Source: NorthstarMLS as distributed by MLS GRID #6539497 Report a problem | ||
| 7/12/2024 | Price change | $459,000-8%$235/sqft |
Source: NorthstarMLS as distributed by MLS GRID #6539497 Report a problem | ||
| 5/29/2024 | Listed for sale | $499,000$256/sqft |
Source: NorthstarMLS as distributed by MLS GRID #6539497 Report a problem | ||
Public tax history
Tax history is unavailable.
Monthly payment
Est. payment
Payment breakdown
Explore the cost of this home by adjusting the details. Changes won't be saved.Climate risks
Neighborhood: 56401

Similar homes
- $424,9003 bd2 ba2k sqft10505 Kinder Cors, Brainerd, MN 56401For Sale
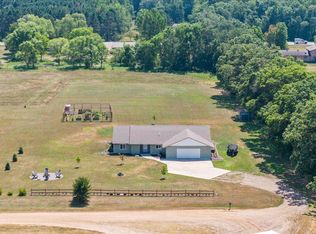
 MLS ID #7114723, Isaiah Moengen, Woods to Water Real Estate. NorthstarMLS as distributed by MLS GRID
 - $429,9004 bd2 ba2.2k sqft16046 Woodrow Rd, Brainerd, MN 56401For Sale
 MLS ID #7141118, Rodney Windjue, Northland Sotheby's International Realty. NorthstarMLS as distributed by MLS GRID
 - $446,9003 bd2 ba1.7k sqft8693 Sugarberry Crk, Brainerd, MN 56401For Sale
 MLS ID #7121749, Randa Haug, Pemberton RE. NorthstarMLS as distributed by MLS GRID
 - $535,0003 bd2 ba1.8k sqft5479 Hidden Ln, Brainerd, MN 56401For Sale
 MLS ID #7142130, Desrochers Realty Group, eXp Realty. NorthstarMLS as distributed by MLS GRID
 - $370,0004 bd3 ba1.7k sqft809 Holton Ave, Brainerd, MN 56401For SaleMLS ID #7048263, Chad Schwendeman, eXp Realty. NorthstarMLS as distributed by MLS GRID
- $436,9904 bd2 ba2.1k sqft11477 Andrew St, Brainerd, MN 56401New ConstructionMLS ID #7110405, Jeff Torfin, Positive Realty. NorthstarMLS as distributed by MLS GRID
- $254,9003 bd2 ba2k sqft5457 Erin Rd, Brainerd, MN 56401For SaleMLS ID #7123483, Daniel Jewell, Coldwell Banker Realty. NorthstarMLS as distributed by MLS GRID
- $350,0004 bd2 ba2.2k sqft13926 Travine Dr, Baxter, MN 56425For SaleMLS ID #7108845, Douglas Kern, Counselor Realty Brainerd Lakes. NorthstarMLS as distributed by MLS GRID
- $399,9003 bd2 ba2.6k sqft12124 County Road 118, Merrifield, MN 56465For SaleMLS ID #7119491, Jill Macnamara, RE/MAX Results - Nisswa. NorthstarMLS as distributed by MLS GRID
- $299,9004 bd3 ba1.9k sqft618 N 8th St, Brainerd, MN 56401For SaleMLS ID #7133514, Linda Steffen, Century 21 Brainerd Realty. NorthstarMLS as distributed by MLS GRID
- $455,0003 bd2 ba2k sqft4303 County Road 29, Nisswa, MN 56468For SaleMLS ID #7116204, Jared Finch, NextHome Horizons. NorthstarMLS as distributed by MLS GRID
- $429,9995 bd3 ba2.1k sqft30973 Rasmussen Rd, Pequot Lakes, MN 56472For SaleMLS ID #7140632, Kevin Kruchten, Edina Realty, Inc.. NorthstarMLS as distributed by MLS GRID
- $279,9003 bd1 ba1.1k sqft10082 Legionville Rd, Brainerd, MN 56401For SaleMLS ID #7137179, James Ruttger, Century 21 Brainerd Realty. NorthstarMLS as distributed by MLS GRID
- $409,9003 bd1 ba1.5k sqft9598 Ossawinnamakee Rd, Pequot Lakes, MN 56472For SaleMLS ID #7121451, Preston Peters, RE/MAX Results - Nisswa. NorthstarMLS as distributed by MLS GRID
- $375,0004 bd2 ba1.9k sqft4647 County Road 121, Fort Ripley, MN 56449For SaleMLS ID #7136221, Linda Steffen, Century 21 Brainerd Realty. NorthstarMLS as distributed by MLS GRID
- $439,9002 bd2 ba1.8k sqft16912 Piper Ln, Brainerd, MN 56401New ConstructionMLS ID #6822249, Chad Piepho, Counselor Realty Brainerd Lakes. NorthstarMLS as distributed by MLS GRID
- $339,9004 bd2 ba2.1k sqft6141 Donald St, Baxter, MN 56425For SaleMLS ID #7130596, Brandon Hedlund, Real Broker, LLC. NorthstarMLS as distributed by MLS GRID
- $402,0003 bd2 ba1.5k sqftL4b2 Wildflower Dr, Baxter, MN 56425For SaleMLS ID #7016683, Joseph Enge, Edina Realty, Inc.. NorthstarMLS as distributed by MLS GRID
- $239,9003 bd2 ba1.5k sqft707 N 5th St, Brainerd, MN 56401For SaleMLS ID #7118717, Laurie Simonson, Sandelands Realty. NorthstarMLS as distributed by MLS GRID
- $514,9403 bd2 ba1.7k sqft3807 Sanctuary Path, Brainerd, MN 56401New ConstructionMLS ID #6764065, Jeff Torfin, Positive Realty. NorthstarMLS as distributed by MLS GRID
