This home has gone under contract! The open house scheduled for Sunday, July 19th has been CANCELLED. Completely remodeled and move-in ready! This beautifully updated home offers a spacious split floor plan with 4 bedrooms, 2.5 bathrooms, fresh interior and exterior paint, updated flooring, light fixtures, and finishes throughout. The kitchen has been refreshed with painted cabinetry, subway tile backsplash, quartz countertops, new plumbing fixtures, a new kitchen sink, and a sit-at bar, opening to a breakfast room. For additional dining and entertaining space, the home also features a formal dining room with tall ceilings, giving you plenty of room to gather. The living room offers a cozy gas fireplace and flows comfortably with the rest of the home. The primary suite features an ensuite bathroom with a private water closet, walk-in closet, dual vanities with quartz countertops, a custom tile shower, and a jetted tub with tile surround. The guest bathroom has also been updated with a brand-new tub and vanity. The upstairs bonus room has been converted into an extra-large fourth bedroom, complete with a walk-in closet and a brand-new half bathroom, offering great flexibility for guests, a teen suite, home office, or playroom. Step outside to an enormous backyard with no rear neighbors for added privacy. The extended back patio with covered awning is a great spot to enjoy your morning coffee or unwind at the end of the day. The backyard also includes an additional shed or kids’ playhouse and a chicken coop. Roof is approximately 6 years old. With major updates already completed, multiple dining spaces, a flexible floor plan, and a spacious private backyard, this home is ready for its next owner!
Accepting backups
$379,000
38602 N London Ave, Prairieville, LA 70769
4beds
2,028sqft
:
Get pre-qualified$2,400/mo
Single Family Residence, Residential
Built in 2001
0.36 Acres Lot
$-- Zestimate®
$187/sqft
$-- HOA
What's special
Chicken coopCustom tile showerFlexible floor planSubway tile backsplashQuartz countertopsNew kitchen sinkNew plumbing fixtures
- 27 days |
- 814 |
- 85 |
Likely to sell faster than
Zillow last checked:
Listing updated:
Listed by:
Kodie Robertson,
Blue Porch Properties 225-314-6300
Source: ROAM MLS,MLS#: 2026012887
Facts & features
Interior
Bedrooms & bathrooms
- Bedrooms: 4
- Bathrooms: 3
- Full bathrooms: 2
- Partial bathrooms: 1
Rooms
- Room types: Bedroom, Primary Bedroom, Breakfast Room, Dining Room, Kitchen, Living Room, Utility Room
Primary bedroom
- Features: En Suite Bath, Ceiling 9ft Plus, Ceiling Fan(s), Tray Ceiling(s), Walk-In Closet(s), Master Downstairs
- Level: First
- Area: 188.16
- Width: 12.8
Bedroom 1
- Level: First
- Area: 110
- Dimensions: 11 x 10
Bedroom 2
- Level: First
- Area: 119
- Width: 10
Bedroom 3
- Level: Second
- Area: 164.71
- Width: 9.1
Primary bathroom
- Features: Double Vanity, Walk-In Closet(s), Separate Shower, Water Closet
Dining room
- Level: First
- Area: 123.76
Kitchen
- Features: Pantry, Cabinets Custom Built
- Level: First
- Area: 162
- Length: 15
Living room
- Level: First
- Area: 283.1
- Length: 19
Heating
- Central
Cooling
- Central Air, Ceiling Fan(s)
Appliances
- Included: Elec Stove Con, Dishwasher, Microwave, Range Hood, Gas Water Heater, Stainless Steel Appliance(s)
- Laundry: Laundry Room, Electric Dryer Hookup, Washer Hookup, Inside, Washer/Dryer Hookups
Features
- Breakfast Bar, Ceiling 9'+, Tray Ceiling(s), Ceiling Varied Heights, Crown Molding, Sound System
- Flooring: Ceramic Tile, Laminate
- Attic: Attic Access,Storage
- Number of fireplaces: 1
- Fireplace features: Gas Log
Interior area
- Total structure area: 2,614
- Total interior livable area: 2,028 sqft
Property
Parking
- Total spaces: 4
- Parking features: 4+ Cars Park, Garage, Garage Door Opener
- Has garage: Yes
Features
- Stories: 1
- Patio & porch: Covered
- Exterior features: Lighting
- Has spa: Yes
- Spa features: Bath
- Fencing: Full,Privacy,Wood
Lot
- Size: 0.36 Acres
- Dimensions: 50 x 122 x 206 x 170
- Features: Corner Lot, Shade Tree(s), Landscaped
Details
- Parcel number: 20009680
- Special conditions: Standard
Construction
Type & style
- Home type: SingleFamily
- Architectural style: French
- Property subtype: Single Family Residence, Residential
Materials
- Brick Siding, Stucco Siding, Wood Siding, Brick, Stucco
- Foundation: Slab
- Roof: Shingle
Condition
- New construction: No
- Year built: 2001
Utilities & green energy
- Gas: Atmos
- Sewer: Comm. Sewer
- Water: Comm. Water
- Utilities for property: Cable Connected
Community & HOA
Community
- Security: Security System, Smoke Detector(s)
- Subdivision: Les Chenier
Location
- Region: Prairieville
Financial & listing details
- Price per square foot: $187/sqft
- Tax assessed value: $202,000
- Annual tax amount: $2,410
- Price range: $379K - $379K
- Date on market: 7/15/2026
- Listing terms: Cash,Conventional,FHA,FMHA/Rural Dev,VA Loan
Estimated market value
Not available
Estimated sales range
Not available
Not available
Price history
| Date | Event | Price |
|---|---|---|
| 7/19/2026 | Pending sale | $379,000$187/sqft |
Source:  ROAM MLS #2026012887 Report a problem ROAM MLS #2026012887 Report a problem | ||
| 7/15/2026 | Listed for sale | $379,000$187/sqft |
Source: ROAM MLS #2026012887 Report a problem | ||
| 2/16/2005 | Sold | -- |
Source: Agent Provided Report a problem | ||
Public tax history
| Year | Property taxes | Tax assessment |
|---|---|---|
| 2025 | $2,410 -1.5% | $20,200 |
| 2024 | $2,447 +4.3% | $20,200 +5.2% |
| 2023 | $2,345 0% | $19,200 |
| 2022 | $2,346 +0% | $19,200 |
| 2021 | $2,345 +60.5% | $19,200 |
| 2020 | $1,462 -39.4% | $19,200 |
| 2019 | $2,413 +1% | $19,200 |
| 2018 | $2,390 +64.1% | $19,200 +26.3% |
| 2017 | $1,457 | $15,200 |
| 2015 | $1,457 -44.5% | $15,200 -26.7% |
| 2014 | $2,625 | $20,730 |
| 2013 | $2,625 +0.8% | $20,730 |
| 2012 | $2,604 -0.2% | $20,730 |
| 2011 | $2,608 +7.6% | $20,730 -1% |
| 2010 | $2,424 | $20,930 |
| 2009 | $2,424 | $20,930 |
| 2008 | $2,424 +37.1% | $20,930 +34.7% |
| 2007 | $1,768 +7.7% | $15,540 +3.1% |
| 2005 | $1,642 +13.4% | $15,070 |
| 2004 | $1,448 +99.2% | $15,070 |
| 2003 | $727 | $15,070 |
Find assessor info on the county website
Monthly payment
Est. payment
Payment breakdown
Explore the cost of this home by adjusting the details. Changes won't be saved.Climate risks
Neighborhood: 70769
Nearby schools
GreatSchools rating
- 10/10Oak Grove Primary SchoolGrades: PK-5Distance: 1 mi
- 10/10Prairieville Middle SchoolGrades: 6-8Distance: 1.6 mi
- NAPrairieville High SchoolGrades: 9-12Distance: 1.7 mi
Schools provided by the listing agent
- District: Ascension Parish
Source: ROAM MLS. This data may not be complete. We recommend contacting the local school district to confirm school assignments for this home.
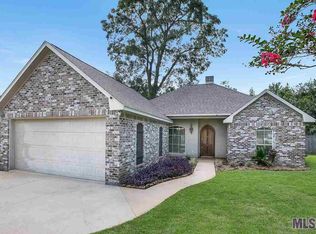
- $305,9003 bd2 ba1.8k sqft17505 Lauren Dr, Prairieville, LA 70769Off Market
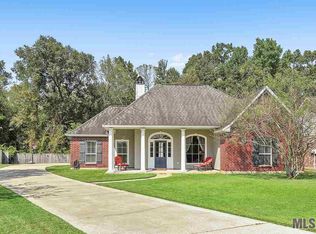
- $344,000-- bd-- ba1.9k sqft38606 N London Ave, Prairieville, LA 70769Off Market
- $313,9004 bd2 ba1.8k sqft38612 N London Ave, Prairieville, LA 70769Off Market
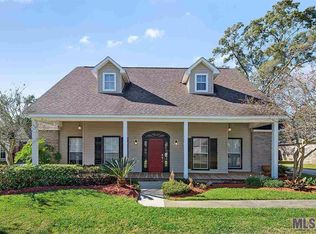
- $339,6003 bd2 ba1.7k sqft17497 Lauren Dr, Prairieville, LA 70769Off Market
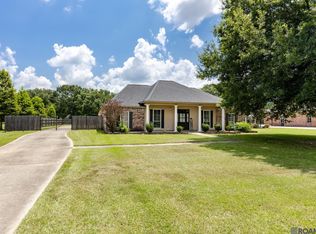
- $319,500-- bd-- ba1.6k sqft17502 Lauren Dr, Prairieville, LA 70769Off Market
- $332,900-- bd-- ba1.8k sqft38620 N London Ave, Prairieville, LA 70769Off Market
- $--4 bd2 ba1.6k sqft17489 Lauren Dr, Prairieville, LA 70769Sold
- $305,1003 bd2 ba1.6k sqft17494 Lauren Dr, Prairieville, LA 70769Off Market
A local agent can set up tours, give advice and negotiate with sellers.
A local lender can help you make sure your offer is ready when you are.
Similar homes
- $399,0004 bd3 ba2k sqft16536 Ole Homestead Ln, Prairieville, LA 70769For Sale
 MLS ID #2026014463, Jennifer Daniel, Magnolia Roots Realty LLC. ROAM MLS
 - $405,0004 bd3 ba2.2k sqft39415 Meadowbrook Ave, Prairieville, LA 70769For Sale
 MLS ID #2026010298, Nicole Gautreau, NextHome Solutions. ROAM MLS
 - $424,0004 bd3 ba2.2k sqft39359 Meadowbrook Ave, Prairieville, LA 70769For Sale
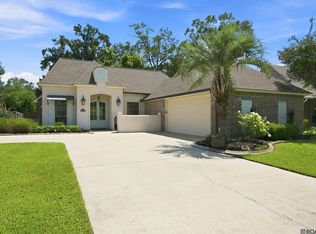 MLS ID #2026013571, Tonya McAnally, Supreme. ROAM MLS
 - $335,0004 bd3 ba2k sqft16497 Jefferson Oaks Dr, Prairieville, LA 70769For Sale
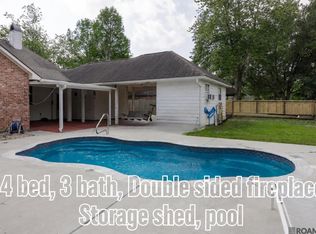 MLS ID #2026007909, Rae Broussard, Keller Williams Realty-First Choice. ROAM MLS
 - $415,0005 bd4 ba2.9k sqft18249 Manchac Place Dr, Prairieville, LA 70769For SaleMLS ID #2026007296, Jeremy Henderson, Keller Williams Realty-First Choice. ROAM MLS
- $494,9954 bd3 ba2.3k sqft37503 Provence Pointe Ave, Prairieville, LA 70769For SaleMLS ID #2026012773, Amy Duplessis, eXp Realty. ROAM MLS
- $368,0004 bd3 ba2.4k sqft17469 Soaring Flight Dr, Prairieville, LA 70769For SaleMLS ID #2026003069, Derroclecia Dunn, D'Agency Real Estate Firm LLC. ROAM MLS
- $380,0004 bd3 ba2.8k sqft8232 Hermitage Dr, Denham Springs, LA 70726For SaleMLS ID #2026009689, Brent Dugas, Covington & Associates Real Estate, LLC. ROAM MLS
- $400,0004 bd3 ba2.2k sqft19017 Poujeaux Ave, Baton Rouge, LA 70817For SaleMLS ID #2026012243, David Madaffari, Grassroots Real Estate Group. ROAM MLS
- $479,5005 bd3 ba2.3k sqft16490 Wesley Evans Rd, Prairieville, LA 70769For SaleMLS ID #2026010791, Jennifer Daniel, Magnolia Roots Realty LLC. ROAM MLS
- $268,0003 bd2 ba1.5k sqft17190 N Lake Dr, Prairieville, LA 70769For SaleMLS ID #2026013229, Laura Buck Smith, The Market Real Estate Co. ROAM MLS
- $430,0004 bd3 ba2.3k sqft18212 Oak Lane Ave, Baton Rouge, LA 70816For SaleMLS ID #2026014435, Happi Hoffer, RE/MAX Professional. ROAM MLS
- $362,0004 bd3 ba2.2k sqft14069 Beverly Park Dr, Gonzales, LA 70737For SaleMLS ID #2024009667, Deante' Thomas, Keller Williams Realty Red Stick Partners. ROAM MLS
- $359,0004 bd3 ba2.6k sqft5314 Hunters Park Ave, Baton Rouge, LA 70817For SaleMLS ID #2026014045, Terry Wilks, Redfin Corporation. ROAM MLS
- $399,0004 bd3 ba2.5k sqft13223 Woodridge Ave, Baton Rouge, LA 70809For SaleMLS ID #2026012653, Amy Vann, Premier Partners Realty. ROAM MLS
- $285,0003 bd2 ba1.4k sqft18081 Terraceside Dr, Prairieville, LA 70769For SaleMLS ID #2026014086, Richard Spears, Prime Properties Realty Group, LLC. ROAM MLS
- $549,9004 bd3 ba3k sqft14524 Oak Path Dr, Prairieville, LA 70769For SaleMLS ID #2026010966, Lillie Collier, Coldwell Banker ONE. ROAM MLS
- $369,2003 bd3 ba2.2k sqft8360 Bastille St, Denham Springs, LA 70726For SaleMLS ID #2026012233, Michelle Lafleur, Compass - Perkins. ROAM MLS
- $265,0003 bd2 ba1.4k sqft14216 Parkview Dr, Prairieville, LA 70769For SaleMLS ID #2026010118, Tyler Terrebonne, Dawson Grey Real Estate. ROAM MLS
- $429,9004 bd3 ba2.3k sqft18170 Vista A Vista Ave, Baton Rouge, LA 70817For SaleMLS ID #2026004588, Jade Coxe, Lockhart Real Estate Collective. ROAM MLS
