3862 W 500 RD N, ANDERSON, IN. Spanning an impressive 239,580 square feet, the expansive lot provides a great opportunity for someone with vision. Home was a rental home and is now empty. Perfect opportunity for an investor or someone willing to remodel what is existing. Home is sold as-is.
Pending
Price increase: $20K (10/6)
$159,900
3862 W 500th Rd N, Anderson, IN 46011
5beds
3,914sqft
Residential, Single Family Residence
Built in 1972
5.5 Acres Lot
$-- Zestimate®
$41/sqft
$-- HOA
What's special
Expansive lot
- 57 days
- 1,186
- 129
Zillow last checked:
Listing updated:
Listed by:
Edward Ingle eingle42@gmail.com,
Advocate Realty,
John Williamson,
Advocate Realty
Source: MIBOR as distributed by MLS GRID,MLS#: 22113545
Facts & features
Interior
Bedrooms & bathrooms
- Bedrooms: 5
- Bathrooms: 3
- Full bathrooms: 3
- Main level bathrooms: 2
- Main level bedrooms: 2
Primary bedroom
- Level: Upper
- Area: 255 Square Feet
- Dimensions: 17x15
Bedroom 2
- Level: Upper
- Area: 225 Square Feet
- Dimensions: 15x15
Bedroom 3
- Level: Upper
- Area: 100 Square Feet
- Dimensions: 10x10
Bedroom 4
- Level: Main
- Area: 176 Square Feet
- Dimensions: 16x11
Bedroom 5
- Level: Main
- Area: 100 Square Feet
- Dimensions: 10x10
Bonus room
- Level: Main
- Area: 121 Square Feet
- Dimensions: 11x11
Dining room
- Level: Main
- Area: 220 Square Feet
- Dimensions: 20x11
Great room
- Level: Main
- Area: 300 Square Feet
- Dimensions: 25x12
Kitchen
- Level: Main
- Area: 200 Square Feet
- Dimensions: 20x10
Laundry
- Level: Main
- Area: 175 Square Feet
- Dimensions: 25x7
Heating
- Forced Air, Propane
Cooling
- Central Air, Window Unit(s)
Appliances
- Included: None, Propane Water Heater, Electric Oven, Washer, Refrigerator, Dryer, Dishwasher, Range Hood
Features
- Attic Access, Eat-in Kitchen, Entrance Foyer, Pantry
- Windows: Wood Work Painted, Wood Work Stained
- Has basement: No
- Attic: Access Only
Interior area
- Total structure area: 3,914
- Total interior livable area: 3,914 sqft
Property
Parking
- Total spaces: 1
- Parking features: Attached
- Attached garage spaces: 1
- Details: Garage Parking Other(Finished Garage)
Accessibility
- Accessibility features: Accessible Entrance
Features
- Levels: Two
- Stories: 2
- Patio & porch: Deck
- Exterior features: Storage
- Has view: Yes
- View description: Trees/Woods
Lot
- Size: 5.5 Acres
- Features: Rural - Not Subdivision, Mature Trees
Details
- Additional structures: Storage
- Parcel number: 480816300004000017
- Special conditions: As Is
- Horse amenities: None
Construction
Type & style
- Home type: SingleFamily
- Architectural style: Other
- Property subtype: Residential, Single Family Residence
Materials
- Vinyl Siding
- Foundation: Crawl Space
Condition
- New construction: No
- Year built: 1972
Utilities & green energy
- Water: Private
- Utilities for property: See Remarks
Community & HOA
Community
- Security: Fire Sprinkler System, Smoke Detector(s)
- Subdivision: No Subdivision
HOA
- Has HOA: No
Location
- Region: Anderson
Financial & listing details
- Price per square foot: $41/sqft
- Annual tax amount: $1,234
- Date on market: 7/27/2026
- Cumulative days on market: 26 days
Estimated market value
Not available
Estimated sales range
Not available
Not available
Price history
| Date | Event | Price |
|---|---|---|
| 10/12/2026 | Pending sale | $159,900$41/sqft |
Source:  MIBOR as distributed by MLS GRID #22113545 Report a problem | ||
| 10/6/2026 | Price change | $159,900+14.3%$41/sqft |
Source: MIBOR as distributed by MLS GRID #22113545 Report a problem | ||
| 9/8/2026 | Pending sale | $139,900$36/sqft |
Source: MIBOR as distributed by MLS GRID #22113545 Report a problem | ||
| 9/5/2026 | Price change | $139,900-46.2%$36/sqft |
Source: MIBOR as distributed by MLS GRID #22113545 Report a problem | ||
| 8/28/2026 | Listed for sale | $259,900$66/sqft |
Source: MIBOR as distributed by MLS GRID #22113545 Report a problem | ||
| 7/29/2026 | Listing removed | $259,900$66/sqft |
Source: MIBOR as distributed by MLS GRID #22113545 Report a problem | ||
| 7/27/2026 | Listed for sale | $259,900$66/sqft |
Source: MIBOR as distributed by MLS GRID #22113545 Report a problem | ||
Public tax history
Tax history is unavailable.
Monthly payment
Est. payment
Payment breakdown
Explore the cost of this home by adjusting the details. Changes won't be saved.Climate risks
Neighborhood: 46011
Similar homes
- $175,0003 bd2 ba3.2k sqft703 E Walnut St, Frankton, IN 46044Active
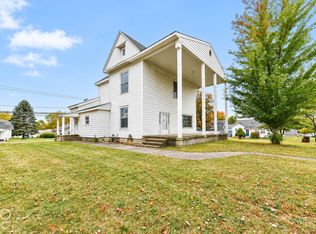 MLS ID #22127340, Whitney Strange, Keller Williams Indy Metro NE. MIBOR as distributed by MLS GRID
- $154,9004 bd3 ba2.6k sqft905 W 3rd St, Anderson, IN 46016Active
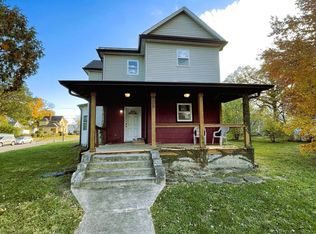 MLS ID #22094179, James Nave III, Austyn Avenue Real Estate. MIBOR as distributed by MLS GRID
- $205,0005 bd2 ba3.8k sqft2226 Fletcher St, Anderson, IN 46016Active
 MLS ID #22132910, Cynthia Sosa, AMR Real Estate LLC. MIBOR as distributed by MLS GRID
- $159,9004 bd2 ba2.1k sqft822 W 11th St, Anderson, IN 46016Active
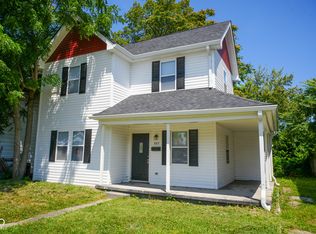 MLS ID #22118741, Barry Hines, Realty Wealth Advisors. MIBOR as distributed by MLS GRID
