X FLOOD ZONE, BEAUTIFUL RENOVATED BELLEWOOD MODEL ALL NEW WINDOWS ACROSS FRONT, NICELY LANDSCAPED, NEW ROOF IN 2025, ALL S/S APPLIANCE PACKAGE IN KITCHEN, ALL TILE FLOORS DOWNSTAIRS AND VINYL WOOD FLOORS UP! GREAT FLOOR PLAN FOR ENTERTAINING WITH A HUGE 13.5 X 20 BONUS ROOM OFF DEN AREA GIVING YOU LOTS OF ADDITIONAL SPACE FOR MOVING AROUND! ALL FRESHLY PAINTED AND READY FOR THE NEW OWNERS! OH, CAN'T FORGET ABOUT THE ENCLOSED HOTTUB ROOM ACROSS THE REAR, ALL INDOORS AND READY FOR A PARTY! AN ABSOLUTE MUST SEE!
Active under contract
Price cut: $4K (6/16)
$275,000
3865 Greenbriar Dr, Harvey, LA 70058
4beds
2,536sqft
:
Get pre-qualified$1,789/mo
Single Family Residence
Built in 1979
6,000 Square Feet Lot
$-- Zestimate®
$108/sqft
$-- HOA
What's special
Nicely landscapedAll freshly paintedNew roofAll tile floors downstairs
- 177 days |
- 110 |
- 3 |
Zillow last checked:
Listing updated:
Listed by:
Peter Ingrassia 504-881-1895,
Compass Westbank 504-362-1823
Source: GSREIN,MLS#: 2541952
Facts & features
Interior
Bedrooms & bathrooms
- Bedrooms: 4
- Bathrooms: 3
- Full bathrooms: 2
- 1/2 bathrooms: 1
Primary bedroom
- Description: Flooring: Plank,Simulated Wood
- Level: Second
- Dimensions: 14.5 X 14.8
Bedroom
- Description: Flooring: Plank,Simulated Wood
- Level: Second
- Dimensions: 10 X 14.9
Bedroom
- Description: Flooring: Plank,Simulated Wood
- Level: Second
- Dimensions: 10 X 14.3
Bedroom
- Description: Flooring: Plank,Simulated Wood
- Level: Second
- Dimensions: 11.2 X 14.6
Den
- Description: Flooring: Tile
- Level: First
- Dimensions: 12 X 10.2
Dining room
- Description: Flooring: Tile
- Level: First
- Dimensions: 12 X 14
Kitchen
- Description: Flooring: Tile
- Level: First
- Dimensions: 14 X 16
Living room
- Description: Flooring: Tile
- Level: First
- Dimensions: 14 X 17.5
Sunroom
- Description: Flooring: Tile
- Level: First
- Dimensions: 13.5 X 20
Heating
- Central
Cooling
- Central Air, 1 Unit
Appliances
- Included: Dishwasher, Microwave, Oven, Range, Refrigerator
- Laundry: Washer Hookup, Dryer Hookup
Features
- Ceiling Fan(s), Granite Counters, Pantry, Stainless Steel Appliances
- Has fireplace: No
- Fireplace features: None
Interior area
- Total structure area: 2,800
- Total interior livable area: 2,536 sqft
Property
Parking
- Total spaces: 2
- Parking features: Attached, Garage, Two Spaces, Garage Door Opener
- Has attached garage: Yes
Features
- Levels: Two
- Stories: 2
- Patio & porch: Concrete
- Exterior features: Fence
Lot
- Size: 6,000 Square Feet
- Dimensions: 60 x 100
- Features: Outside City Limits, Rectangular Lot
Details
- Parcel number: 0400002952
- Special conditions: None
Construction
Type & style
- Home type: SingleFamily
- Architectural style: Traditional
- Property subtype: Single Family Residence
Materials
- Brick
- Foundation: Slab
- Roof: Asphalt,Shingle
Condition
- Excellent
- Year built: 1979
Utilities & green energy
- Sewer: Public Sewer
- Water: Public
Community & HOA
Community
- Subdivision: Woodmere
HOA
- Has HOA: No
Location
- Region: Harvey
Financial & listing details
- Price per square foot: $108/sqft
- Date on market: 2/6/2026
Estimated market value
Not available
Estimated sales range
Not available
$2,447/mo
Price history
| Date | Event | Price |
|---|---|---|
| 6/24/2026 | Contingent | $275,000$108/sqft |
Source:  GSREIN #2541952 Report a problem GSREIN #2541952 Report a problem | ||
| 6/16/2026 | Price change | $275,000-1.4%$108/sqft |
Source: GSREIN #2541952 Report a problem | ||
| 4/12/2026 | Price change | $279,000-2.1%$110/sqft |
Source: GSREIN #2541952 Report a problem | ||
| 2/7/2026 | Listed for sale | $285,000$112/sqft |
Source: GSREIN #2541952 Report a problem | ||
Public tax history
Tax history is unavailable.
Monthly payment
Est. payment
Payment breakdown
Explore the cost of this home by adjusting the details. Changes won't be saved.Climate risks
Neighborhood: 70058
Nearby schools
GreatSchools rating
- 4/10Woodmere Elementary SchoolGrades: PK-8Distance: 0.2 mi
- 2/10John Ehret High SchoolGrades: 9-12Distance: 1.8 mi
- $248,100-- bd-- ba-- sqft3869 Greenbriar Ln, Harvey, LA 70058Off Market
- $248,5003 bd2 ba1.6k sqft3868 Greenbriar Ln, Harvey, LA 70058Off Market

- $255,000-- bd-- ba-- sqft3873 Greenbriar Ln, Harvey, LA 70058Off Market
- $251,200-- bd-- ba-- sqft3872 Greenbriar Ln, Harvey, LA 70058Off Market
- $--4 bd2 ba2.2k sqft3865 Greenbriar Ln, Harvey, LA 70058Sold
- $273,2003 bd3 ba2.1k sqft3864 Greenbriar Ln, Harvey, LA 70058Off Market
- $248,300-- bd-- ba-- sqft3877 Greenbriar Ln, Harvey, LA 70058Off Market
- $281,6003 bd2 ba1.9k sqft3876 Greenbriar Ln, Harvey, LA 70058Off Market
A local agent can set up tours, give advice and negotiate with sellers.
Similar homes
- $250,0003 bd2 ba1.4k sqft3840 Clover Ln, Harvey, LA 70058For Sale

 MLS ID #2556944, Krystel Touchard, NOLA Living Realty. GSREIN
 - $275,0004 bd3 ba1.8k sqft4000 Cottonwood Dr, Marrero, LA 70072For Sale
 MLS ID #2569605, Feras Ayyad, NOLA Living Realty. GSREIN
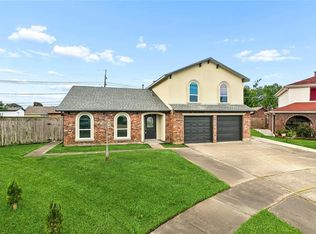
 - $319,0004 bd3 ba2.1k sqft13 Joya Loma St, Harvey, LA 70058For Sale
 MLS ID #2563009, Haytham Hamed, Innovation Realty. GSREIN
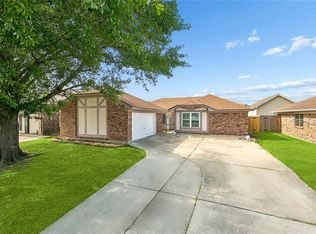
 - $250,0003 bd2 ba1.5k sqft2265 Killington Dr, Harvey, LA 70058For Sale
 MLS ID #2554030, Trang Nguyen, ARMSTRONG REALTY. GSREIN
 - $245,0004 bd3 ba1.7k sqft889 Oakwood Dr, Terrytown, LA 70056For SaleMLS ID #2567844, Tony Bertucci, NOLA Living Realty. GSREIN
- $240,0003 bd2 ba1.3k sqft1920 Hampton Dr, Harvey, LA 70058For SaleMLS ID #2561609, Kathryn Wilson, Snap Realty. GSREIN
- $279,9003 bd3 ba1.3k sqft2757 Blanche St, Marrero, LA 70072For SaleMLS ID #2560070, Shannon Murray, WayMaker Realty, LLC. GSREIN
- $275,0003 bd2 ba1.7k sqft3555 Somerset Dr, New Orleans, LA 70131For SaleMLS ID #2570429, Roxana Vera, The W Group Real Estate LLC. GSREIN
- $257,5004 bd3 ba2.3k sqft3690 Plymouth Pl, New Orleans, LA 70131For SaleMLS ID #2568445, Lito Dominguez, Compass Westbank. GSREIN
- $279,9004 bd3 ba2.2k sqft3715 Mimosa Ct, New Orleans, LA 70131For SaleMLS ID #2553786, Melissa McClendon, Compass Uptown. GSREIN
- $239,0004 bd2 ba1.8k sqft930 Cedre Dr, Westwego, LA 70094For SaleMLS ID #2570174, Dominique Gunderson, Melrose Group Realty. GSREIN
- $289,9003 bd2 ba2.2k sqft4005 Hillcrest Dr, Marrero, LA 70072For SaleMLS ID #2495594, Stacey Perreira, NOLA's Essential Property, L.L.C.. GSREIN
- $254,9005 bd3 ba1.9k sqft4100 13th St, Marrero, LA 70072For SaleMLS ID #2537657, James Harvey, Generations Realty Group, LLC. GSREIN
- $239,9004 bd2 ba1.6k sqft2749 Blanche St, Marrero, LA 70072For SaleMLS ID #2554474, David Ernst, Keller Williams Realty New Orleans. GSREIN
- $305,0003 bd2 ba1.8k sqft2129 Potomac Dr, Marrero, LA 70072For SaleMLS ID #2563661, Susan Terry, KELLER WILLIAMS REALTY 455-0100. GSREIN
- $225,0004 bd2 ba1.7k sqft1841 Burnley Dr, Marrero, LA 70072For SaleMLS ID #2569324, Catrina Coleman, Realty One Group Immobilia. GSREIN
- $295,0005 bd4 ba2.8k sqft3567 Mimosa Ct, New Orleans, LA 70131For SaleMLS ID #2566670, Jacob Watts, Engel & Völkers New Orleans. GSREIN
- $289,0004 bd3 ba2.5k sqft3762 Red Cypress Dr, New Orleans, LA 70131For SaleMLS ID #2513412, Nycholl Miller, NOLA Living Realty. GSREIN
- $279,9004 bd3 ba2k sqft3237 Hyman Pl, New Orleans, LA 70131For SaleMLS ID #2524717, Bianca Bonilla, Compass Kenner. GSREIN
- $320,0004 bd3 ba2.2k sqft2125 S Glencove Ln, Terrytown, LA 70056For SaleMLS ID #2551253, Jennifer Cuevas, Red Door Realty, Inc.. GSREIN
