This stunning two-story home by Giovanti Homes offers over 2,800 sq ft above ground plus a finished basement. With 5 bedrooms, including 4 upstairs and a convenient second-floor laundry, the layout is designed for modern living. Enjoy a bright sunroom, a dramatic two-story living room with a floor-to-ceiling fireplace, and a large eat-in kitchen featuring ample cabinetry and a full stainless steel appliance package, along with a dedicated dining space.
The finished basement adds a second living area, wet bar, and flexible space to fit your needs. Plus an oversized 3 car garage for extra storage or a workbench!
Schedule your tour and experience this beautiful new home today.
All information obtained from seller and public record.
New construction
$889,900
3870 SW Meadow Rose Ave, West Des Moines, IA 50266
5beds
2,851sqft
:
Get pre-qualified$5,910/mo
Single Family Residence
Built in 2026
0.38 Acres Lot
$-- Zestimate®
$312/sqft
$-- HOA
What's special
Floor-to-ceiling fireplaceWet barFinished basementConvenient second-floor laundryFlexible spaceDedicated dining spaceLarge eat-in kitchen
- 125 days |
- 538 |
- 29 |
Zillow last checked:
Listing updated:
Listed by:
Ellie Miller (515)974-9993,
RE/MAX Precision,
David Rodriguez 515-619-8150,
RE/MAX Precision
Source: DMMLS,MLS#: 737695 Originating MLS: Des Moines Area Association of REALTORS
Originating MLS: Des Moines Area Association of REALTORSFacts & features
Interior
Bedrooms & bathrooms
- Bedrooms: 5
- Bathrooms: 4
- Full bathrooms: 3
- 1/2 bathrooms: 1
Heating
- Forced Air, Gas, Natural Gas
Cooling
- Central Air
Appliances
- Included: Dishwasher, Microwave, Refrigerator, Stove
Features
- Dining Area, Eat-in Kitchen, See Remarks
- Basement: Finished
- Number of fireplaces: 1
- Fireplace features: Gas, Vented
Interior area
- Total structure area: 2,851
- Total interior livable area: 2,851 sqft
- Finished area below ground: 1,174
Property
Parking
- Total spaces: 3
- Parking features: Attached, Garage, Three Car Garage
- Attached garage spaces: 3
Features
- Levels: Two
- Stories: 2
- Patio & porch: Open, Patio
- Exterior features: Sprinkler/Irrigation, Patio
Lot
- Size: 0.38 Acres
Details
- Parcel number: 1634378004
- Zoning: R
Construction
Type & style
- Home type: SingleFamily
- Architectural style: Two Story
- Property subtype: Single Family Residence
Materials
- Foundation: Poured
- Roof: Asphalt,Shingle
Condition
- New Construction
- New construction: Yes
- Year built: 2026
Details
- Builder name: Giovanti Homes
- Warranty included: Yes
Utilities & green energy
- Sewer: Public Sewer
- Water: Public
Community & HOA
Community
- Features: Sidewalks
HOA
- Has HOA: Yes
- HOA name: TBD
- Second HOA name: TBD
Location
- Region: West Des Moines
Financial & listing details
- Price per square foot: $312/sqft
- Tax assessed value: $650
- Annual tax amount: $10
- Date on market: 4/2/2026
- Cumulative days on market: 130 days
- Listing terms: Cash,Conventional,FHA,See Remarks,VA Loan
- Road surface type: Concrete
Estimated market value
Not available
Estimated sales range
Not available
Not available
Price history
| Date | Event | Price |
|---|---|---|
| 4/3/2026 | Listed for sale | $889,900$312/sqft |
Source:  DMMLS #737695 Report a problem DMMLS #737695 Report a problem | ||
Public tax history
| Year | Property taxes | Tax assessment |
|---|---|---|
| 2025 | $10 | $650 |
| 2024 | $10 -28.6% | $650 |
| 2023 | $14 | $650 |
Find assessor info on the county website
Monthly payment
Est. payment
Payment breakdown
Explore the cost of this home by adjusting the details. Changes won't be saved.Climate risks
Neighborhood: 50266
Nearby schools
GreatSchools rating
- 9/10Van Meter Elementary SchoolGrades: PK-5Distance: 5.7 mi
- 8/10Van Meter Middle SchoolGrades: 6-8Distance: 5.7 mi
- 9/10Van Meter Jr-Sr High SchoolGrades: 9-12Distance: 5.7 mi
Schools provided by the listing agent
- District: Van Meter
Source: DMMLS. This data may not be complete. We recommend contacting the local school district to confirm school assignments for this home.
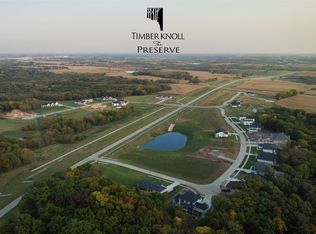
- $140,0000.38 acres3870 SW Meadow Rose Ave, West Des Moines, IA 50266Sold
- $991,2594 bd3 ba1.9k sqft3882 SW Meadow Rose Ave, West Des Moines, IA 50266Sold
- $991,5005 bd3 ba1.9k sqft3882 SW Meadow Rose Ave, West Des Moines, IA 50266Sold
- $694,400-- bd-- ba-- sqft3858 SW Meadow Rose Ave, West Des Moines, IA 50266Off Market
- $140,0000.37 acres3858 SW Meadow Rose Ave, West Des Moines, IA 50266Lot/Land
- $140,0000.29 acres10534 SW Wild Bergamot Dr, West Des Moines, IA 50266Lot/Land
- $140,0000.38 acres3894 SW Meadow Rose Ave, West Des Moines, IA 50266Lot/Land
- $698,700-- bd-- ba-- sqft3894 SW Meadow Rose Ave, West Des Moines, IA 50266Off Market
A local agent can set up tours, give advice and negotiate with sellers.
Similar homes
- $985,0005 bd5 ba2.9k sqft1313 S Lotus Pl, West Des Moines, IA 50266For Sale
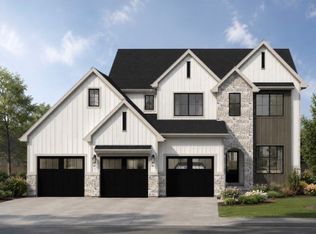 MLS ID #746451, Wendy Kriegshauser, RE/MAX Concepts. DMMLS
 - $899,9004 bd4 ba1.9k sqft1393 S Lotus Pl, West Des Moines, IA 50266New Construction
 MLS ID #743596, Amanda Mickelsen, Keller Williams Realty GDM. DMMLS
 - $875,0004 bd3 ba2k sqft8294 Edgewood Ct, West Des Moines, IA 50266New Construction
 MLS ID #739082, Amanda Mickelsen, Keller Williams Realty GDM. DMMLS
 - $999,0006 bd5 ba2.7k sqft1385 S 81st St, West Des Moines, IA 50266New Construction
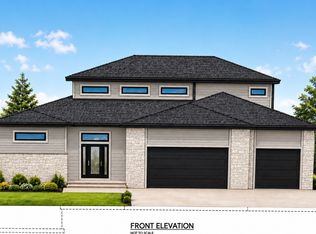 MLS ID #744832, Joey Plummer, Iowa Realty Mills Crossing. DMMLS
 - $825,0005 bd4 ba1.8k sqft8313 Edgewood Ct, West Des Moines, IA 50266For SaleMLS ID #741734, Stephanie Tadic, RE/MAX Concepts. DMMLS
- $989,0006 bd5 ba2.2k sqft1225 S 81st St, West Des Moines, IA 50266For SaleMLS ID #742709, Marc Lee, RE/MAX Precision. DMMLS
- $1,075,0005 bd5 ba2.3k sqft1447 S 81st St, West Des Moines, IA 50266New ConstructionDMMLS
- $749,9004 bd3 ba1.8k sqft1344 S Lotus Pl, West Des Moines, IA 50266New ConstructionMLS ID #738246, Kim Peterson, Century 21 Signature. DMMLS
- $1,125,0006 bd4 ba3k sqft1405 Tree Line Ct, Van Meter, IA 50261For SaleMLS ID #740415, Danielle Seifert, RE/MAX Concepts. DMMLS
- $1,250,0005 bd5 ba2.8k sqft1472 S 81st St, West Des Moines, IA 50266New ConstructionDMMLS
- $775,0005 bd4 ba2.6k sqft720 Daybreak Dr, Waukee, IA 50263For SaleMLS ID #741937, Abby Miller, RE/MAX Precision. DMMLS
- $739,9004 bd3 ba1.8k sqft1362 S Lotus Pl, West Des Moines, IA 50266New ConstructionMLS ID #734871, Kim Peterson, Century 21 Signature. DMMLS
- $675,0005 bd3 ba1.7k sqft8487 Longmeadow Ct, West Des Moines, IA 50266For SaleMLS ID #744237, Timothy Schutte, EXIT Realty & Associates. DMMLS
- $1,200,0004 bd5 ba2.2k sqft8265 Edgewood Ct, West Des Moines, IA 50266For SaleMLS ID #739158, Stephanie Moyer, Realty ONE Group Impact. DMMLS
- $919,9005 bd4 ba2k sqft5035 150th St, Urbandale, IA 50323For SaleMLS ID #739531, Matt Klein, RE/MAX Concepts. DMMLS
- $659,0005 bd3 ba1.7k sqft334 Van Buren Dr, Van Meter, IA 50261New ConstructionMLS ID #746211, Julie Larson, LPT Realty, LLC. DMMLS
- $725,0005 bd3 ba2k sqft2257 Green Leaf Cir, Norwalk, IA 50211New ConstructionMLS ID #745788, Zack Cregeen, RE/MAX Concepts. DMMLS
- $845,0005 bd4 ba1.9k sqft4632 Centennial Blvd, Urbandale, IA 50323New ConstructionMLS ID #744802, Cari Johnson, RE/MAX Precision. DMMLS
- $870,0004 bd3 ba1.9k sqft17539 N Valley Dr, Urbandale, IA 50322New ConstructionMLS ID #737890, Tim Scheib, Real Broker, LLC. DMMLS
- $675,0004 bd3 ba2.5k sqft537 SE Walnut Woods Dr, West Des Moines, IA 50265New ConstructionMLS ID #745260, Pennie Carroll, Pennie Carroll & Associates. DMMLS
