Welcome home to this beautifully updated 2-bedroom, 2.5-bath condo offering modern finishes and low-maintenance living in a gated community. The open-concept floor plan features an updated kitchen that flows into the main living area, perfect for everyday living and entertaining. The spacious primary suite boasts a custom walk-in closet and a luxurious bath with a multi-head tiled shower and double vanity. The finished walkout basement expands your living space with a cozy fireplace, wet bar, full bath and extra storage room. Enjoy outstanding community amenities including a pool, tennis and pickleball courts, plus HOA services covering trash and recycling, weekly mowing, mulch, hedge trimming, snow removal, road and concrete maintenance, pressure washing of decks, and gated access.
For sale
$335,000
3874 Vineyard Green Dr #17B, Cincinnati, OH 45255
2beds
1,728sqft
Condominium, Townhouse
Built in 1993
1,141 Square Feet Lot
$-- Zestimate®
$194/sqft
$322/mo HOA
What's special
Modern finishesExtra storage roomOpen-concept floor planGated communityTennis and pickleball courtsFinished walkout basementSpacious primary suite
- 21 days
- 488
- 23
Zillow last checked:
Listing updated:
Listed by:
Adam G Marit 513-461-1190,
Real Link 513-204-0131
Source: Cincy MLS,MLS#: 1889779 Originating MLS: Cincinnati Area Multiple Listing Service
Originating MLS: Cincinnati Area Multiple Listing Service
Facts & features
Interior
Bedrooms & bathrooms
- Bedrooms: 2
- Bathrooms: 3
- Full bathrooms: 2
- 1/2 bathrooms: 1
Primary bedroom
- Features: Bath Adjoins, Walk-In Closet(s), Wall-to-Wall Carpet
- Level: Second
- Area: 156
- Dimensions: 13 x 12
Bedroom 2
- Level: Second
- Area: 168
- Dimensions: 12 x 14
Bedroom 3
- Area: 0
- Dimensions: 0 x 0
Bedroom 4
- Area: 0
- Dimensions: 0 x 0
Bedroom 5
- Area: 0
- Dimensions: 0 x 0
Primary bathroom
- Features: Shower, Double Shower, Tile Floor, Double Vanity
Bathroom 1
- Features: Full
- Level: Second
Bathroom 2
- Features: Partial
- Level: First
Bathroom 3
- Features: Full
- Level: Basement
Dining room
- Features: Chandelier, Open
- Level: First
- Area: 209
- Dimensions: 19 x 11
Family room
- Features: Walkout, Wall-to-Wall Carpet, Fireplace
- Area: 361
- Dimensions: 19 x 19
Kitchen
- Features: Quartz Counters, Tile Floor
- Area: 132
- Dimensions: 12 x 11
Living room
- Features: Walkout
- Area: 209
- Dimensions: 19 x 11
Office
- Area: 0
- Dimensions: 0 x 0
Heating
- Forced Air, Gas
Cooling
- Central Air
Appliances
- Included: Dishwasher, Microwave, Oven/Range, Refrigerator, Electric Water Heater
Features
- High Ceilings, Vaulted Ceiling(s)
- Doors: French Doors, Multi Panel Doors
- Windows: Vinyl
- Basement: Full,Finished
- Number of fireplaces: 1
- Fireplace features: Wood Burning, Family Room
Interior area
- Total structure area: 1,728
- Total interior livable area: 1,728 sqft
Property
Parking
- Total spaces: 1
- Parking features: Garage
- Garage spaces: 1
Features
- Levels: Two
- Stories: 2
- Patio & porch: Deck, Porch
Lot
- Size: 1,141 Square Feet
Details
- Parcel number: 416702F017B
- Zoning description: Residential
Construction
Type & style
- Home type: Townhouse
- Architectural style: Traditional
- Property subtype: Condominium, Townhouse
Materials
- Brick, Vinyl Siding
- Foundation: Concrete Perimeter
- Roof: Shingle
Condition
- New construction: No
- Year built: 1993
Utilities & green energy
- Gas: Natural
- Sewer: Public Sewer
- Water: Public
Community & HOA
HOA
- Has HOA: Yes
- Services included: Trash, Community Landscaping, Pool, Tennis
- HOA fee: $322 monthly
- HOA name: Towne Properties
Location
- Region: Cincinnati
Financial & listing details
- Price per square foot: $194/sqft
- Annual tax amount: $4,068
- Date on market: 8/7/2026
- Listing terms: No Special Financing
Estimated market value
Not available
Estimated sales range
Not available
Not available
Price history
| Date | Event | Price |
|---|---|---|
| 8/7/2026 | Listed for sale | $335,000$194/sqft |
Source:  Cincy MLS #1889779 Report a problem Cincy MLS #1889779 Report a problem | ||
Public tax history
Tax history is unavailable.
Monthly payment
Est. payment
Payment breakdown
Explore the cost of this home by adjusting the details. Changes won't be saved.Climate risks
Neighborhood: 45255
- $250,0002 bd2 ba1.4k sqft3874 Vineyard Green Dr, Cincinnati, OH 45255Sold
- $288,1002 bd2 ba1.4k sqft3872 Vineyard Green Dr, Cincinnati, OH 45255Off Market
- $345,4003 bd2 ba1.3k sqft3876 Vineyard Green Dr, Cincinnati, OH 45255Off Market
- $367,7003 bd2 ba1.6k sqft3870 Vineyard Green Dr, Cincinnati, OH 45255Off Market
Similar homes
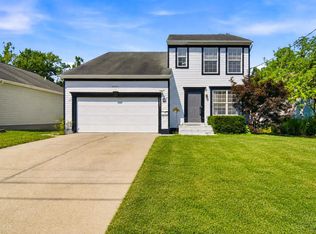
- $349,9003 bd4 ba1.7k sqft1353 Crotty Ct, Cincinnati, OH 45255For Sale
 MLS ID #1886059, Furkat Bazarov, eXp Realty. Cincy MLS
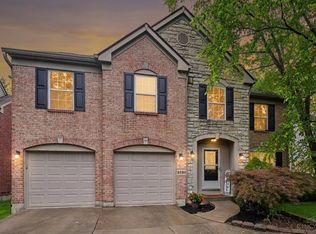
 - $450,0004 bd4 ba2.1k sqft8592 Sunmont Dr, Cincinnati, OH 45255For Sale
 MLS ID #1885864, Dianna J. Shelton, Coldwell Banker Realty, Anders. Cincy MLS
 - $395,0003 bd2 ba1.5k sqft1502 Robinway Dr, Cincinnati, OH 45230For Sale

 MLS ID #967709, Angie Quebman, Keller Williams Advisors Rlty. DABR MLS
 - $340,0003 bd2 ba1.8k sqft2716 Laurel Lindale Rd, New Richmond, OH 45157For Sale
 MLS ID #1888306, Tina L. Varner, Century 21 Home Star Realty. Cincy MLS
 - $219,9002 bd2 ba1.3k sqft39 Stillmeadow Dr #39B, Cincinnati, OH 45245For SaleMLS ID #1891388, Erica Champion, eXp Realty. Cincy MLS
- $325,0003 bd3 ba2k sqft1380 Gumbert Dr, Amelia, OH 45102For SaleMLS ID #1885257, Brandon M Willis, Keller Williams Seven Hills Re. Cincy MLS
- $310,0003 bd3 ba1.8k sqft1630 Brandon Ave, Cincinnati, OH 45230For SaleMLS ID #1890550, Larry Pauly, Coldwell Banker Realty. Cincy MLS
- $349,9003 bd3 ba1.2k sqft1012 John St, Cincinnati, OH 45203For SaleMLS ID #1889109, Michael T Wiseman, NavX Realty, LLC. Cincy MLS
- $235,0003 bd1 ba1.2k sqft4217 Zagar Dr, Cincinnati, OH 45245For SaleMLS ID #1891379, Brandy L Forrester, Coldwell Banker Realty. Cincy MLS
- $379,0004 bd3 ba2k sqft1243 Ben Avon St, Batavia, OH 45103For SaleMLS ID #1890709, Tammy J. Will, eXp Realty. Cincy MLS
- $350,0002 bd2 ba1.4k sqft1013 John St, Cincinnati, OH 45203For SaleMLS ID #1882414, Monica Weakley, eXp Realty. Cincy MLS
- $349,9002 bd2 ba1.5k sqft527 Tradition Rdg #81304, Cincinnati, OH 45245New ConstructionCincy MLS
- $339,9002 bd2 ba1k sqft537 Tradition Rdg #81202, Cincinnati, OH 45245New ConstructionCincy MLS
- $399,9004 bd3 ba2.1k sqft2507 Ashton Ct, Cincinnati, OH 45244For SaleMLS ID #1890146, Rick J Finn, Coldwell Banker Realty. Cincy MLS
- $450,0004 bd4 ba2.3k sqft1113 Sparrowwood Blvd, Batavia, OH 45103For SaleMLS ID #1891266, Alexandra J. Foor, Coldwell Banker Realty, Anders. Cincy MLS
- $319,0004 bd2 ba1.6k sqft6097 W Fordham Pl, Cincinnati, OH 45213For SaleMLS ID #1891597, Todd Blersch, Coldwell Banker Realty. Cincy MLS
- $325,0003 bd3 ba1.7k sqft3993 Creek Rd, Cincinnati, OH 45241For SaleMLS ID #1891646, Adam G Marit, Real Link. Cincy MLS
- $325,0003 bd2 ba1.6k sqft5801 Patrick Henry Dr, Milford, OH 45150For SaleMLS ID #1890461, Ibrahim M. Farhan, RE/MAX Preferred Group. Cincy MLS
