This stunning 4-bedroom, 2.5-bath home is an absolute must-see! Conveniently located in the Willow Bend neighborhood, this beautifully updated home offers the perfect combination of style, comfort, and functionality. The recently renovated kitchen is a true showstopper, featuring gorgeous granite countertops, beautiful new cabinetry, a stylish tiled backsplash, and new stainless-steel appliances. Throughout the home, you'll find spacious living areas, beautiful new bamboo hardwood flooring, fresh paint, updated fixtures, and a cozy fireplace that creates a warm and inviting atmosphere. The large primary suite serves as a private retreat and features a recently updated en-suite bathroom and walk-in closet. All bathrooms have been tastefully updated, adding to the home's modern appeal. Step outside to enjoy the fully fenced backyard, perfect for pets, play, and entertaining. The spacious back deck provides plenty of room for gatherings, while the large storage shed offers additional space for tools and equipment. A two-car garage adds convenience and functionality. With thoughtful updates throughout and move-in-ready condition, this exceptional property is priced to sell. Schedule your showing today!
Contingent
$414,900
3877 Scarlet Oak Ln, Lexington, KY 40514
4beds
1,934sqft
Single Family Residence
Built in 1996
4,965 Square Feet Lot
$405,600 Zestimate®
$215/sqft
$-- HOA
What's special
Cozy fireplaceRecently updated en-suite bathroomUpdated fixturesSpacious back deckFresh paintTwo-car garageLarge storage shed
- 82 days
- 25
- 2
Zillow last checked:
Listing updated:
Listed by:
Tyson Walters 859-699-8822,
Kassie & Associates,
Kassie Bennett 859-559-5969,
Kassie & Associates
Source: Imagine MLS,MLS#: 26019277
Facts & features
Interior
Bedrooms & bathrooms
- Bedrooms: 4
- Bathrooms: 3
- Full bathrooms: 2
- 1/2 bathrooms: 1
Primary bedroom
- Level: Second
Bedroom 2
- Level: Second
Bedroom 3
- Level: Second
Bedroom 4
- Level: Second
Bathroom 2
- Level: Second
Bathroom 3
- Level: Second
Dining room
- Level: First
Kitchen
- Level: First
Living room
- Level: First
Heating
- Forced Air
Cooling
- Electric, Heat Pump
Appliances
- Included: Dishwasher, Microwave, Refrigerator, Range
- Laundry: Washer Hookup, Upper Level
Features
- Eat-in Kitchen, Other, Walk-In Closet(s), Ceiling Fan(s)
- Flooring: Carpet, Hardwood, Other, Tile
- Doors: Storm Door(s)
- Windows: Blinds
- Has basement: No
- Number of fireplaces: 1
- Fireplace features: Great Room
Interior area
- Total structure area: 1,934
- Total interior livable area: 1,934 sqft
- Finished area above ground: 1,934
- Finished area below ground: 0
Property
Parking
- Total spaces: 2
- Parking features: Attached Garage, Driveway, Garage Door Opener, Other
- Garage spaces: 2
- Has uncovered spaces: Yes
Features
- Levels: Two
- Exterior features: Other
- Fencing: Wood
Lot
- Size: 4,965 Square Feet
- Features: Landscaped, Other, Few Trees
Details
- Additional structures: Shed(s)
- Parcel number: 19338940
Construction
Type & style
- Home type: SingleFamily
- Property subtype: Single Family Residence
Materials
- Brick Veneer, Other, Vinyl Siding
- Foundation: Slab
- Roof: Dimensional Style,Shingle
Condition
- Year built: 1996
Utilities & green energy
- Sewer: Public Sewer
- Water: Public
- Utilities for property: Cable Available, Electricity Connected, Natural Gas Connected, Other, Phone Available, Sewer Connected, Water Available
Community & HOA
Community
- Subdivision: Willow Bend
HOA
- Has HOA: No
Location
- Region: Lexington
Financial & listing details
- Price per square foot: $215/sqft
- Tax assessed value: $246,400
- Annual tax amount: $3,047
- Date on market: 7/21/2026
Estimated market value
$405,600
$381,000 - $430,000
$2,327/mo
Price history
| Date | Event | Price |
|---|---|---|
| 7/25/2026 | Contingent | $414,900$215/sqft |
Source:  Imagine MLS #26019277 Report a problem Imagine MLS #26019277 Report a problem | ||
| 7/21/2026 | Listed for sale | $414,900+167.7%$215/sqft |
Source: Imagine MLS #26019277 Report a problem | ||
| 8/31/2005 | Sold | $155,000+16.6%$80/sqft |
Source:  Imagine MLS #514594 Report a problem Imagine MLS #514594 Report a problem | ||
| 1/7/2002 | Sold | $132,900$69/sqft |
Source: Imagine MLS #115638 Report a problem | ||
Public tax history
| Year | Property taxes | Tax assessment |
|---|---|---|
| 2025 | $3,047 +5% | $246,400 +5% |
| 2024 | $2,902 | $234,700 |
| 2023 | $2,902 -3.2% | $234,700 |
| 2022 | $2,998 | $234,700 |
| 2021 | $2,998 +40.5% | $234,700 +40.5% |
| 2020 | $2,135 | $167,100 |
| 2019 | $2,135 | $167,100 |
| 2018 | $2,135 +4.9% | $167,100 |
| 2017 | $2,034 +17.3% | $167,100 +7.8% |
| 2015 | $1,735 | $155,000 |
| 2014 | $1,735 | $155,000 |
| 2012 | $1,735 | $155,000 |
| 2011 | -- | -- |
| 2010 | -- | -- |
| 2009 | -- | -- |
| 2008 | -- | $155,000 |
| 2006 | -- | -- |
| 2005 | -- | -- |
| 2004 | -- | -- |
Find assessor info on the county website
Monthly payment
Est. payment
Payment breakdown
Explore the cost of this home by adjusting the details. Changes won't be saved.Climate risks
Neighborhood: 40514
Nearby schools
Schools provided by the listing agent
- Elementary: Wellington
- Middle: Jessie Clark
- High: Lafayette
Source: Imagine MLS. This data may not be complete. We recommend contacting the local school district to confirm school assignments for this home.

Similar homes
- $399,9004 bd3 ba2.1k sqft3385 Fraserdale Dr, Lexington, KY 40503For Sale

 MLS ID #26024404, Amanda Thomas, The Agency. Imagine MLS
 - $365,0003 bd3 ba1.8k sqft4217 Forsythe Dr, Lexington, KY 40514For Sale
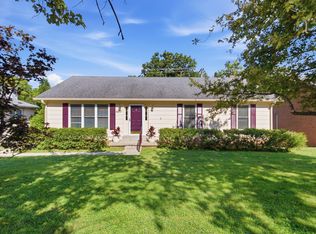 MLS ID #26020520, Ashley Spencer, Keller Williams Commonwealth. Imagine MLS
 - $366,5003 bd3 ba2.2k sqft3805 Merridew Way, Lexington, KY 40514For Sale
 MLS ID #26020162, Debbie Kobernick, Keller Williams Commonwealth. Imagine MLS
 - $439,0004 bd3 ba2.2k sqft1389 Tanforan Dr, Lexington, KY 40517For Sale
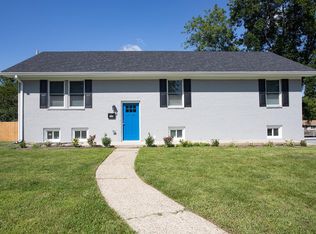 MLS ID #26024347, R Chad Crouch, Bluegrass Property Exchange. Imagine MLS
 - $477,0004 bd3 ba2.3k sqft3644 Gladman Way, Lexington, KY 40503For SaleMLS ID #26019506, Michael X Wang, Realty Solutions. Imagine MLS
- $419,9004 bd3 ba2.3k sqft3581 Indian Summer Trl, Lexington, KY 40509For SaleMLS ID #26024646, Silvia Torres, Tru Life Real Estate. Imagine MLS
- $375,0003 bd2 ba1.8k sqft2333 Southview Dr, Lexington, KY 40503For SaleMLS ID #26024745, Natalee Mason, The Real Estate Group. Imagine MLS
- $399,0004 bd4 ba1.9k sqft1925 Falling Leaves Ln, Lexington, KY 40509For SaleMLS ID #26028081, Lindsay E Muzic, Emmerich Muzic Realty. Imagine MLS
- $365,0004 bd2 ba1.9k sqft3205 Shoal Lake Dr, Lexington, KY 40515For SaleMLS ID #26024206, W Jesse Kerr, Keller Williams Commonwealth. Imagine MLS
- $365,0004 bd3 ba2.1k sqft856 Pinkney Dr, Lexington, KY 40504For SaleMLS ID #26020672, Naser Eqal, Keller Williams Commonwealth. Imagine MLS
- $345,0003 bd3 ba1.5k sqft4217 Jasmine Rose Way, Lexington, KY 40515For SaleMLS ID #26021888, Luyi Su, Louie Su Realty LLC. Imagine MLS
- $299,0004 bd3 ba2.2k sqft3597 Appian Way, Lexington, KY 40517For SaleMLS ID #26023753, Danielle Haggard, Lifstyl Real Estate. Imagine MLS
- $270,0003 bd2 ba1.1k sqft3820 Wem Dr, Lexington, KY 40517For SaleMLS ID #26027561, Brenda J Bellman, RE/MAX Elite Realty. Imagine MLS
- $355,9003 bd2 ba1.2k sqft329 Stonegate Way, Lexington, KY 40503For SaleMLS ID #26024034, Jose H Benitez, Bluegrass Property Exchange. Imagine MLS
- $324,0003 bd2 ba1k sqft148 Black Water Ln, Lexington, KY 40511For SaleMLS ID #26027982, Jack Zhang, Kevin Huang Realty. Imagine MLS
- $419,9004 bd3 ba2.3k sqft2436 Feathersound Way, Lexington, KY 40511For SaleMLS ID #26016228, Walker Mack, Bluegrass Property Exchange. Imagine MLS
- $295,0003 bd2 ba1.4k sqft3509 Trails End, Lexington, KY 40517For SaleMLS ID #26026254, Thomas S McCallie, McCallie Real Estate. Imagine MLS
- $330,0004 bd3 ba2k sqft512 Perry Dr, Nicholasville, KY 40356For SaleMLS ID #26025628, Jonathan Noel, Noel Auctioneers and Real Estate Advisors. Imagine MLS
- $389,5003 bd2 ba2.4k sqft3008 Roundway Down Ln, Lexington, KY 40509For SaleMLS ID #26021126, Sabrina Murphy, Coldwell Banker VIP Realty, Inc.. Imagine MLS
- $330,0003 bd2 ba1.2k sqft2151 Stonewood Ln, Lexington, KY 40509For SaleMLS ID #26026989, Ally Robertson, The Brokerage. Imagine MLS
