EXCITING new feature that the sellers just told me. They have installed a piug in the garage that when there is a power outage, all you have to do is plug in your generator and the whole home has power This townhouse has been owned and maintained with much love and care by the original owners, this maintenance-free property is located in a PRIME area just a very short walk to restaurants, shops, and more. No car needed. With low HOA fees and no CDD, it offers outstanding value and convenience. This residence includes a one-car garage and a welcoming front porch; all nestled in a community that allows both seasonal and annual rentals. This bright, immaculate unit offers an open living concept and split bedroom plan. Newly installed luxury vinyl floors on the main level. Additional storage has been added to the attic, with pull down ladder. Dishwasher, washer and refrigerator approximately 5 yrs young. Windows are Florida hurricane rated. Just a 10-minute ride to our gorgeous beaches for you and family and friends to enjoy. This town home property can generate monthly rental income, making it an excellent investment opportunity. Built with reinforced concrete block between walls and equipped with galvanized steel hurricane shutters, the home provides added safety and durability. Residents enjoy access to a variety of amenities including a heated pool, tennis and pickleball courts, basketball court, and BBQ grills. The community is pet-friendly with no size restrictions, although aggressive breeds are not permitted. Best of all, the property is not located in a flood zone, offering additional peace of mind. Whether you're an investor or planning for future personal use, this beautifully maintained, income-producing unit checks all the boxes.
Pending
Price cut: $36K (6/24)
$289,000
3880 82ND AVENUE CIRCLE E #104, SARASOTA, FL 34243
3beds
1,661sqft
Townhouse
Built in 2008
1,755 Square Feet Lot
$276,700 Zestimate®
$174/sqft
$231/mo HOA
What's special
Basketball courtOne-car garageBbq grillsOpen living conceptWelcoming front porchBright immaculate unitTennis and pickleball courts
- 184 days
- 49
- 1
Zillow last checked:
Listing updated:
Listed by:
Jeffrey Gobuty 941-914-6914,
SATO REAL ESTATE INC. 941-778-7200
Source: Stellar MLS,MLS#: A4683885 Originating MLS: Sarasota - Manatee
Originating MLS: Sarasota - Manatee
Facts & features
Interior
Bedrooms & bathrooms
- Bedrooms: 3
- Bathrooms: 3
- Full bathrooms: 2
- 1/2 bathrooms: 1
Primary bedroom
- Features: En Suite Bathroom, Walk-In Closet(s)
- Level: Second
- Area: 207.35 Square Feet
- Dimensions: 14.5x14.3
Bedroom 2
- Features: Ceiling Fan(s), Built-in Closet
- Level: Second
- Area: 138.86 Square Feet
- Dimensions: 13.1x10.6
Bedroom 3
- Features: Ceiling Fan(s), Built-in Closet
- Level: Second
- Area: 112.8 Square Feet
- Dimensions: 12x9.4
Balcony porch lanai
- Features: No Closet
- Level: First
- Area: 69 Square Feet
- Dimensions: 11.5x6
Great room
- Features: Ceiling Fan(s), No Closet
- Level: First
- Area: 364.32 Square Feet
- Dimensions: 19.8x18.4
Kitchen
- Features: Built-in Closet
- Level: First
Heating
- Central, Electric, Heat Pump
Cooling
- Central Air
Appliances
- Included: Cooktop, Dishwasher, Disposal, Dryer, Electric Water Heater, Exhaust Fan, Freezer, Ice Maker, Microwave, Range, Washer
- Laundry: Laundry Room
Features
- High Ceilings, Living Room/Dining Room Combo, PrimaryBedroom Upstairs, Solid Wood Cabinets, Split Bedroom, Stone Counters, Walk-In Closet(s)
- Flooring: Carpet, Engineered Hardwood, Tile
- Windows: Window Treatments, Hurricane Shutters/Windows
- Has fireplace: No
Interior area
- Total structure area: 2,022
- Total interior livable area: 1,661 sqft
Video & virtual tour
Property
Parking
- Total spaces: 1
- Parking features: Garage Door Opener, Garage Faces Rear, Ground Level, Guest, On Street, Parking Pad
- Attached garage spaces: 1
- Has uncovered spaces: Yes
Features
- Levels: Two
- Stories: 2
- Exterior features: Irrigation System, Lighting, Playground, Sidewalk, Sprinkler Metered
- Has view: Yes
- View description: Trees/Woods, Pond
- Has water view: Yes
- Water view: Pond
- Waterfront features: Pond
Lot
- Size: 1,755 Square Feet
- Dimensions: 20.7 x 85
- Features: Landscaped, Near Public Transit, Sidewalk, Above Flood Plain
Details
- Parcel number: 2040817409
- Zoning: PDMU
- Special conditions: None
Construction
Type & style
- Home type: Townhouse
- Architectural style: Courtyard
- Property subtype: Townhouse
Materials
- Block, Cement Siding, Stucco
- Foundation: Slab
- Roof: Concrete,Tile
Condition
- Completed
- New construction: No
- Year built: 2008
Utilities & green energy
- Sewer: Public Sewer
- Water: Public
- Utilities for property: Cable Connected, Electricity Connected
Green energy
- Energy efficient items: Appliances
Community & HOA
Community
- Features: Association Recreation - Owned, Buyer Approval Required, Clubhouse, Community Mailbox, Gated Community - Guard, Gated Community - No Guard, Irrigation-Reclaimed Water, Playground, Pool, Sidewalks, Tennis Court(s), Wheelchair Access
- Security: Gated Community, Fire/Smoke Detection Integration
- Pet fee: $0 monthly
- Subdivision: SAN MICHELE AT UNIVERSITY COMMONS
HOA
- Has HOA: Yes
- Amenities included: Cable TV, Clubhouse, Gated, Pickleball Court(s), Playground, Pool
- Services included: Cable TV, Common Area Taxes, Community Pool, Reserve Fund, Maintenance Structure, Maintenance Grounds, Maintenance Repairs, Pest Control, Pool Maintenance, Recreational Facilities
- HOA fee: $231 monthly
- HOA name: Brittany Curry
Location
- Region: Sarasota
Financial & listing details
- Price per square foot: $174/sqft
- Tax assessed value: $321,875
- Annual tax amount: $1,792
- Date on market: 2/25/2026
- Cumulative days on market: 139 days
- Listing terms: Cash,Conventional
- Ownership: Fee Simple
- Total actual rent: 0
- Electric utility on property: Yes
- Road surface type: Asphalt, Concrete
Estimated market value
$276,700
$263,000 - $291,000
$2,276/mo
Price history
| Date | Event | Price |
|---|---|---|
| 7/5/2026 | Pending sale | $289,000$174/sqft |
Source:  Stellar MLS #A4683885 Report a problem Stellar MLS #A4683885 Report a problem | ||
| 6/24/2026 | Price change | $289,000-11.1%$174/sqft |
Source: Stellar MLS #A4683885 Report a problem | ||
| 4/17/2026 | Price change | $324,999-1.5%$196/sqft |
Source: Stellar MLS #A4683885 Report a problem | ||
| 3/4/2026 | Price change | $329,999-4.3%$199/sqft |
Source: Stellar MLS #A4683885 Report a problem | ||
| 2/25/2026 | Listed for sale | $344,900-16.9%$208/sqft |
Source: Stellar MLS #A4683885 Report a problem | ||
| 4/17/2024 | Listing removed | -- |
Source: Owner Report a problem | ||
| 4/5/2024 | Price change | $415,000-2.4%$250/sqft |
Source: Owner Report a problem | ||
| 1/20/2024 | Price change | $425,000+6.8%$256/sqft |
Source: Owner Report a problem | ||
| 11/1/2023 | Listed for sale | $398,000-5.2%$240/sqft |
Source: Owner Report a problem | ||
| 10/19/2023 | Listing removed | -- |
Source: Owner Report a problem | ||
| 7/19/2023 | Listed for sale | $420,000+140%$253/sqft |
Source: Owner Report a problem | ||
| 3/20/2008 | Sold | $175,000$105/sqft |
Source: Public Record Report a problem | ||
Public tax history
| Year | Property taxes | Tax assessment |
|---|---|---|
| 2025 | $1,860 +3.8% | $149,702 +2.9% |
| 2024 | $1,792 +2.6% | $145,483 +3% |
| 2023 | $1,748 +3.7% | $141,246 +3% |
| 2022 | $1,685 +1.2% | $137,132 +3% |
| 2021 | $1,665 +1.7% | $133,138 +1.4% |
| 2020 | $1,638 +2.4% | $131,300 +2.3% |
| 2019 | $1,600 | $128,348 +1.9% |
| 2018 | $1,600 +1.7% | $125,955 +2.1% |
| 2017 | $1,573 +8.8% | $123,364 +2.1% |
| 2016 | $1,445 | $120,827 +0.7% |
| 2015 | $1,445 | $119,987 +0.8% |
| 2014 | $1,445 +1.7% | $119,035 +1.5% |
| 2013 | $1,422 +142087% | $117,276 +1.7% |
| 2012 | $1 | $115,316 +3% |
| 2011 | $1 | $111,957 +1.5% |
| 2010 | -- | $110,302 -21.2% |
| 2009 | $1,781 +376.9% | $139,916 +501.8% |
| 2008 | $373 +8.8% | $23,250 +10.7% |
| 2007 | $343 | $21,000 |
Find assessor info on the county website
Monthly payment
Est. payment
Payment breakdown
Explore the cost of this home by adjusting the details. Changes won't be saved.Climate risks
Neighborhood: 34243
- $358,0003 bd3 ba1.6k sqft3880 82nd Avenue Cir E APT 101, Sarasota, FL 34243Sold

- $380,0003 bd3 ba1.6k sqft3880 82nd Avenue Cir E APT 102, Sarasota, FL 34243Sold

- $318,6003 bd2 ba1.5k sqft3880 82nd Avenue Cir E APT 106, Sarasota, FL 34243Off Market

- $305,8003 bd2 ba1.6k sqft3880 82nd Avenue Cir E APT 103, Sarasota, FL 34243Off Market
Similar homes
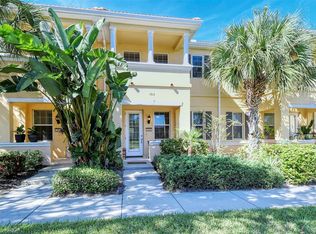
- $349,0003 bd3 ba1.6k sqft3860 82ND AVENUE CIRCLE E #101, SARASOTA, FL 34243For Sale
 MLS ID #A4693400, Greg Orquera, ORQUERA FLORIDA INVESTMENTS. Stellar MLS
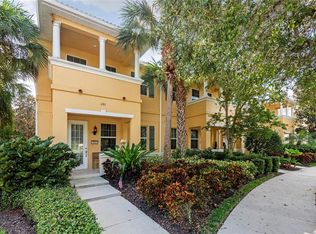
 - $314,0003 bd3 ba1.6k sqft1510 GRANTHAM DRIVE, SARASOTA, FL 34234For Sale
 MLS ID #A4703943, Tayna Vy Lilly, SPECIALIZED REAL ESTATE LLC. Stellar MLS
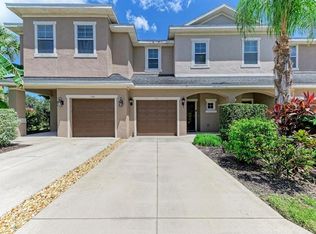
 - $339,9003 bd3 ba1.8k sqft8160 VILLA GRANDE CT, SARASOTA, FL 34243For Sale
 MLS ID #A4685128, Gini Fine, PALM AIRE REALTY PARTNERS LLC. Stellar MLS
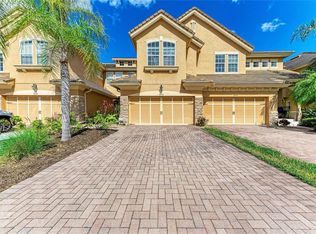
 - $354,9003 bd3 ba1.7k sqft3426 PARKRIDGE CIRCLE #34-105, SARASOTA, FL 34243For Sale
 MLS ID #A4701623, Forest Balderson, VUE REALTY, LLC. Stellar MLS
 - $295,9002 bd2 ba1.1k sqft5647 MONTE ROSSO ROAD, SARASOTA, FL 34243For SaleMLS ID #A4692218, George Raju, NEXTHOME ENDLESS SUMMER. Stellar MLS
- $319,0002 bd2 ba1.5k sqft7107 BOCA GROVE PLACE #104, LAKEWOOD RANCH, FL 34202For SaleMLS ID #A4703912, Joe Ebert, RE/MAX ALLIANCE GROUP. Stellar MLS
- $274,9002 bd3 ba1.4k sqft5653 WHITEHEAD STREET, BRADENTON, FL 34203For SaleMLS ID #A4702318, Danielle Dustman, INNOVATE REAL ESTATE. Stellar MLS
- $399,0003 bd3 ba1.9k sqft4968 OARSMAN COURT, SARASOTA, FL 34243For SaleMLS ID #A4697605, Jaci Krawtschenko, PREMIER SOTHEBY'S INTERNATIONAL REALTY. Stellar MLS
- $275,0002 bd2 ba1.4k sqft7126 CEDAR HOLLOW CIRCLE, BRADENTON, FL 34203For SaleMLS ID #A4701717, Kimberly Dowling, EXP REALTY LLC. Stellar MLS
- $305,0002 bd2 ba1.6k sqft5507 KEY WEST PLACE #5507, BRADENTON, FL 34203For SaleMLS ID #A4695262, Yolanda Dwyer, DREAMIFY REAL ESTATE LLC. Stellar MLS
- $311,5493 bd3 ba1.7k sqft5018 SUNNYSIDE LANE, BRADENTON, FL 34211For SaleMLS ID #TB8525163, Cody Wills, SEFAIR INVESTMENTS INC. Stellar MLS
- $254,0003 bd3 ba1.6k sqft6216 ROSEFINCH COURT #102, LAKEWOOD RANCH, FL 34202For SaleMLS ID #A4691923, Sherry Flathman, WAGNER REALTY. Stellar MLS
- $324,9003 bd3 ba1.7k sqft4680 VIGNETTE WAY, SARASOTA, FL 34240For SaleMLS ID #TB8514067, Heather Schultz, IMAGINE REALTY LLC. Stellar MLS
- $377,9003 bd2 ba1.5k sqft7341 GOLF POINTE CIRCLE, SARASOTA, FL 34243For SaleMLS ID #A4671327, Jon Patella, WAGNER REALTY. Stellar MLS
- $310,0003 bd2 ba1.5k sqft5108 OLD TURNER LANE, PALMETTO, FL 34221For SaleMLS ID #A4703910, Ariel Sarmiento, LLC, COLDWELL BANKER REALTY. Stellar MLS
- $259,9003 bd3 ba1.5k sqft7180 83RD DRIVE E #6-5, BRADENTON, FL 34201For SaleMLS ID #A4676760, Melissa Biermann, DALTON WADE INC. Stellar MLS
- $329,0003 bd3 ba1.6k sqft12455 TRAILHEAD DRIVE, BRADENTON, FL 34211For SaleMLS ID #A4701994, Joey Lamielle, RE/MAX ALLIANCE GROUP. Stellar MLS
- $265,0002 bd2 ba1.3k sqft6821 FAIRVIEW TERRACE #6821, BRADENTON, FL 34203For SaleMLS ID #A4698319, Nancy Fish-Mooney, FINE PROPERTIES. Stellar MLS
- $275,0002 bd2 ba1.1k sqft4244 CENTRAL SARASOTA PARKWAY #716, SARASOTA, FL 34238For SaleMLS ID #A4695148, Ania McGinty, COMPASS FLORIDA LLC. Stellar MLS
- $329,9992 bd2 ba1.6k sqft4533 CINNAMON DRIVE #2707, SARASOTA, FL 34238For SaleMLS ID #A4683875, Jeffrey Reali, PREFERRED SHORE LLC. Stellar MLS
