Welcome to one of West Palm Beaches premier adult communities, Cypress Lake. Located north on Haverhill Road, this community has everything to offer the active adult lifestyle. Residents will enjoy a fitness center, 18-hole executive golf course, (no membership fees or green fees), community club house, fitness center, Olympic Style pool and hot tub, tennis and pickle ball courts, miniature golf and a variety of social clubs and events. This home featured for sale in this community is a single story home which features cathedral ceilings, 2 bedrooms and 2 bathrooms, newly renovated kitchen, new carpeting, freshly painted, newer air conditioner and hot water heater, 2 car garage, ample storage and the possibility of a 3rd bedroom. Enjoy outdoor living in the open aired screened Lanai. If your goal is to find a home with very little to do and have room enough for spacious living this may be the home for you.
Pending
Price cut: $20K (7/13)
$379,000
3882 Dafilee Circle, West Palm Beach, FL 33417
2beds
1,715sqft
Single Family Residence
Built in 1992
5,060 Square Feet Lot
$372,500 Zestimate®
$221/sqft
$458/mo HOA
What's special
Single story homeOpen aired screened lanaiFreshly paintedNewly renovated kitchenNew carpetingSpacious livingAmple storage
- 57 days |
- 86 |
- 1 |
Zillow last checked:
Listing updated:
Listed by:
James M Lutz 561-355-0270,
RE/MAX Direct
Source: BeachesMLS,MLS#: B26043570 Originating MLS: BeachesMLS
Originating MLS: BeachesMLSFacts & features
Interior
Bedrooms & bathrooms
- Bedrooms: 2
- Bathrooms: 2
- Full bathrooms: 2
- Main level bathrooms: 2
- Main level bedrooms: 2
Primary bedroom
- Level: Main
- Area: 195
- Dimensions: 15 X 13
Primary bedroom
- Level: Main
- Area: 195
- Dimensions: 15 X 13
Bedroom 2
- Level: Main
- Area: 132
- Dimensions: 12 X 11
Bedroom 2
- Level: Main
- Area: 132
- Dimensions: 12 X 11
Dining room
- Level: Main
- Area: 132
- Dimensions: 12 X 11
Dining room
- Level: Main
- Area: 132
- Dimensions: 12 X 11
Family room
- Level: Main
- Area: 220
- Dimensions: 22 X 10
Family room
- Level: Main
- Area: 220
- Dimensions: 22 X 10
Kitchen
- Level: Main
- Area: 132
- Dimensions: 11 X 12
Kitchen
- Level: Main
- Area: 132
- Dimensions: 11 X 12
Living room
- Level: Main
- Area: 276
- Dimensions: 23 X 12
Living room
- Level: Main
- Area: 276
- Dimensions: 23 X 12
Heating
- Central
Cooling
- Central Air
Appliances
- Included: Dryer, Dishwasher, Electric Range, Electric Water Heater, Disposal, Microwave, Refrigerator, Water Heater, Washer
- Laundry: In Garage
Features
- Cathedral Ceiling(s), Living/Dining Room, Split Bedrooms, Separate Shower, Vaulted Ceiling(s)
- Flooring: Carpet, Ceramic Tile
- Windows: Metal, Single Hung, Skylight(s), Sliding
- Has fireplace: No
Interior area
- Total structure area: 2,300
- Total interior livable area: 1,715 sqft
Video & virtual tour
Property
Parking
- Total spaces: 2
- Parking features: Attached, Concrete, Garage, Garage Door Opener
- Attached garage spaces: 2
Accessibility
- Accessibility features: None
Features
- Levels: One
- Stories: 1
- Entry location: Foyer entrance
- Patio & porch: Patio, Porch, Screened
- Exterior features: Awning(s), Outdoor Living Area, Porch
- Pool features: Association
- Has view: Yes
- View description: Garden
- Waterfront features: None
Lot
- Size: 5,060 Square Feet
- Features: Sprinkler System, < 1/4 Acre
Details
- Parcel number: 00424314110000930
- Zoning: RS
- Special conditions: Standard,Listed As-Is
Construction
Type & style
- Home type: SingleFamily
- Architectural style: Mediterranean
- Property subtype: Single Family Residence
Materials
- Block
- Roof: Composition,Shingle
Condition
- Resale
- New construction: No
- Year built: 1992
Utilities & green energy
- Electric: 3 Phase
- Sewer: Public Sewer
- Water: Public
- Utilities for property: Cable Available, Electricity Available, Sewer Available, Water Available
Community & HOA
Community
- Features: Home Owners Association, Gated, Property Manager On-Site, Street Lights
- Security: Gated with Guard, Gated Community
- Senior community: Yes
- Subdivision: CYPRESS LAKES PLAT 10
HOA
- Has HOA: Yes
- Amenities included: Billiard Room, Clubhouse, Fitness Center, Golf Course, Library, Management, Pickleball, Pool, Shuffleboard Court, Sidewalks, Tennis Court(s)
- Services included: Common Areas, Cable TV, HVAC, Maintenance Grounds, Recreation Facilities, Security, Trash
- HOA fee: $458 monthly
- HOA name: Cypress Lakes Home Owners Association
- HOA phone: 561-471-8765
- Second HOA name: Cypress Lakes Master Homeowners Assn
- Second HOA phone: 561-471-8765
Location
- Region: West Palm Beach
Financial & listing details
- Price per square foot: $221/sqft
- Tax assessed value: $162,027
- Annual tax amount: $2,261
- Date on market: 6/20/2026
- Cumulative days on market: 38 days
- Listing terms: Cash,Conventional,FHA,VA Loan
- Electric utility on property: Yes
Estimated market value
$372,500
$354,000 - $391,000
$2,545/mo
Price history
| Date | Event | Price |
|---|---|---|
| 7/31/2026 | Pending sale | $379,000$221/sqft |
Source:  BeachesMLS #B26043570 Report a problem BeachesMLS #B26043570 Report a problem | ||
| 7/13/2026 | Price change | $379,000-5%$221/sqft |
Source: BeachesMLS #B26043570 Report a problem | ||
| 6/20/2026 | Listed for sale | $399,000+14%$233/sqft |
Source: BeachesMLS #B26043570 Report a problem | ||
| 5/12/2026 | Sold | $350,000-5.1%$204/sqft |
Source: BeachesMLS #R11152248 Report a problem | ||
| 4/2/2026 | Listed for sale | $369,000$215/sqft |
Source: BeachesMLS #R11152248 Report a problem | ||
| 2/18/2026 | Listing removed | $369,000$215/sqft |
Source: BeachesMLS #RX-11152248 Report a problem | ||
| 1/7/2026 | Listed for sale | $369,000+146%$215/sqft |
Source: BeachesMLS #RX-11152248 Report a problem | ||
| 8/21/2014 | Sold | $150,000+64.8%$87/sqft |
Source: Public Record Report a problem | ||
| 11/17/2000 | Sold | $91,000$53/sqft |
Source: Public Record Report a problem | ||
Public tax history
| Year | Property taxes | Tax assessment |
|---|---|---|
| 2025 | $2,261 +4.1% | $162,027 +2.9% |
| 2024 | $2,171 -0.3% | $157,461 +3% |
| 2023 | $2,177 +2.1% | $152,875 +3% |
| 2022 | $2,132 +2.5% | $148,422 +3% |
| 2021 | $2,079 +2.3% | $144,099 +1.4% |
| 2020 | $2,033 +1.4% | $142,109 +2.3% |
| 2019 | $2,006 | $138,914 +1.9% |
| 2018 | $2,006 +7.9% | $136,324 +2.1% |
| 2017 | $1,859 +3.2% | $133,520 +2.1% |
| 2016 | $1,801 +1.2% | $130,774 +0.7% |
| 2015 | $1,780 +16.5% | $129,865 +28.3% |
| 2014 | $1,528 +1.7% | $101,227 +1.5% |
| 2013 | $1,502 -10.1% | $99,731 +1.7% |
| 2012 | $1,670 +1.4% | $98,064 +3% |
| 2011 | $1,648 +2.4% | $95,208 +1.5% |
| 2010 | $1,610 -12.4% | $93,801 -14.8% |
| 2009 | $1,839 +10.7% | $110,149 +0.1% |
| 2008 | $1,662 -1.6% | $110,039 +3% |
| 2007 | $1,689 -6.4% | $106,834 +2.5% |
| 2006 | $1,805 | $104,228 +3% |
| 2005 | -- | $101,192 +3% |
| 2004 | $760 +180.5% | $98,245 +1.9% |
| 2003 | $271 -83.2% | $96,413 +2.4% |
| 2002 | $1,613 +1.4% | $94,153 +1.6% |
| 2001 | $1,590 +10.4% | $92,670 +7.8% |
| 2000 | $1,441 +25.7% | $85,982 -6.8% |
| 1999 | $1,146 | $92,208 |
Find assessor info on the county website
Monthly payment
Est. payment
Payment breakdown
Explore the cost of this home by adjusting the details. Changes won't be saved.Climate risks
Neighborhood: 33417
Nearby schools
GreatSchools rating
- 5/10Egret Lake Elementary SchoolGrades: PK-5Distance: 1 mi
- 5/10Bear Lakes Middle SchoolGrades: 6-8Distance: 0.8 mi
- 2/10Palm Beach Lakes High SchoolGrades: 9-12Distance: 1.7 mi
Schools provided by the listing agent
- Elementary: Egret Lake
- Middle: Bear Lakes
- High: Palm Beach Lakes
Source: BeachesMLS. This data may not be complete. We recommend contacting the local school district to confirm school assignments for this home.
- $342,4002 bd2 ba1.5k sqft3886 Dafilee Cir, West Palm Beach, FL 33417Off Market
- $368,300-- bd2 ba1.6k sqft3878 Dafilee Cir, West Palm Beach, FL 33417Off Market
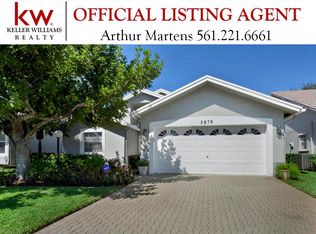
- $360,8002 bd2 ba1.5k sqft5238 Tiffany Anne Cir, West Palm Beach, FL 33417Off Market
- $390,0002 bd2 ba1.6k sqft3874 Dafilee Cir, West Palm Beach, FL 33417Sold

- $400,5002 bd2 ba1.7k sqft3890 Dafilee Cir, West Palm Beach, FL 33417Off Market
- $410,0002 bd2 ba2.3k sqft5236 Tiffany Anne Cir, West Palm Beach, FL 33417Off Market
- $383,5002 bd2 ba1.7k sqft3881 Dafilee Cir, West Palm Beach, FL 33417Off Market
- $450,0002 bd2 ba1.7k sqft3902 Dafilee Cir, West Palm Beach, FL 33417Sold
A local agent can set up tours, give advice and negotiate with sellers.
Similar homes
- $399,9992 bd2 ba1.6k sqft5256 Tiffany Anne Circle, West Palm Beach, FL 33417For Sale
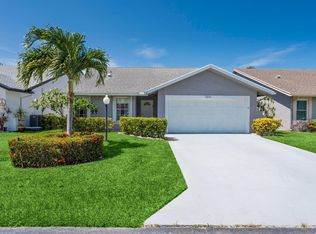
 MLS ID #B26056940, Jeremy Blum, Serhant. BeachesMLS
 - $389,0003 bd2 ba1.5k sqft5487 Crystal Anne Drive, West Palm Beach, FL 33417For Sale
 MLS ID #B26042067, Timothy E Lambert, LAER Realty Partners Bowen/Wellington. BeachesMLS
 - $414,9003 bd3 ba1.8k sqft4545 Tara Cove Way, West Palm Beach, FL 33417For Sale
 MLS ID #R11158813, Dustin Mercurio, Home Free Today Realty. BeachesMLS
 - $304,9002 bd2 ba1.1k sqft4383 Willow Pond Circle, West Palm Beach, FL 33417For Sale
 MLS ID #B26037746, Jeffrey L Tricoli PA, KW Reserve Palm Beach. BeachesMLS
 - $344,9952 bd3 ba1.3k sqft880, West Palm Beach, FL 33401For SaleMLS ID #B26062738, Marcio Dias, Compass Florida LLC. BeachesMLS
- $384,9002 bd2 ba1.1k sqft1808 BANYAN CREEK Circle N, Boynton Beach, FL 33436For SaleMLS ID #B26063044, Stephanie Ann Smith PA, EXP Realty LLC. BeachesMLS
- $340,0003 bd2 ba1.3k sqft2340 Windjammer Way, West Palm Beach, FL 33411For SaleMLS ID #B26039817, Lawrence A Mastropieri, Mastropieri Group LLC. BeachesMLS
- $345,0002 bd2 ba1.4k sqft9442 Bridgeport Drive, West Palm Beach, FL 33411For SaleMLS ID #B26046708, Geovanny Romero, United Realty Group, Inc. BeachesMLS
- $410,0003 bd2 ba1.2k sqft412 Trotters Lane, Greenacres, FL 33413For SaleMLS ID #R11136218, Troy Henderson, The Keyes Company. BeachesMLS
- $495,0003 bd2 ba1.8k sqft8620 HIGH CAY, West Palm Beach, FL 33411For SaleMLS ID #B26060357, Ashley Rose Sacks, Cypress Realty & Investments LLC. BeachesMLS
- $339,9003 bd2 ba1.6k sqft115 Ramblewood Circle, Royal Palm Beach, FL 33411For SaleMLS ID #R11116503, Lisette Camino, Lisette Camino. BeachesMLS
- $389,0003 bd2 ba1.5k sqft5145 TOSCANA Trail, Boynton Beach, FL 33437For SaleMLS ID #B26059442, Jacqueline Karpel, United Realty Group, Inc. BeachesMLS
- $269,0002 bd2 ba1.1k sqft4353, West Palm Beach, FL 33409For SaleMLS ID #B26038144, Stephen Martin Folan, RH Realty. BeachesMLS
- $465,0003 bd2 ba1.5k sqft149 Cove Road, Greenacres, FL 33413For SaleMLS ID #B26050716, Shirlisa J Grehn, One Sotheby's Intl. Realty. BeachesMLS
- $445,0003 bd2 ba1.6k sqft9142 Bay Point Circle, West Palm Beach, FL 33411For SaleMLS ID #R11165684, Mary Lynn Caruso, Third Day Realty, LLC. BeachesMLS
- $399,0002 bd2 ba1.5k sqft7625 Forest Green Lane, Boynton Beach, FL 33436For SaleMLS ID #B26014612, Rebecca L. Buzzelli, Partnership Realty Inc.. BeachesMLS
- $398,0003 bd2 ba1.6k sqft10984 Stafford Circle S, Boynton Beach, FL 33436For SaleMLS ID #B26051300, Lynda Molina, EXP Realty LLC. BeachesMLS
- $349,0002 bd2 ba1.4k sqft8375 Logia Circle, Boynton Beach, FL 33472For SaleMLS ID #B26058489, Dana Demos, Coldwell Banker Realty. BeachesMLS
- $389,0002 bd2 ba1.1k sqft6120 Bear Creek Court, Lake Worth, FL 33467For SaleMLS ID #B26024259, Tracey E Petrusha, Venture Realty Group. BeachesMLS
- $369,9002 bd2 ba1.4k sqftEdgewood, Boynton Beach, FL 33426For SaleMLS ID #B26050459, Kathleen Clarke, RE/MAX Direct. BeachesMLS
