Welcome home to this beautifully updated property featuring a fresh, modern interior with plenty of character! Enjoy updated flooring, neutral colors, crisp white trim, and stylish fixtures throughout. The bright kitchen features white cabinetry, generous counter space, and stainless steel appliances, while the spacious living room is highlighted by a striking stone accent wall and fireplace. Generously sized bedrooms, two full bathrooms, and flexible living spaces provide plenty of room to spread out. Outside, you'll find a covered front porch, covered rear patio, large fenced backyard with mature trees, and a detached garage offering additional parking and storage. Move-in ready and waiting for its next owner!
Pending
$250,000
389 N Lincoln St, Martinsville, IN 46151
3beds
1,932sqft
Residential, Single Family Residence
Built in 1960
10,018 Square Feet Lot
$249,500 Zestimate®
$129/sqft
$-- HOA
What's special
Fresh modern interiorCrisp white trimStylish fixturesCovered front porchStriking stone accent wallGenerously sized bedroomsCovered rear patio
- 14 days
- 823
- 64
Likely to sell faster than
Zillow last checked:
Listing updated:
Listed by:
Kimberly Brennan 765-346-1203,
New Start Home Realty, LLC,
Paul Lauck,
New Start Home Realty, LLC
Source: MIBOR as distributed by MLS GRID,MLS#: 22120471
Facts & features
Interior
Bedrooms & bathrooms
- Bedrooms: 3
- Bathrooms: 2
- Full bathrooms: 2
- Main level bathrooms: 1
- Main level bedrooms: 1
Primary bedroom
- Level: Upper
- Area: 180 Square Feet
- Dimensions: 15x12
Bedroom 2
- Level: Upper
- Area: 150 Square Feet
- Dimensions: 15x10
Bedroom 3
- Level: Main
- Area: 132 Square Feet
- Dimensions: 12x11
Dining room
- Level: Main
- Area: 140 Square Feet
- Dimensions: 14x10
Foyer
- Level: Main
- Area: 75 Square Feet
- Dimensions: 15x5
Great room
- Level: Main
- Area: 240 Square Feet
- Dimensions: 16x15
Kitchen
- Level: Main
- Area: 132 Square Feet
- Dimensions: 12x11
Laundry
- Level: Main
- Area: 56 Square Feet
- Dimensions: 8x7
Heating
- Forced Air, Natural Gas
Cooling
- Central Air
Appliances
- Included: Dishwasher, Electric Oven, Refrigerator, Water Heater
- Laundry: Connections All, Main Level
Features
- Attic Access, Entrance Foyer, Ceiling Fan(s)
- Windows: Wood Work Painted
- Basement: Unfinished
- Attic: Access Only
Interior area
- Total structure area: 1,932
- Total interior livable area: 1,932 sqft
- Finished area below ground: 0
Property
Parking
- Total spaces: 1
- Parking features: Detached
- Garage spaces: 1
Features
- Levels: One and One Half
- Stories: 1
- Patio & porch: Covered
- Fencing: Fenced,Full,Privacy
Lot
- Size: 10,018 Square Feet
- Features: Corner Lot, Sidewalks, Street Lights
Details
- Parcel number: 550933479001000021
- Special conditions: None,Sales Disclosure On File
- Horse amenities: None
Construction
Type & style
- Home type: SingleFamily
- Architectural style: Craftsman
- Property subtype: Residential, Single Family Residence
Materials
- Vinyl Siding
- Foundation: Block
Condition
- Updated/Remodeled
- New construction: No
- Year built: 1960
Utilities & green energy
- Electric: 200+ Amp Service
- Water: Public
- Utilities for property: Electricity Connected, Sewer Connected, Water Connected
Community & HOA
Community
- Subdivision: Cunningham
HOA
- Has HOA: No
Location
- Region: Martinsville
Financial & listing details
- Price per square foot: $129/sqft
- Tax assessed value: $187,200
- Annual tax amount: $1,318
- Date on market: 8/14/2026
- Cumulative days on market: 15 days
- Electric utility on property: Yes
Estimated market value
$249,500
$237,000 - $262,000
$1,853/mo
Price history
| Date | Event | Price |
|---|---|---|
| 8/20/2026 | Pending sale | $250,000$129/sqft |
Source:  MIBOR as distributed by MLS GRID #22120471 Report a problem MIBOR as distributed by MLS GRID #22120471 Report a problem | ||
| 8/14/2026 | Listed for sale | $250,000$129/sqft |
Source: MIBOR as distributed by MLS GRID #22120471 Report a problem | ||
Public tax history
| Year | Property taxes | Tax assessment |
|---|---|---|
| 2025 | $1,556 +11.8% | $187,200 +6.3% |
| 2024 | $1,392 +9.7% | $176,100 |
| 2023 | $1,268 +15.4% | $176,100 +9.7% |
| 2022 | $1,099 +46.4% | $160,500 +13.3% |
| 2021 | $751 +6.9% | $141,700 +19.9% |
| 2020 | $702 +9.9% | $118,200 +6.8% |
| 2019 | $639 +25.9% | $110,700 +5.6% |
| 2018 | $508 -0.8% | $104,800 +13.2% |
| 2017 | $512 +42.1% | $92,600 |
| 2016 | $360 +30% | $92,600 +1.9% |
| 2014 | $277 +14.2% | $90,900 |
| 2013 | $243 +18.7% | $90,900 +1% |
| 2012 | $204 -8.7% | $90,000 +6.5% |
| 2011 | $224 +33.4% | $84,500 +8.5% |
| 2010 | $168 +26.5% | $77,900 -0.1% |
| 2009 | $133 -64% | $78,000 +15.6% |
| 2006 | $369 | $67,500 +14.2% |
| 2005 | -- | $59,100 |
Find assessor info on the county website
Monthly payment
Est. payment
Payment breakdown
Explore the cost of this home by adjusting the details. Changes won't be saved.Climate risks
Neighborhood: 46151
Nearby schools
Schools provided by the listing agent
- Middle: John R. Wooden Middle School
- High: Martinsville High School
Source: MIBOR as distributed by MLS GRID. This data may not be complete. We recommend contacting the local school district to confirm school assignments for this home.
- $180,5002 bd1 ba1.1k sqft639 E Highland St, Martinsville, IN 46151Off Market
- $138,5002 bd1 ba910 sqft390 N Lincoln St, Martinsville, IN 46151Off Market
- $196,7003 bd1 ba2k sqft610 E Highland St, Martinsville, IN 46151Off Market
- $151,2002 bd2 ba1.8k sqft640 E Highland St, Martinsville, IN 46151Off Market
Similar homes
- $219,9003 bd2 ba1.6k sqft409 E Washington St, Martinsville, IN 46151Active
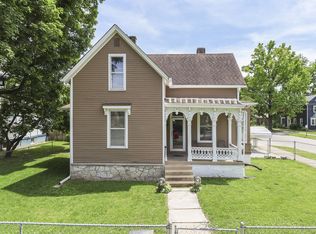 MLS ID #22105061, Angela Abraham, The Modglin Group. MIBOR as distributed by MLS GRID
 - $190,0003 bd2 ba1.1k sqft560 E Highland St, Martinsville, IN 46151Active
 MLS ID #22103091, Doug Fredbeck, Keller Williams Indpls Metro N. MIBOR as distributed by MLS GRID
 - $259,9003 bd1 ba1.1k sqft5880 Mason Ct, Martinsville, IN 46151Active
 MLS ID #22105331, Kristina Guerrero Neace, Crossroads Real Estate Group LLC. MIBOR as distributed by MLS GRID
 - $219,0003 bd1 ba1k sqft509 Anel Dr, Martinsville, IN 46151Active
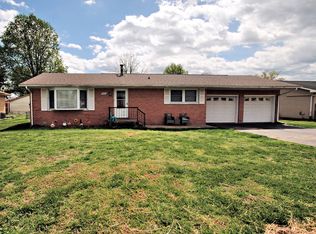 MLS ID #22097730, Kimberly Brennan, New Start Home Realty, LLC. MIBOR as distributed by MLS GRID
