Welcome to Brightside, built as the Duhme Jewelers Family Estate by W.E. Siter, described in Great Houses of the Queen City by Walter Langsam as an early example of American Colonial Revival, inside & out. Nearly 2 acres of grounds provide a picturesque backdrop as you arrive through the portico to the motor court. Inside, all of the intricate original details such as millwork, frescos, leaded glass, pocket doors, hardwood floors, fireplaces & more are met with modern conveniences as the home was renovated with care by its current owners. The 1st floor was made for entertaining with a grand entry hall, library, living room, dining room, kitchen and breakfast room. The 2nd fl. primary suite includes a sitting area, walk-in closet & new luxury bathroom. Each of the additional 2 suites on this fl. have dedicated full baths. The 3rd fl. is a delight with multiple living spaces such a billiard room & den, as well as both a full & a half bath adjacent to the 4th/5th beds. A rare opportunity!
Pending
Price cut: $101K (7/11)
$1,499,000
3892 Clifton Ave, Cincinnati, OH 45220
5beds
6,269sqft
:
Get pre-qualified$10,548/mo
Single Family Residence
Built in 1889
1.88 Acres Lot
$-- Zestimate®
$239/sqft
$-- HOA
What's special
Grand entry hallMotor courtIntricate original detailsBilliard roomBreakfast roomDining roomPocket doors
- 50 days |
- 1,775 |
- 82 |
Zillow last checked:
Listing updated:
Listed by:
Robert DiTomassi 513-255-5154,
Comey & Shepherd 513-321-4343,
Barbara Druffel 513-403-3454,
Comey & Shepherd
Source: Cincy MLS,MLS#: 1881740 Originating MLS: Cincinnati Area Multiple Listing Service
Originating MLS: Cincinnati Area Multiple Listing Service
Facts & features
Interior
Bedrooms & bathrooms
- Bedrooms: 5
- Bathrooms: 6
- Full bathrooms: 4
- 1/2 bathrooms: 2
Primary bedroom
- Features: Bath Adjoins, Walk-In Closet(s), Fireplace, Window Treatment, Sitting Room, Wood Floor
- Level: Second
- Area: 494
- Dimensions: 26 x 19
Bedroom 2
- Level: Second
- Area: 360
- Dimensions: 20 x 18
Bedroom 3
- Level: Second
- Area: 294
- Dimensions: 21 x 14
Bedroom 4
- Level: Third
- Area: 432
- Dimensions: 27 x 16
Bedroom 5
- Level: Third
- Area: 238
- Dimensions: 17 x 14
Primary bathroom
- Features: Built-In Shower Seat, Shower, Tile Floor, Double Vanity, Window Treatment, Marb/Gran/Slate
Bathroom 1
- Features: Full
- Level: Second
Bathroom 2
- Features: Full
- Level: Third
Bathroom 3
- Features: Full
- Level: Second
Bathroom 4
- Features: Partial
- Level: First
Dining room
- Features: Built-in Features, Chair Rail, Chandelier, Fireplace, Wood Floor, Formal
- Level: First
- Area: 304
- Dimensions: 19 x 16
Family room
- Features: Window Treatment, Wood Floor
- Area: 266
- Dimensions: 19 x 14
Great room
- Features: Window Treatment, Wood Floor
- Level: Third
- Area: 1302
- Dimensions: 42 x 31
Kitchen
- Features: Butler's Pantry, Counter Bar, Eat-in Kitchen, Tile Floor, Fireplace, Walkout, Gourmet, Window Treatment, Kitchen Island, Wood Cabinets, Marble/Granite/Slate
- Area: 273
- Dimensions: 21 x 13
Living room
- Features: Fireplace, Window Treatment, Wood Floor
- Area: 256
- Dimensions: 16 x 16
Office
- Features: Bookcases, Fireplace, Window Treatment, Wood Floor
- Level: First
- Area: 345
- Dimensions: 23 x 15
Heating
- Radiator, Hot Water
Cooling
- Ceiling Fan(s), Central Air
Appliances
- Included: Gas Water Heater
Features
- Windows: Picture, Bay/Bow, Double Hung, Wood Frames
- Basement: Full,Partially Finished,Concrete
- Number of fireplaces: 7
- Fireplace features: Ceramic, Marble, Wood Burning, Dining Room, Kitchen, Living Room, Master Bedroom, Study
Interior area
- Total structure area: 6,269
- Total interior livable area: 6,269 sqft
Video & virtual tour
Property
Parking
- Parking features: Off Street, Driveway
- Has uncovered spaces: Yes
Features
- Stories: 3
Lot
- Size: 1.88 Acres
- Dimensions: 255 x 320
Details
- Parcel number: 2180058003000
- Zoning description: Residential
Construction
Type & style
- Home type: SingleFamily
- Architectural style: Colonial
- Property subtype: Single Family Residence
Materials
- Brick, Stone
- Foundation: Stone
- Roof: Slate
Condition
- New construction: No
- Year built: 1889
Utilities & green energy
- Gas: Natural
- Sewer: Public Sewer
- Water: Public
Community & HOA
HOA
- Has HOA: No
Location
- Region: Cincinnati
Financial & listing details
- Price per square foot: $239/sqft
- Tax assessed value: $1,130,580
- Annual tax amount: $24,506
- Date on market: 6/8/2026
- Listing terms: No Special Financing
Estimated market value
Not available
Estimated sales range
Not available
Not available
Price history
| Date | Event | Price |
|---|---|---|
| 7/17/2026 | Pending sale | $1,499,000$239/sqft |
Source:  Cincy MLS #1881740 Report a problem Cincy MLS #1881740 Report a problem | ||
| 7/11/2026 | Price change | $1,499,000-6.3%$239/sqft |
Source: Cincy MLS #1881740 Report a problem | ||
| 6/8/2026 | Listed for sale | $1,600,000+117.1%$255/sqft |
Source: Cincy MLS #1881740 Report a problem | ||
| 5/22/2008 | Sold | $737,000$118/sqft |
Source: Cincy MLS #1115412 Report a problem | ||
| 3/20/2008 | Listed for sale | -- |
Source: Real Living #1115412 Report a problem | ||
Public tax history
| Year | Property taxes | Tax assessment |
|---|---|---|
| 2024 | $23,796 -2.1% | $395,703 |
| 2023 | $24,310 +3.6% | $395,703 +15.5% |
| 2022 | $23,459 +1.1% | $342,542 |
| 2021 | $23,202 | $342,542 |
| 2020 | $23,202 +2.3% | $342,542 +12% |
| 2019 | $22,688 +5.2% | $305,840 0% |
| 2018 | $21,564 | $305,841 |
| 2017 | $21,564 +9.9% | $305,841 +0.6% |
| 2016 | $19,613 | $304,151 |
| 2015 | $19,613 -0.7% | $304,151 |
| 2014 | $19,751 +8.1% | $304,151 +10% |
| 2013 | $18,273 +1.8% | $276,500 |
| 2012 | $17,950 +3.1% | $276,500 |
| 2011 | $17,418 +22.9% | $276,500 +15.8% |
| 2010 | $14,167 +3.8% | $238,826 |
| 2009 | $13,649 +1.8% | $238,826 |
| 2008 | $13,403 +0.4% | $238,826 -12.4% |
| 2007 | $13,349 +1.1% | $272,545 |
| 2006 | $13,202 -0.9% | $272,545 |
| 2005 | $13,317 +3.9% | $272,545 +13.8% |
| 2003 | $12,818 +17.9% | $239,470 |
| 2002 | $10,874 +5.1% | $239,470 +23.5% |
| 2001 | $10,342 +3.5% | $193,935 |
| 2000 | $9,995 | $193,935 |
Find assessor info on the county website
Monthly payment
Est. payment
Payment breakdown
Explore the cost of this home by adjusting the details. Changes won't be saved.Climate risks
Neighborhood: Clifton
Nearby schools
GreatSchools rating
- 7/10Clifton Area Neighborhood SchoolGrades: PK-6,8Distance: 0.4 mi
- 3/10Hughes STEM High SchoolGrades: 7-12Distance: 1.9 mi
- 9/10Walnut Hills High SchoolGrades: 7-12Distance: 2.3 mi
- $46,540-- bd-- ba-- sqft3892 Clifton Ave, Cincinnati, OH 45220Off Market
- $673,8004 bd2 ba3.4k sqft3900 Clifton Ave, Cincinnati, OH 45220Off Market
- $811,5005 bd2 ba3.4k sqft3874 Clifton Ave, Cincinnati, OH 45220Off Market
- $387,7003 bd2 ba1.1k sqft225 Lafayette Cir, Cincinnati, OH 45220Off Market
- $592,2004 bd2 ba2.7k sqft220 Lafayette Cir, Cincinnati, OH 45220Off Market
- $637,0004 bd3 ba2.3k sqft222 Lafayette Cir, Cincinnati, OH 45220Off Market
- $600,0004 bd2 ba2.5k sqft207 Lafayette Cir, Cincinnati, OH 45220Off Market
- $826,4006 bd3 ba2.9k sqft3868 Clifton Ave, Cincinnati, OH 45220Off Market
A local agent can set up tours, give advice and negotiate with sellers.
A local lender can help you make sure your offer is ready when you are.
Similar homes
- $1,425,0004 bd4 ba6.1k sqft7708 Creekwood Ln, Cincinnati, OH 45237For Sale
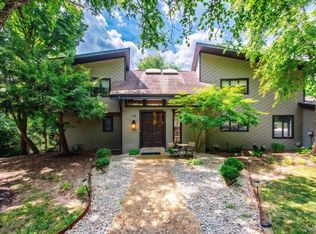
 MLS ID #1888205, Yanjin Ao, OwnerLand Realty, Inc.. Cincy MLS
 - $799,0006 bd6 ba3.9k sqft445 Ludlow Ave, Cincinnati, OH 45220For Sale
 MLS ID #1888541, Nat Comisar, Sibcy Cline, Inc.. Cincy MLS
 - $925,0005 bd4 ba3.5k sqft3321 Morrison Ave, Cincinnati, OH 45220For Sale
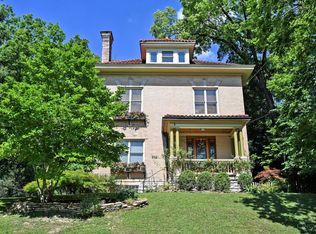 MLS ID #1887508, Brynn Fossett, Comey & Shepherd. Cincy MLS
 - $1,585,0005 bd5 ba4.9k sqft42 Stardust Point, Fort Thomas, KY 41075For Sale
 MLS ID #644518, Kim Hermann, Huff Realty - CC. NKMLS
 - $1,299,0005 bd7 ba6.8k sqft320 Reily Rd, Cincinnati, OH 45215For SaleMLS ID #1881003, Margaret L Brown, Sibcy Cline, Inc.. Cincy MLS
- $775,0005 bd4 ba4.2k sqft3940 Red Bud Ave, Cincinnati, OH 45229For SaleMLS ID #1887810, Heather R. Herr, Private Real Estate Collection. Cincy MLS
- $799,9006 bd4 ba4k sqft740 N Fred Shuttlesworth Cir, Cincinnati, OH 45229For SaleMLS ID #1873236, Vernon V Duett, Hand In Hand Realty, LLC. Cincy MLS
- $1,290,0003 bd4 ba4.3k sqft548 Liberty Hl, Cincinnati, OH 45202For SaleMLS ID #1882173, Mike Franz, Coldwell Banker Realty. Cincy MLS
- $1,500,0004 bd4 ba5.3k sqft20283 Meercham Way, Lawrenceburg, IN 47025For SaleMLS ID #207003, Deborah Tanner. MLS of Southeastern Indiana
- $1,450,0005 bd5 ba4.5k sqft811 Myrtle Ave, Terrace Park, OH 45174For SaleMLS ID #1886813, Amy Hackett Roe, Coldwell Banker Realty. Cincy MLS
- $1,585,0005 bd5 ba6.9k sqft4793 Braid Ln, Mason, OH 45040For SaleMLS ID #1887851, Sandra L. Peters, Comey & Shepherd. Cincy MLS
- $1,790,0006 bd6 ba5.7k sqft12 Linden Hill Dr, Villa Hills, KY 41017For SaleMLS ID #644339, Susan Huff, Huff Realty - Florence. NKMLS
- $1,375,0004 bd4 ba6.1k sqft10832 Silver Charm Ln, Union, KY 41091For SaleMLS ID #645075, Jennifer Oney-Hill, RE/MAX Victory + Affiliates. NKMLS
- $1,300,0004 bd5 ba4.5k sqft1029 Eagles Lndg, Cincinnati, OH 45245For SaleMLS ID #1883306, Karen S Bevins, Sibcy Cline, Inc.. Cincy MLS
- $1,189,0006 bd6 ba5k sqft886 Squire Oaks Dr, Villa Hills, KY 41017For SaleMLS ID #642979, Lindsay Heeger, eXp Realty LLC. NKMLS
- $1,274,0005 bd6 ba8.8k sqft1835 Baymiller St, Cincinnati, OH 45214For SaleMLS ID #1877663, Rachel Tran, Robinson Sotheby's Internat'l. Cincy MLS
- $2,150,0005 bd5 ba6.3k sqft7940 Shawnee Run Rd, Cincinnati, OH 45243For SaleMLS ID #1886386, Kathy K Landstra, Sibcy Cline, Inc.. Cincy MLS
- $965,0003 bd3 ba4k sqft5 Linden Ln, Cincinnati, OH 45215For SaleMLS ID #1887803, Sue S Lewis, Sibcy Cline, Inc.. Cincy MLS
- $1,224,9504 bd3 ba3.7k sqft2612 Amsterdam Rd, Villa Hills, KY 41017For SaleMLS ID #643903, Joseph Lockaby, ERA Real Solutions Realty. NKMLS
- $2,095,0004 bd5 ba6.7k sqft38 Walker Rd, Fort Thomas, KY 41075For SaleMLS ID #642710, Harold Porter, Ken Perry Realty. NKMLS
