
Tucked away on a private 1.68-acre cul-de-sac lot in the sought-after Westmorland neighborhood, this custom-built, contemporary home is truly one of one. Designed to embrace natural light and highlight its lushly landscaped environs, it features an abundance of windows, soaring vaulted ceilings, skylights, exposed wood beams, rich hardwood flooring, and striking interior exposed brick accents. The unique floor plan includes a welcoming two-story foyer, formal dining room, spacious living room, and a well-appointed kitchen that's ideal for everyday living and entertaining. The first-floor primary suite provides a peaceful retreat with ample closet and cabinet storage, along with a private bath boasting a soaking tub and tiled walk-in shower. The open concept living and dining spaces are warm and welcoming, with unique architectural touches at every turn. A bright sunroom, separate laundry room, and convenient half bath complete the main level. Dual staircases lead upstairs, where you'll find two additional bedrooms, a full bath, a dedicated study overlooking the primary suite, and an open loft area that offers endless flexibility for work, hobbies, or additional living space. Step outside to the expansive rear deck overlooking mature trees and the scenic beauty of Elkhorn Creek, creating the perfect setting for morning coffee, evening gatherings, wildlife watching, or simply enjoying the natural beauty surrounding you. Homes with this level of architectural character, privacy, and serenity rarely become available in Lexington. Schedule your private tour today.
Contingent
$715,000
3892 Gloucester Dr, Lexington, KY 40510
3beds
3,018sqft
:
Get pre-qualified$4,618/mo
Single Family Residence
Built in 1982
1.68 Acres Lot
$712,700 Zestimate®
$237/sqft
$2/mo HOA
What's special
Lushly landscaped environsConvenient half bathPeaceful retreatDual staircasesWell-appointed kitchenUnique architectural touchesSeparate laundry room
- 15 days |
- 1,370 |
- 99 |
Zillow last checked:
Listing updated:
Listed by:
John Black 859-270-0702,
The Brokerage
Source: Imagine MLS,MLS#: 26018151
Facts & features
Interior
Bedrooms & bathrooms
- Bedrooms: 3
- Bathrooms: 3
- Full bathrooms: 2
- 1/2 bathrooms: 1
Primary bedroom
- Level: First
Bedroom 2
- Level: Second
Bedroom 3
- Level: Second
Primary bathroom
- Level: First
Bathroom 1
- Description: 1/2 Bath
- Level: First
Bathroom 2
- Level: Second
Bonus room
- Level: Second
Dining room
- Level: First
Foyer
- Level: First
Kitchen
- Level: First
Living room
- Level: First
Office
- Description: Could be modified for additional bedroom
- Level: Second
Utility room
- Level: First
Heating
- Forced Air, Zoned
Cooling
- Central Air, Ceiling Fan(s), Electric, Zoned
Appliances
- Included: Dryer, Dishwasher, Refrigerator, Washer, Cooktop, Oven
- Laundry: Electric Dryer Hookup, Main Level, Washer Hookup
Features
- Entrance Foyer, Ceiling Fan(s)
- Flooring: Carpet, Hardwood, Other, Tile
- Windows: Insulated Windows, Skylight(s), Blinds
- Basement: Crawl Space
- Number of fireplaces: 1
- Fireplace features: Gas Log, Living Room, Masonry
Interior area
- Total structure area: 3,018
- Total interior livable area: 3,018 sqft
- Finished area above ground: 3,018
- Finished area below ground: 0
Video & virtual tour
Property
Parking
- Total spaces: 2
- Parking features: Attached Garage, Garage Faces Side
- Garage spaces: 2
Features
- Levels: Two
- Fencing: None
- Has view: Yes
- View description: Trees/Woods, Other
Lot
- Size: 1.68 Acres
- Features: Landscaped, Secluded, Many Trees
Details
- Parcel number: 25883857
- Other equipment: Irrigation Equipment
Construction
Type & style
- Home type: SingleFamily
- Architectural style: Contemporary
- Property subtype: Single Family Residence
Materials
- Brick Veneer, Other, Wood Siding
- Foundation: Block, Concrete Perimeter, Slab
- Roof: Flat,Other,Shingle
Condition
- Year built: 1982
Utilities & green energy
- Sewer: Septic Tank
- Water: Public
- Utilities for property: Cable Connected, Electricity Connected, Natural Gas Connected, Sewer Connected, Underground Utilities, Water Connected
Community & HOA
Community
- Subdivision: Westmorland
HOA
- Has HOA: Yes
- Amenities included: None
- Services included: Maintenance Grounds
- HOA fee: $18 annually
Location
- Region: Lexington
Financial & listing details
- Price per square foot: $237/sqft
- Tax assessed value: $432,000
- Annual tax amount: $4,121
- Date on market: 7/13/2026
Estimated market value
$712,700
$677,000 - $748,000
$3,301/mo
Price history
| Date | Event | Price |
|---|---|---|
| 7/17/2026 | Contingent | $715,000$237/sqft |
Source:  Imagine MLS #26018151 Report a problem Imagine MLS #26018151 Report a problem | ||
| 7/13/2026 | Listed for sale | $715,000-2.7%$237/sqft |
Source: Imagine MLS #26018151 Report a problem | ||
| 6/1/2026 | Listing removed | $735,000$244/sqft |
Source: Imagine MLS #25506159 Report a problem | ||
| 3/31/2026 | Price change | $735,000-5.2%$244/sqft |
Source: Imagine MLS #25506159 Report a problem | ||
| 1/21/2026 | Price change | $775,000-3.1%$257/sqft |
Source: Imagine MLS #25506159 Report a problem | ||
| 11/14/2025 | Listed for sale | $799,900$265/sqft |
Source: Imagine MLS #25506159 Report a problem | ||
Public tax history
| Year | Property taxes | Tax assessment |
|---|---|---|
| 2024 | $4,121 | $432,000 |
| 2023 | $4,121 +18.9% | $432,000 +21.9% |
| 2022 | $3,466 | $354,400 |
| 2021 | $3,466 -0.4% | $354,400 |
| 2020 | $3,479 | $354,400 |
| 2019 | $3,479 -0.5% | $354,400 |
| 2018 | $3,498 +5.7% | $354,400 |
| 2017 | $3,308 +42.2% | $354,400 +26.6% |
| 2015 | $2,326 | $280,000 +14.8% |
| 2014 | $2,326 | $244,000 -12.9% |
| 2012 | $2,326 | $280,000 |
| 2011 | -- | -- |
| 2010 | -- | -- |
| 2009 | -- | -- |
| 2008 | -- | $248,600 |
| 2006 | -- | -- |
| 2005 | -- | -- |
| 2004 | -- | -- |
Find assessor info on the county website
Monthly payment
Est. payment
Payment breakdown
Explore the cost of this home by adjusting the details. Changes won't be saved.Climate risks
Neighborhood: Westmorland
Nearby schools
GreatSchools rating
- 9/10Meadowthorpe Elementary SchoolGrades: PK-5Distance: 5.9 mi
- 6/10Leestown Middle SchoolGrades: 6-8Distance: 5.5 mi
- 7/10Paul Laurence Dunbar High SchoolGrades: 9-12Distance: 3.9 mi
Schools provided by the listing agent
- Elementary: Meadowthorpe
- Middle: Leestown
- High: Dunbar
Source: Imagine MLS. This data may not be complete. We recommend contacting the local school district to confirm school assignments for this home.
- $754,300-- bd2 ba3.3k sqft3884 Gloucester Dr, Lexington, KY 40510Off Market
- $812,200-- bd2 ba3.9k sqft3900 Gloucester Dr, Lexington, KY 40510Off Market
- $831,5005 bd4 ba3.8k sqft3901 Gloucester Dr, Lexington, KY 40510Off Market
- $1,883,8003 bd4 ba4.8k sqft3860 Gloucester Dr, Lexington, KY 40510Off Market

- $882,2003 bd5 ba3.1k sqft3876 Gloucester Dr, Lexington, KY 40510Off Market
- $860,000-- bd1 ba1.8k sqft5056 Jennie Kate Ln, Lexington, KY 40510Off Market
- $708,5004 bd3 ba3k sqft3885 Gloucester Dr, Lexington, KY 40510Off Market
- $635,700-- bd2 ba2.7k sqft3868 Gloucester Dr, Lexington, KY 40510Off Market
A local agent can set up tours, give advice and negotiate with sellers.
Similar homes
- $698,9004 bd3 ba2.7k sqft2660 Idlewood Dr, Lexington, KY 40513For Sale
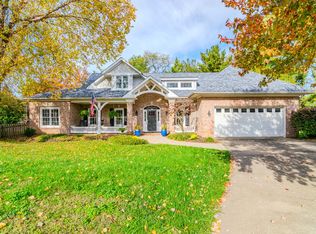
 MLS ID #26010060, Bob Sophiea, eXp Realty, LLC. Imagine MLS
 - $690,0004 bd4 ba3.2k sqft972 Edgewater Dr, Lexington, KY 40502For Sale
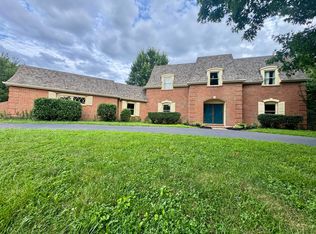 MLS ID #26019858, Bradley Warford, Century 21 Pinnacle. Imagine MLS
 - $649,9004 bd4 ba2.7k sqft697 Cindy Blair Way, Lexington, KY 40503For Sale
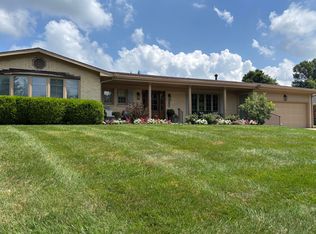 MLS ID #26019456, Barbara A Farrell, Bluegrass Sotheby's International Realty. Imagine MLS
 - $559,9004 bd4 ba3.3k sqft2441 Doubletree Ct, Lexington, KY 40514For Sale
 MLS ID #26019943, Maggie C Taylor, RE/MAX Creative Realty. Imagine MLS
 - $750,0006 bd4 ba3.7k sqft4132 John Alden Ln, Lexington, KY 40504For SaleMLS ID #26013487, Jason R Scolf, The Brokerage. Imagine MLS
- $635,0004 bd3 ba2.9k sqft3004 Island Dr, Lexington, KY 40502For SaleMLS ID #26019696, J. Richard Queen, Turf Town Properties. Imagine MLS
- $749,0003 bd3 ba2.3k sqft111 Edgemoor Dr, Lexington, KY 40503For SaleMLS ID #26013142, Brenda Rue, Keller Williams Bluegrass Realty. Imagine MLS
- $535,0004 bd3 ba2.7k sqft1147 Athenia Dr, Lexington, KY 40504For SaleMLS ID #26017388, Bob Sophiea, eXp Realty, LLC. Imagine MLS
- $579,9004 bd4 ba3k sqft47 Woodbriar Ct, Nicholasville, KY 40356For SaleMLS ID #26019258, Brandon L Hedinger, Keller Williams Bluegrass Realty. Imagine MLS
- $620,0003 bd2 ba2.5k sqft392-394 Lexington Rd, Versailles, KY 40383For SaleMLS ID #26006230, Cindy Lane Shryock, Rector Hayden Realtors. Imagine MLS
- $695,0004 bd3 ba4.1k sqft4938 Hartland Pkwy, Lexington, KY 40515For SaleMLS ID #26015901, Jennifer L Wallace, The Brokerage. Imagine MLS
- $699,0003 bd3 ba2.1k sqft2775 Paris Pike, Lexington, KY 40511For SaleMLS ID #26009629, Ken J Donworth, Bluegrass Sotheby's International Realty. Imagine MLS
- $850,0004 bd3 ba3.3k sqft2044 Manor Dr, Lexington, KY 40502For SaleMLS ID #26007329, Sha Fister, Threshold Real Estate Services. Imagine MLS
- $615,0003 bd3 ba1.9k sqft109 N Ashland Ave, Lexington, KY 40502For SaleMLS ID #26019969, Jessica Johnson, Pinnacle Real Estate Group. Imagine MLS
- $649,9003 bd4 ba3.5k sqft29 Goshen St, Frankfort, KY 40601For SaleMLS ID #26018768, David Dean, Bluegrass Realty & Investments. Imagine MLS
- $799,0004 bd4 ba3.4k sqft333 Lakeshore Dr, Lexington, KY 40502For SaleMLS ID #26016219, Raya Rivera, The Brokerage. Imagine MLS
- $653,9005 bd4 ba3.1k sqft352 Albany Rd, Lexington, KY 40503For SaleMLS ID #26015693, Andrew Klein, Bluegrass Sotheby's International Realty. Imagine MLS
- $645,0003 bd3 ba3.4k sqft1594 Fox Creek Rd, Lawrenceburg, KY 40342For Sale
 MLS ID #1722517, Autumn R Boblitt, Torrey Smith Realty Co., LLC. Metro Search Inc. LLC DBA Apex MLS
 - $799,9004 bd3 ba4.1k sqft2051 Bridgeport Dr, Lexington, KY 40502For SaleMLS ID #25506627, Adam Boardman, Block + Lot Homes. Imagine MLS
- $530,0004 bd4 ba3.7k sqft1100 Seville Ct, Lexington, KY 40515For SaleMLS ID #26008204, Donna C. Slone-Crumbie, Wright Realty. Imagine MLS
