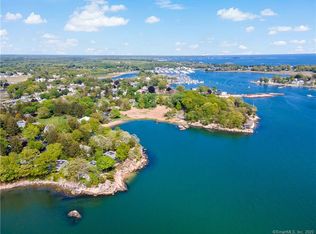
Experience refined waterfront living in this exceptional 1,910 sq ft two-bedroom condominium, nestled in a highly coveted complex with sweeping water views. Bathed in natural light, the open-concept layout seamlessly blends living, dining, and entertaining spaces, all enhanced by expansive sliders that frame the tranquil vistas and open to a generous patio-perfect for alfresco dining or quiet reflection. The sleek, modern kitchen features premium finishes, ample cabinetry, and an inviting peninsula, presenting both style and functionality for culinary pursuits. Adjacent, the dining area is graced with elegant millwork and contemporary lighting, fostering an atmosphere of understated sophistication. Custom built-ins also create a cozy reading nook-your own private library-where you can curl up with a favorite novel and gaze out at the shimmering water, making every moment a tranquil escape. Each room is thoughtfully designed, combining comfort and artistry, with hardwood flooring and curated details throughout. A unique feature of this unit is the ownership of two single-bay garages, providing ample space for vehicles and storage-an uncommon convenience in the complex. Beyond the walls, the property's private location creates the feeling of your own secluded island retreat, surrounded by tranquil water and lush grounds. Yet, the vibrant town of Branford-with its charming shops, dining, and cultural amenities-is just moments away- offering the perfect balance of peaceful privacy and community convenience. Retreat to the complex's amenities, including a picturesque inground pool and pool house, set amid manicured grounds. This rare offering invites you to embrace a lifestyle of elegance and ease, where every day is inspired by panoramic views, timeless design, and the allure of a truly remarkable setting.
For sale
$879,000
39 Castle Rock Street #39, Branford, CT 06405
2beds
1,910sqft
:
Get pre-qualified$6,213/mo
Condominium, Townhouse
Built in 1976
-- sqft lot
$-- Zestimate®
$460/sqft
$725/mo HOA
What's special
Panoramic viewsSweeping water viewsCurated details throughoutInviting peninsulaBathed in natural lightSleek modern kitchenPremium finishes
- 21 hours |
- 594 |
- 42 |
Zillow last checked:
Listing updated:
Listed by:
Vicky Welch (203)215-4990,
William Raveis Real Estate 203-433-4387,
Steve Sinapis 475-227-1954,
William Raveis Real Estate
Source: Smart MLS,MLS#: 24194540
Facts & features
Interior
Bedrooms & bathrooms
- Bedrooms: 2
- Bathrooms: 3
- Full bathrooms: 2
- 1/2 bathrooms: 1
Primary bedroom
- Features: Bay/Bow Window, Bedroom Suite, Stall Shower, Walk-In Closet(s), Hardwood Floor
- Level: Upper
- Area: 294 Square Feet
- Dimensions: 14 x 21
Bedroom
- Features: Built-in Features, Full Bath, Hardwood Floor
- Level: Upper
- Area: 168 Square Feet
- Dimensions: 12 x 14
Dining room
- Features: Beamed Ceilings, Built-in Features, Hardwood Floor
- Level: Main
- Area: 187 Square Feet
- Dimensions: 11 x 17
Kitchen
- Features: Beamed Ceilings, Quartz Counters, Kitchen Island, Hardwood Floor
- Level: Main
- Area: 143 Square Feet
- Dimensions: 11 x 13
Living room
- Features: Balcony/Deck, Beamed Ceilings, Built-in Features, Combination Liv/Din Rm, Gas Log Fireplace, Hardwood Floor
- Level: Main
- Area: 340 Square Feet
- Dimensions: 20 x 17
Heating
- Forced Air, Natural Gas
Cooling
- Central Air
Appliances
- Included: Gas Range, Microwave, Range Hood, Subzero, Dishwasher, Disposal, Washer, Dryer, Gas Water Heater, Tankless Water Heater
- Laundry: Upper Level
Features
- Open Floorplan, Smart Thermostat, Wired for Sound
- Basement: None
- Attic: Access Via Hatch
- Number of fireplaces: 1
- Common walls with other units/homes: End Unit
Interior area
- Total structure area: 1,910
- Total interior livable area: 1,910 sqft
- Finished area above ground: 1,910
Property
Parking
- Total spaces: 4
- Parking features: Detached, Paved, Off Street, Assigned, Garage Door Opener
- Garage spaces: 2
Features
- Stories: 2
- Patio & porch: Patio
- Exterior features: Outdoor Grill
- Has private pool: Yes
- Pool features: In Ground
- Has view: Yes
- View description: Water
- Has water view: Yes
- Water view: Water
- Waterfront features: Waterfront, Ocean Front, Harbor, Beach, Walk to Water, Beach Access
Details
- Additional structures: Pool House
- Parcel number: 1065113
- Zoning: R-3
- Other equipment: Entertainment System
Construction
Type & style
- Home type: Condo
- Architectural style: Townhouse
- Property subtype: Condominium, Townhouse
- Attached to another structure: Yes
Materials
- Wood Siding
Condition
- New construction: No
- Year built: 1976
Utilities & green energy
- Sewer: Public Sewer
- Water: Public
Green energy
- Green verification: ENERGY STAR Certified Homes
Community & HOA
Community
- Features: Golf, Health Club, Library, Medical Facilities, Shopping/Mall, Tennis Court(s)
- Security: Security System
- Subdivision: Branford Point
HOA
- Has HOA: Yes
- Amenities included: Clubhouse, Guest Parking, Pool, Lake/Beach Access, Management
- Services included: Maintenance Grounds, Trash, Snow Removal, Pool Service, Road Maintenance, Insurance
- HOA fee: $725 monthly
Location
- Region: Branford
Financial & listing details
- Price per square foot: $460/sqft
- Tax assessed value: $549,900
- Annual tax amount: $12,186
- Date on market: 7/29/2026
Estimated market value
Not available
Estimated sales range
Not available
Not available
Price history
| Date | Event | Price |
|---|---|---|
| 7/29/2026 | Listed for sale | $879,000$460/sqft |
Source:  Smart MLS #24194540 Report a problem Smart MLS #24194540 Report a problem | ||
Public tax history
Tax history is unavailable.
Monthly payment
Est. payment
Payment breakdown
Explore the cost of this home by adjusting the details. Changes won't be saved.Climate risks
Neighborhood: Branford Center
Nearby schools
GreatSchools rating
- 7/10John B. Sliney SchoolGrades: PK-4Distance: 1.3 mi
- 6/10Francis Walsh Intermediate SchoolGrades: 5-8Distance: 2.6 mi
- 5/10Branford High SchoolGrades: 9-12Distance: 2.1 mi
- $956,9002 bd3 ba1.9k sqft39 Castle Rock #39, Branford, CT 06405Off Market
- $1,067,7003 bd2 ba1.9k sqft39 Castle Rock, Branford, CT 06405Off Market
- $978,4003 bd2 ba1.9k sqft41 Castle Rock, Branford, CT 06405Off Market
- $1,037,7003 bd3 ba1.9k sqft48 Castle Rock, Branford, CT 06405Off Market

- $879,5002 bd2 ba1.5k sqft50 Castle Rock, Branford, CT 06405Off Market
- $797,1002 bd2 ba1.5k sqft50 Castle Rock UNIT 50, Branford, CT 06405Off Market
- $762,1002 bd2 ba1.5k sqft38 Castle Rock, Branford, CT 06405Off Market
- $728,1002 bd2 ba1.5k sqft37 Castle Rock, Branford, CT 06405Off Market
A local agent can set up tours, give advice and negotiate with sellers.
Similar homes
- $889,0003 bd2 ba2.1k sqft338 Shore Drive, Branford, CT 06405For Sale

 MLS ID #24166902, Lisa Liscio, Century 21 AllPoints Realty. Smart MLS
 - $549,0002 bd2 ba1.5k sqftCastle Rock, Branford, CT 06405For Sale
 MLS ID #24190571, Steve Burke, Coldwell Banker Realty. Smart MLS
 - $799,0004 bd3 ba2.2k sqft33 Harrison Avenue, Branford, CT 06405For Sale
 MLS ID #24192108, Thomas Simjian, Keller Williams Coastal. Smart MLS
 - $969,0003 bd3 ba2k sqft34 Howard Avenue, Branford, CT 06405For Sale
 MLS ID #24175250, Lisa Liscio, Century 21 AllPoints Realty. Smart MLS
 - $899,0003 bd3 ba2.1k sqft284 Shore Drive, Branford, CT 06405For SaleMLS ID #24181479, Amy Kirst, William Pitt Sotheby's Int'l. Smart MLS
- $474,9003 bd3 ba2.6k sqft135 Parsonage Hill Road, North Branford, CT 06405For SaleMLS ID #24195315, Lisa Glazer, Berkshire Hathaway NE Prop.. Smart MLS
- $485,0004 bd2 ba1.7k sqft16 Driscoll Road, Branford, CT 06405For SaleMLS ID #24192858, Janet L. Cavaliere, RE/MAX Alliance. Smart MLS
- $999,8503 bd3 ba2.4k sqft231 Pawson Road, Branford, CT 06405For SaleMLS ID #24175197, Tyler Amann, Social & Co Realty. Smart MLS
- $695,0003 bd2 ba2.1k sqft161 Leetes Island Road, Branford, CT 06405For SaleMLS ID #24189424, Bill H. Mooney, William Raveis Real Estate. Smart MLS
- $635,0003 bd2 ba1.7k sqft16 Ramblewood Drive, Branford, CT 06405For SaleMLS ID #24193033, Jason Saphire, www.HomeZu.com. Smart MLS
- $699,0002 bd2 ba1.3k sqftAnchor Reef Club, Branford, CT 06405For SaleMLS ID #24174277, Vicky Welch, William Raveis Real Estate. Smart MLS
- $559,9004 bd3 ba2.5k sqft120 Maple Street, Branford, CT 06405For SaleMLS ID #24187788, Steve Burke, Coldwell Banker Realty. Smart MLS
- $499,0003 bd3 ba1.8k sqftTurtle Bay, Branford, CT 06405For SaleMLS ID #24179829, Samantha L. Celentano, Coldwell Banker Realty. Smart MLS
- $475,0003 bd2 ba1.8k sqftTurtle Bay, Branford, CT 06405For SaleMLS ID #24178671, E. Tyler Della Valle, Dow Della Valle. Smart MLS
- $539,9003 bd2 ba2.4k sqft37 Woodside Drive, Branford, CT 06405For SaleMLS ID #24187425, Heather Zito, Carbutti & Co., Realtors. Smart MLS
- $999,0003 bd3 ba2.2k sqft21 Chapel Drive, Branford, CT 06405For SaleMLS ID #24172356, Sheri Peterson, Coldwell Banker Realty. Smart MLS
- $585,0002 bd2 ba1.3k sqft20 Bradley Avenue, Branford, CT 06405For SaleMLS ID #24192966, Jennifer M. D'Amato, Real Broker CT, LLC. Smart MLS
- $1,250,0003 bd3 ba1.6k sqft34 Squaw Brook Road, Branford, CT 06405For SaleMLS ID #24167625, Vicky Welch, William Raveis Real Estate. Smart MLS
- $515,0003 bd2 ba1.9k sqft41 Piscitello Drive, Branford, CT 06405For SaleMLS ID #24182520, Eric Chou, eXp Realty. Smart MLS
- $599,0002 bd2 ba1.9k sqft175 Turtle Bay Dr, Branford, CT 06405For Sale By Owner
