Picture-perfect Tudor in the heart of Larchmont! Filled with charm, character and convenience, this inviting 3 bedroom, 2 full and 2 half baths home is the perfect blend of timeless appeal and modern day comfort. Ideally located just moments from Larchmont Village, train, shops, restaurants, and schools. You'll enjoy all that Larchmont has to offer right outside your door! The main level features a spacious living room with a beautiful fireplace, abundant windows, and wonderful natural light, as well as a large formal dining room. Hardwood floors, architectural details, and classic arched doorways enhance the home's timeless appeal. The bright, updated eat-in kitchen with stainless steel appliances offers easy flow to the family room as well as to the back deck and yard. Three spacious bedrooms upstairs include a primary with an ensuite bath and a hall full bath. Easy access to the walk-up attic provides great storage and future potential. The lower level features a large multi-purpose room with a fireplace, windows and a door to the back yard, providing flexible space for a playroom, office, gym, or recreation area. A half bath, laundry room, mud room area and access to the garage complete the lower level. Outside, mature landscaping ensures privacy and creates a tranquil setting to relax or entertain. A terrific oversized driveway offers additional space to play. A home filled with warmth, character and space in an exceptional location on a beautiful tree lined street. A wonderful place to call home!
Pending
$1,699,000
39 Dante Street, Larchmont, NY 10538
3beds
2,352sqft
Single Family Residence, Residential
Built in 1934
6,970 Square Feet Lot
$-- Zestimate®
$722/sqft
$-- HOA
What's special
- 19 days |
- 202 |
- 4 |
Zillow last checked:
Listing updated:
Listed by:
Compass Greater NY, LLC 914-725-7737,
Cindy Waxman 914-261-9534
Source: OneKey® MLS as distributed by MLS GRID,MLS#: 1002116
Facts & features
Interior
Bedrooms & bathrooms
- Bedrooms: 3
- Bathrooms: 4
- Full bathrooms: 2
- 1/2 bathrooms: 2
Other
- Description: The welcoming front porch adds to the home's character as you enter the charming vestibule with a powder room and entry closet, leading to an inviting foyer, spacious living room w/ fireplace, large formal dining room, updated eat-in kitchen w/ sliders to deck and back yard, family room, hardwood floors throughout and large windows
- Level: First
Other
- Description: Three large bedrooms including the primary with an ensuite bath, hall full bath, door leading to easy access stairs to attic. Attic offers great storage and potential for future use.
- Level: Second
Other
- Description: Large bright bonus room with fireplace, great ceiling height, windows, and a door to the back yard, wonderful multi purpose space, another large half bath, laundry room, plus a mud room with door to garage
- Level: Lower
Heating
- Hot Water, Steam
Cooling
- Central Air
Appliances
- Included: Dishwasher, Dryer, Gas Oven, Gas Range, Oven, Range, Refrigerator, Stainless Steel Appliance(s), Washer, Gas Water Heater
- Laundry: Washer/Dryer Hookup
Features
- Chefs Kitchen, Eat-in Kitchen, Entrance Foyer, Formal Dining, Granite Counters, Natural Woodwork, Original Details, Primary Bathroom, Soaking Tub
- Flooring: Hardwood
- Basement: See Remarks,Storage Space,Walk-Out Access
- Attic: Stairs
- Number of fireplaces: 2
- Fireplace features: Basement, Living Room
Interior area
- Total structure area: 2,692
- Total interior livable area: 2,352 sqft
Property
Parking
- Total spaces: 1
- Parking features: Driveway, Garage, On Street
- Garage spaces: 1
- Has uncovered spaces: Yes
Features
- Levels: Three Or More
Lot
- Size: 6,970 Square Feet
- Features: Back Yard, Front Yard
Details
- Parcel number: 3289001000000220000534
- Special conditions: None
Construction
Type & style
- Home type: SingleFamily
- Architectural style: Tudor
- Property subtype: Single Family Residence, Residential
Materials
- Stucco
Condition
- Year built: 1934
Utilities & green energy
- Sewer: Public Sewer
- Water: Public
- Utilities for property: Cable Connected, Natural Gas Connected
Community & HOA
HOA
- Has HOA: No
Location
- Region: Larchmont
Financial & listing details
- Price per square foot: $722/sqft
- Tax assessed value: $1,691,000
- Annual tax amount: $35,625
- Date on market: 6/19/2026
- Cumulative days on market: 24 days
- Listing agreement: Exclusive Right To Sell
Estimated market value
Not available
Estimated sales range
Not available
Not available
Price history
| Date | Event | Price |
|---|---|---|
| 7/7/2026 | Pending sale | $1,699,000$722/sqft |
Source:  OneKey® MLS as distributed by MLS GRID #1002116 Report a problem OneKey® MLS as distributed by MLS GRID #1002116 Report a problem | ||
| 6/24/2026 | Listing removed | $1,699,000$722/sqft |
Source: OneKey® MLS as distributed by MLS GRID #1002116 Report a problem | ||
| 6/19/2026 | Listed for sale | $1,699,000$722/sqft |
Source: OneKey® MLS as distributed by MLS GRID #1002116 Report a problem | ||
Public tax history
| Year | Property taxes | Tax assessment |
|---|---|---|
| 2025 | -- | $1,691,000 +1% |
| 2024 | -- | $1,674,000 +8% |
| 2023 | -- | $1,550,000 +8% |
| 2022 | -- | $1,435,000 +6% |
| 2021 | -- | $1,354,000 +1% |
| 2020 | -- | $1,341,000 |
| 2019 | -- | $1,341,000 |
| 2018 | -- | $1,341,000 |
| 2017 | -- | $1,341,000 +5% |
| 2016 | -- | $1,277,000 |
| 2015 | -- | $1,277,000 +11% |
| 2014 | -- | $1,150,000 |
| 2013 | -- | $1,150,000 +5537.3% |
| 2012 | -- | $20,400 |
| 2011 | -- | $20,400 |
| 2010 | -- | $20,400 |
| 2009 | -- | $20,400 |
| 2008 | -- | $20,400 |
| 2007 | -- | $20,400 |
| 2004 | -- | $20,400 |
| 2003 | -- | $20,400 |
| 2002 | -- | $20,400 |
| 2001 | -- | $20,400 |
| 2000 | -- | $20,400 |
| 1999 | -- | $20,400 |
Find assessor info on the county website
Monthly payment
Climate risks
Neighborhood: 10538
Nearby schools
GreatSchools rating
- 8/10Murray Avenue SchoolGrades: K-5Distance: 0.3 mi
- 9/10Hommocks SchoolGrades: 6-8Distance: 0.8 mi
- 8/10Mamaroneck High SchoolGrades: 9-12Distance: 0.7 mi
Schools provided by the listing agent
- Elementary: Murray Avenue
- Middle: Hommocks School
- High: Mamaroneck High School
Source: OneKey® MLS as distributed by MLS GRID. This data may not be complete. We recommend contacting the local school district to confirm school assignments for this home.
- $2,556,4004 bd3 ba2.8k sqft33 Dante St, Larchmont, NY 10538Off Market

- $1,230,2003 bd3 ba1.8k sqft287 Weaver St, Larchmont, NY 10538Off Market
- $2,209,2004 bd3 ba2.9k sqft41 Dante St, Larchmont, NY 10538Off Market
- $1,577,0003 bd2 ba1.9k sqft4 Maple Hill Dr, Larchmont, NY 10538Off Market
- $1,730,4004 bd3 ba2k sqft2 Maple Hill Dr, Larchmont, NY 10538Off Market
- $2,016,9004 bd3 ba2.5k sqft6 Maple Hill Dr, Larchmont, NY 10538Off Market
- $2,431,4004 bd3 ba3.2k sqft38 Dante St, Larchmont, NY 10538Off Market
- $1,857,7004 bd3 ba2.3k sqft31 Dante St, Larchmont, NY 10538Off Market
A local agent can set up tours, give advice and negotiate with sellers.
Similar homes
- $1,595,0005 bd4 ba3.1k sqft42 Knollwood Drive, Larchmont, NY 10538For Sale
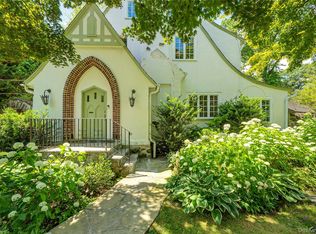
 MLS ID #1018462, Stacey H. Rechler, Listing by: Douglas Elliman Real Estate. OneKey® MLS as distributed by MLS GRID
 - $1,199,0003 bd3 ba1.6k sqft40 Pine Brook Drive, Larchmont, NY 10538For Sale
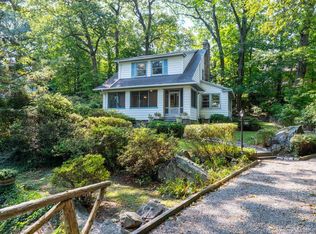 MLS ID #931784, Sylvia Brown Woods, Listing by: Weichert Realtors Heritage Pro. OneKey® MLS as distributed by MLS GRID
 - $1,575,0004 bd4 ba3.4k sqft191 Beechmont Drive, New Rochelle, NY 10804For Sale
 MLS ID #1011899, Christina H. Diminno, Listing by: Julia B Fee Sothebys Int. Rlty. OneKey® MLS as distributed by MLS GRID
 - $1,695,0003 bd2 ba2.3k sqft5 Old Wagon Rd, Old Greenwich, CT 06870For Sale

 MLS ID #125557, Lisa Stugart, Brown Harris Stevens CT, LLC. Greenwich MLS, Inc.
 - $1,925,0004 bd4 ba2.8k sqft1355 Roosevelt Avenue, Pelham, NY 10803For SaleMLS ID #1011308, Holly Mellstrom, Listing by: Julia B Fee Sothebys Int. Rlty. OneKey® MLS as distributed by MLS GRID
- $1,550,0004 bd3 ba2.6k sqft97 Underhill Road, Scarsdale, NY 10583For SaleMLS ID #H6303051, Cindy Waxman, Listing by: Compass Greater NY, LLC. OneKey® MLS as distributed by MLS GRID
- $1,799,0004 bd5 ba3.3k sqft15 Tamarac Trail, Harrison, NY 10528For SaleMLS ID #1015831, John Pilla III, Listing by: EXIT Realty Private Client. OneKey® MLS as distributed by MLS GRID
- $1,285,0003 bd4 ba2.4k sqft83 Parkway W, Mount Vernon, NY 10552For SaleMLS ID #986384, James Maurno, Listing by: Berkshire Hathaway HS NY Prop. OneKey® MLS as distributed by MLS GRID
- $1,899,0005 bd4 ba2.8k sqft185 Old Wilmot Road, Scarsdale, NY 10583For SaleMLS ID #1005972, Maria Belmonte, Listing by: Houlihan Lawrence Inc.. OneKey® MLS as distributed by MLS GRID
- $1,699,0004 bd4 ba3k sqft32 Laveta Place, Nyack, NY 10960For SaleMLS ID #992676, Alex A Vursta, Listing by: Ellis Sotheby's Intl Realty. OneKey® MLS as distributed by MLS GRID
- $1,425,0003 bd3 ba2.1k sqft17 Monfort Road, Port Washington, NY 11050For SaleMLS ID #1020503, Heidi Karagianis SRES, Listing by: Daniel Gale Sothebys Intl Rlty. OneKey® MLS as distributed by MLS GRID
- $1,075,0003 bd2 ba1.6k sqft48 Bellain Avenue, Harrison, NY 10528For SaleMLS ID #1017904, Abel Brea, Listing by: YourHomeSold Guaranteed Realty. OneKey® MLS as distributed by MLS GRID
- $1,799,0004 bd4 ba2.1k sqft178 Overlook Avenue, Great Neck, NY 11021For SaleMLS ID #1017092, Carol Yuan CBR, Listing by: SCY Realty Team Corp. OneKey® MLS as distributed by MLS GRID
- $1,775,0004 bd3 ba2.6k sqft118 Baker Hill Road, Great Neck, NY 11023For SaleMLS ID #969072, Diana B. Sheena, Listing by: S Sharf Realty Inc. OneKey® MLS as distributed by MLS GRID
- $1,299,0004 bd3 ba2.4k sqft3 Baldwin Lane, Scarsdale, NY 10583For SaleMLS ID #954117, Sana Gilani, Listing by: Houlihan Lawrence Inc.. OneKey® MLS as distributed by MLS GRID
- $1,225,0003 bd3 ba2.4k sqft66 Caterson Terrace, Hartsdale, NY 10530For SaleMLS ID #993556, Mary Ann Giacobbe, Listing by: Houlihan Lawrence Inc.. OneKey® MLS as distributed by MLS GRID
- $1,899,0005 bd3 ba2.6k sqft89 Poplar Street, Garden City, NY 11530For SaleMLS ID #1029156, Jennifer Sullivan, Listing by: Compass Greater NY LLC. OneKey® MLS as distributed by MLS GRID
- $949,0003 bd3 ba2.4k sqft29 Coralyn Avenue, White Plains, NY 10605For SaleMLS ID #1007815, Sally Ann Possidente, Listing by: Coldwell Banker Realty. OneKey® MLS as distributed by MLS GRID
- $1,499,0004 bd3 ba1.5k sqft47-11 Belmont Road, Great Neck, NY 11020For SaleMLS ID #1028004, Xiaomeng C. Zhang PSA, Listing by: Keller Williams Realty Greater. OneKey® MLS as distributed by MLS GRID
- $1,199,0004 bd3 ba2.6k sqft26 Midvale Road, Hartsdale, NY 10530For SaleMLS ID #1022322, Cindy Schwall, Listing by: Houlihan Lawrence Inc.. OneKey® MLS as distributed by MLS GRID
