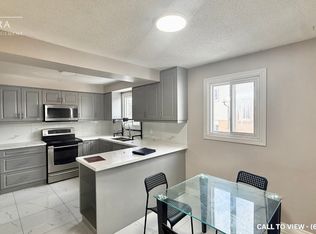
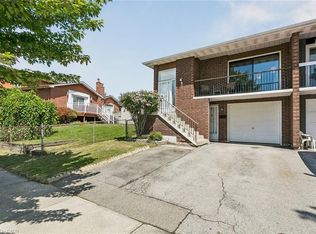
This three-bedroom home sits on a quiet Brampton street and offers something many "income potential" listings cannot: a registered legal basement apartment with its own entrance and private laundry. For an owner, the apartment could help offset monthly mortgage costs without requiring both households to share their day-to-day space. For an investor, it provides two functional living areas under one roof with 2 separate laundry units. Upstairs, hardwood flooring runs throughout the three-bedroom layout. Everything has been updated recently (2018: roof, 2023: HVAC, 2024: driveway and retaining wall, 2021: basement, 2026: floors, stairs and paint). Everything you could need and want is no more than 10 minutes away: Walk down the street to the peaceful Etobicoke Creek and Calvert Park on weekends or walk the kids 10 minutes to school during the week. Hop in your car and you're at groceries or the 410 in 5 minutes. Just ask for the complete improvement list or distances to the best kept local spots.
For sale
C$799,900
39 Prouse Dr, Brampton, ON L6V 3A3
4beds
2baths
Single Family Residence
Built in ----
3,308 Square Feet Lot
$-- Zestimate®
C$--/sqft
C$-- HOA
What's special
Three-bedroom homePrivate laundry
- 4 days |
- 1 |
- 0 |
Zillow last checked:
Listing updated:
Listed by:
EXP REALTY
Source: TRREB,MLS®#: W13698414 Originating MLS®#: Toronto Regional Real Estate Board
Originating MLS®#: Toronto Regional Real Estate BoardFacts & features
Interior
Bedrooms & bathrooms
- Bedrooms: 4
- Bathrooms: 2
Primary bedroom
- Level: Main
- Dimensions: 3.34 x 5.33
Bedroom 2
- Level: Main
- Dimensions: 3.33 x 3
Bedroom 3
- Level: Main
- Dimensions: 3.5 x 3.69
Bedroom 4
- Level: Lower
- Dimensions: 3.01 x 3.69
Dining room
- Level: Main
- Dimensions: 3.5 x 3.11
Dining room
- Level: Lower
Kitchen
- Level: Lower
- Dimensions: 3.39 x 4.36
Kitchen
- Level: Main
- Dimensions: 3.34 x 5.15
Living room
- Level: Lower
- Dimensions: 3.58 x 8.15
Living room
- Level: Main
- Dimensions: 3.64 x 4.94
Heating
- Forced Air, Gas
Cooling
- Central Air
Features
- Primary Bedroom - Main Floor
- Flooring: Accessory Apartment
- Basement: Separate Entrance,Finished,Apartment
- Has fireplace: Yes
- Fireplace features: Wood Burning
Interior area
- Living area range: 1100-1500 null
Property
Parking
- Total spaces: 3
- Parking features: Garage
- Has garage: Yes
Features
- Pool features: None
- Waterfront features: None
Lot
- Size: 3,308 Square Feet
- Features: School, Public Transit, Park, Place Of Worship, Greenbelt/Conservation, Fenced Yard
Details
- Additional structures: Fence - Full, Garden Shed
- Parcel number: 141290344
Construction
Type & style
- Home type: SingleFamily
- Architectural style: Bungalow-Raised
- Property subtype: Single Family Residence
Materials
- Brick
- Foundation: Concrete Block
- Roof: Asphalt Shingle
Utilities & green energy
- Sewer: Sewer
Community & HOA
Location
- Region: Brampton
Financial & listing details
- Tax assessed value: C$447,000
- Annual tax amount: C$5,367
- Date on market: 8/20/2026
Price history
Price history is unavailable.
Public tax history
Tax history is unavailable.
Climate risks
Neighborhood: Brampton North
Nearby schools
GreatSchools rating
No schools nearby
We couldn't find any schools near this home.
- C$---- bd-- ba-- sqft102 Elderwood Pl, Brampton, ON L6V3N3Off Market
- C$979,0006 bd3 ba-- sqft68 Prouse Dr, Brampton, ON L6V3A8For Sale

- C$--3 bd1 ba1.2k sqft78 Prouse Dr, Brampton, ON L6V3A8Off Market
- C$--3 bd1 ba1.2k sqft78 Prouse Dr #1, Brampton, ON L6V3A8Off Market
- C$2,5003 bd1 ba-- sqft72 Dantek Ct, Brampton, ON L6V3T4For Rent
- C$575,0003 bd2 ba-- sqft104 Baronwood Ct #104, Brampton, ON L6V3H7For Sale
- C$--2 bd1 ba800 sqft72 Skelton Blvd #2, Brampton, ON L6V2P6Off Market
- C$574,9993 bd3 ba-- sqft112 Baronwood Ct #112, Brampton, ON L6V3H7For Sale
Similar homes
- C$749,0004 bd3 ba-- sqft18 Ashford Ct, Brampton, ON L6V 2Z1For Sale
 MLS ID #W13706198, RE/MAX REALTY SPECIALISTS INC.. TRREB
 - C$825,0004 bd3 ba2.3k sqft5 Hockley Path, Brampton, ON L6V 3R2For Sale
 MLS ID #40855589, Amanda King, Broker Manager, RE/MAX REAL ESTATE CENTRE INC.. ITSO
 - C$839,9004 bd4 ba1.5k sqft8 Horsham St, Brampton, ON L6X 3R5For Sale
 MLS ID #40854592, Justin Jeffery, Salesperson, Royal Lepage Real Estate Associates. ITSO
 - C$839,0004 bd4 ba-- sqft56 Sproule Dr, Brampton, ON L6V 4B4For Sale
 MLS ID #W13708180, CENTURY 21 B.J. ROTH REALTY LTD., BROKERAGE. TRREB
 - C$799,9995 bd4 ba-- sqft79 Gatesgill St, Brampton, ON L6X 3T1For SaleMLS ID #W13691214, RE/MAX OPTIMUM REALTY. TRREB
- C$820,0004 bd3 ba-- sqft46 Linkdale Rd, Brampton, ON L6V 2Y6For SaleMLS ID #W13675328, RE/MAX REALTY SPECIALISTS INC.. TRREB
- C$885,0004 bd2 ba-- sqft384 Centre St N, Brampton, ON L6V 3L6For SaleMLS ID #W13695120, CENTURY 21 PRESIDENT REALTY INC.. TRREB
- C$715,0004 bd-- ba1.5k sqft59 Skegby Rd, Brampton, ON L6V 2T8For SaleMLS ID #40857665, Bella Balwinder Chouhan, Broker, Re/Max SKYWAY REALTY INC. ITSO
- C$749,9994 bd4 ba-- sqft21 Garden Ave, Brampton, ON L6X 1M4For SaleMLS ID #W13692894, EXECUTIVE REAL ESTATE SERVICES LTD.. TRREB
- C$849,9996 bd3 ba-- sqft144 Abell Dr, Brampton, ON L6V 2Z8For SaleMLS ID #W13708698, RE/MAX EXCELLENCE REAL ESTATE. TRREB
- C$729,9004 bd2 ba-- sqft17 Ashford Ct, Brampton, ON L6V 3E2For SaleMLS ID #W13644236, HOMELIFE REAL ESTATE CENTRE INC.. TRREB
- C$824,9004 bd3 ba-- sqft152 Weybridge Trl, Brampton, ON L6V 3W2For SaleMLS ID #W13672670, RE/MAX REALTY SERVICES INC.. TRREB
- C$799,0005 bd2 ba-- sqft30 Thorsby Ct, Brampton, ON L6V 3T9For SaleMLS ID #W13668608, EXIT REALTY HARE (PEEL). TRREB
- C$857,0003 bd3 ba-- sqft10 Banner Rd, Brampton, ON L6X 4K6For SaleMLS ID #W13704712, RIGHT AT HOME REALTY INC.. TRREB
- C$679,9004 bd2 ba-- sqft37 Salisbury Cir, Brampton, ON L6V 2Z4For SaleMLS ID #W13700132, ROYAL LEPAGE MEADOWTOWNE REALTY. TRREB
- C$859,0004 bd2 ba-- sqft4 Ecclestone Dr, Brampton, ON L6X 3L6For SaleMLS ID #W13671034, RE/MAX REAL ESTATE CENTRE INC.. TRREB
- C$798,8885 bd2 ba-- sqft34 Cumberland Dr, Brampton, ON L6V 1W6For SaleMLS ID #W13660138, CENTURY 21 LEGACY LTD.. TRREB
- C$825,0004 bd4 ba-- sqft115 Bruce Beer Dr, Brampton, ON L6V 2Z7For SaleMLS ID #W13674938, HOMELIFE/MIRACLE REALTY LTD. TRREB
- C$979,0006 bd3 ba-- sqft68 Prouse Dr, Brampton, ON L6V 3A8For SaleMLS ID #W13574432, RE/MAX GOLD REALTY INC.. TRREB
- C$798,8884 bd3 ba-- sqft10 Valonia Dr, Brampton, ON L6V 4J2For SaleMLS ID #W13663404, RE/MAX REALTY SERVICES INC.. TRREB
