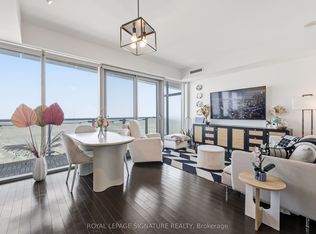
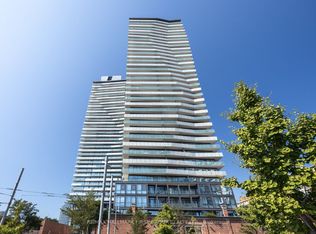
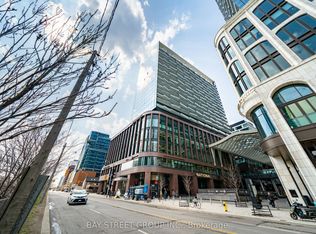
Fall in love with the Distillery District and this fabulous 1,232 sq. ft. corner suite in the iconic Gooderham Building. Bathed in natural light throughout the year, this spacious 2-bedroom + den, 2-bathroom suite offers a bright and functional layout with plenty of room to live, work and entertain. The generous den features custom-made California Closets and built-in wall units, creating the perfect space for a home office or study. Enjoy exceptional building amenities including an outdoor swimming pool and hot tub, sauna, fitness room, media room, games room, lounge and terrace with BBQ area. Ideally situated in the heart of the Distillery District, surrounded by vibrant restaurants, cafés, shops, galleries and year-round entertainment. A wonderful opportunity to enjoy sophisticated urban living in one of Toronto's most sought-after neighbourhoods.
Under contract
C$1,099,000
390 Cherry St #313, Toronto, ON M5A 0E2
3beds
2baths
Apartment
Built in ----
-- sqft lot
$-- Zestimate®
C$--/sqft
C$1,499/mo HOA
What's special
Bright and functional layoutOutdoor swimming poolHot tubFitness roomMedia roomGames roomTerrace with bbq area
- 13 days
- 13
- 1
Zillow last checked:
Listing updated:
Listed by:
ROYAL LEPAGE SIGNATURE REALTY
Source: TRREB,MLS®#: C13786282 Originating MLS®#: Toronto Regional Real Estate Board
Originating MLS®#: Toronto Regional Real Estate BoardFacts & features
Interior
Bedrooms & bathrooms
- Bedrooms: 3
- Bathrooms: 2
Primary bedroom
- Level: Flat
- Dimensions: 5.36 x 3.3
Bedroom 2
- Level: Flat
- Dimensions: 3.87 x 3.07
Den
- Level: Flat
- Dimensions: 3.47 x 3.08
Dining room
- Level: Flat
- Dimensions: 2.9 x 7.5
Kitchen
- Level: Flat
- Dimensions: 5.5 x 3.65
Living room
- Level: Flat
- Dimensions: 4.6 x 7.5
Heating
- Fan Coil, Electric
Cooling
- Central Air
Appliances
- Laundry: Ensuite
Features
- Storage Area Lockers
- Flooring: Carpet Free
- Basement: None
- Has fireplace: No
Interior area
- Living area range: 1200-1399 null
Video & virtual tour
Property
Parking
- Total spaces: 1
- Parking features: Garage
- Has garage: Yes
Lot
- Features: Arts Centre, Park, Public Transit
Details
- Parcel number: 763920026
Construction
Type & style
- Home type: Apartment
- Property subtype: Apartment
Materials
- Other, Brick
Community & HOA
Community
- Security: Concierge/Security
HOA
- Amenities included: Guest Suites, Gym, Media Room, Outdoor Pool, Party Room/Meeting Room, Sauna
- Services included: Water Included, Building Insurance Included, Parking Included, Common Elements Included
- HOA fee: C$1,499 monthly
- HOA name: TSCC
Location
- Region: Toronto
Financial & listing details
- Annual tax amount: C$5,493
- Date on market: 9/15/2026
Price history
Price history is unavailable.
Public tax history
Tax history is unavailable.
Climate risks
Neighborhood: Waterfront Communities
Nearby schools
GreatSchools rating
No schools nearby
We couldn't find any schools near this home.

Similar homes
- C$1,185,9003 bd2 ba-- sqftYC Condos, Toronto, ON M4Y 0E9For Sale
 MLS ID #C13825816, SOTHEBY'S INTERNATIONAL REALTY CANADA. TRREB
 - C$945,0003 bd2 ba-- sqft28 Eastern Ave #1003, Toronto, ON M5A 0Y2New Construction
 MLS ID #C13446652, HOMELIFE NEW WORLD REALTY INC.. TRREB
 - C$1,050,0003 bd2 ba-- sqftWonder Condos, Toronto, ON M4M 0E4For Sale
 MLS ID #E13709868, SAGE REAL ESTATE LIMITED. TRREB
 - C$1,098,0003 bd2 ba-- sqft480 Front St W #801, Toronto, ON M5V 0V5For Sale
 MLS ID #C13703022, BAY STREET GROUP INC.. TRREB
