Welcome to this beautifully maintained and spacious 5 bedroom, 3 bathroom home, offering thoughtfully designed living space. Built 5 years ago, this modern residence blends contemporary style with everyday functionality. The kitchen features stainless steel appliances, quartz countertops, a large island, seamlessly connecting to the dining area and spacious living room. The main level includes a front bonus-room, guest bedroom, and full bath, ideal for visitors or multi-generational living. Upstairs, the primary suite offers a generous walk-in closet, three additional spacious upstairs bedrooms and a spacious loft.Additional highlights include a 2 car garage, dedicated laundry room. This neighborhood is located just 20 minutes from downtown Indianapolis, close to I-65 and minutes from downtown Greenwood - do not miss it!
Active
$419,000
390 Gathering Ln, Greenwood, IN 46143
5beds
3,010sqft
:
Get pre-qualified$2,673/mo
Residential, Single Family Residence
Built in 2021
5,662 Square Feet Lot
$-- Zestimate®
$139/sqft
$29/mo HOA
What's special
Spacious loftQuartz countertopsFront bonus-roomLarge islandDedicated laundry room
- 141 days |
- 109 |
- 4 |
Zillow last checked:
Listing updated:
Listed by:
Harnarender Kaur 317-341-5612,
CENTURY 21 Scheetz
Source: MIBOR as distributed by MLS GRID,MLS#: 22086782
Facts & features
Interior
Bedrooms & bathrooms
- Bedrooms: 5
- Bathrooms: 3
- Full bathrooms: 3
- Main level bathrooms: 1
- Main level bedrooms: 1
Primary bedroom
- Level: Upper
- Area: 252 Square Feet
- Dimensions: 18x14
Bedroom 2
- Level: Upper
- Area: 156 Square Feet
- Dimensions: 13x12
Bedroom 3
- Level: Upper
- Area: 143 Square Feet
- Dimensions: 11x13
Bedroom 4
- Level: Upper
- Area: 132 Square Feet
- Dimensions: 11x12
Bedroom 5
- Level: Main
- Area: 154 Square Feet
- Dimensions: 11x14
Dining room
- Level: Main
- Area: 120 Square Feet
- Dimensions: 12x10
Kitchen
- Level: Main
- Area: 192 Square Feet
- Dimensions: 12x16
Living room
- Level: Main
- Area: 300 Square Feet
- Dimensions: 15x20
Loft
- Level: Upper
- Area: 156 Square Feet
- Dimensions: 13x12
Office
- Level: Main
- Area: 156 Square Feet
- Dimensions: 13x12
Heating
- Natural Gas
Cooling
- Central Air
Appliances
- Included: MicroHood, Microwave, Electric Oven
Features
- Attic Access, Walk-In Closet(s), Kitchen Island, Pantry, Smart Thermostat
- Has basement: No
- Attic: Access Only
Interior area
- Total structure area: 3,010
- Total interior livable area: 3,010 sqft
Property
Parking
- Total spaces: 2
- Parking features: Attached
- Attached garage spaces: 2
Features
- Levels: Two
- Stories: 2
Lot
- Size: 5,662 Square Feet
Details
- Parcel number: 410235043063000030
- Horse amenities: None
Construction
Type & style
- Home type: SingleFamily
- Architectural style: Traditional
- Property subtype: Residential, Single Family Residence
Materials
- Vinyl With Brick
- Foundation: Slab
Condition
- New construction: No
- Year built: 2021
Utilities & green energy
- Water: Public
Community & HOA
Community
- Subdivision: Homecoming At University Park
HOA
- Has HOA: Yes
- HOA fee: $350 annually
- HOA phone: 317-218-7650
Location
- Region: Greenwood
Financial & listing details
- Price per square foot: $139/sqft
- Tax assessed value: $393,600
- Annual tax amount: $3,762
- Date on market: 3/4/2026
- Cumulative days on market: 143 days
Estimated market value
Not available
Estimated sales range
Not available
Not available
Price history
| Date | Event | Price |
|---|---|---|
| 3/4/2026 | Listed for sale | $419,000$139/sqft |
Source:  MIBOR as distributed by MLS GRID #22086782 Report a problem MIBOR as distributed by MLS GRID #22086782 Report a problem | ||
Public tax history
| Year | Property taxes | Tax assessment |
|---|---|---|
| 2025 | $3,762 +2.2% | $393,600 +9.7% |
| 2024 | $3,680 +14.7% | $358,900 +1.8% |
| 2023 | $3,210 | $352,400 +14.4% |
| 2022 | -- | $308,000 |
Find assessor info on the county website
Monthly payment
Est. payment
Payment breakdown
Explore the cost of this home by adjusting the details. Changes won't be saved.Climate risks
Neighborhood: 46143
Nearby schools
GreatSchools rating
- 6/10Clark Elementary SchoolGrades: K-5Distance: 3.6 mi
- 7/10Clark Pleasant Middle SchoolGrades: 6-8Distance: 1.7 mi
- 5/10Whiteland Community High SchoolGrades: 9-12Distance: 4.4 mi
Schools provided by the listing agent
- Middle: Clark Pleasant Middle School
- High: Whiteland Community High School
Source: MIBOR as distributed by MLS GRID. This data may not be complete. We recommend contacting the local school district to confirm school assignments for this home.
- $395,0005 bd3 ba3k sqft376 Gathering Ln, Greenwood, IN 46143Off Market
- $371,1003 bd2 ba2.4k sqft404 Gathering Ln, Greenwood, IN 46143Off Market
- $402,5005 bd3 ba3.3k sqft356 Gathering Ln, Greenwood, IN 46143Off Market
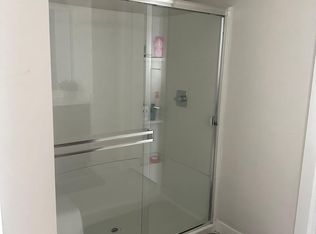
- $269,2003 bd2 ba1.2k sqft387 Dietz Dr, Greenwood, IN 46143Off Market
- $318,8005 bd2 ba2.2k sqft373 Dietz Dr, Greenwood, IN 46143Off Market
- $318,2005 bd2 ba2.2k sqft403 Dietz Dr, Greenwood, IN 46143Off Market
- $397,9005 bd3 ba3k sqft346 Gathering Ln, Greenwood, IN 46143Off Market
- $352,7005 bd2 ba2.2k sqft357 Dietz Dr, Greenwood, IN 46143Off Market
A local agent can set up tours, give advice and negotiate with sellers.
Similar homes
- $415,0004 bd3 ba3.7k sqft336 Legacy Blvd, Greenwood, IN 46143Active
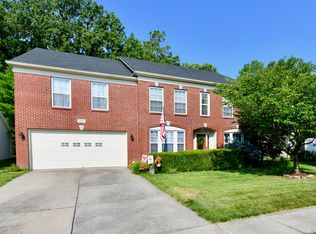 MLS ID #22113373, Judy Koehler, Carpenter, REALTORS®. MIBOR as distributed by MLS GRID
 - $429,0004 bd3 ba3.2k sqft644 Keepsake Run, Greenwood, IN 46143Active
 MLS ID #22112758, Kamalgurinder Jawandha, WELCOME HOME INDIANA LLC. MIBOR as distributed by MLS GRID
 - $415,0005 bd3 ba3.8k sqft417 Legacy Blvd, Greenwood, IN 46143Active
 MLS ID #22108678, Harnarender Kaur, CENTURY 21 Scheetz. MIBOR as distributed by MLS GRID
 - $382,0004 bd3 ba3.2k sqft516 Dietz Dr, Greenwood, IN 46143Active
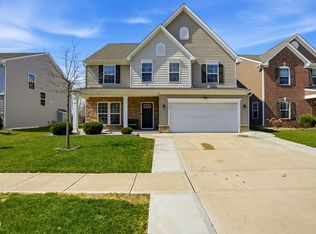 MLS ID #22091502, Jaspreet Singh, CENTURY 21 Scheetz. MIBOR as distributed by MLS GRID
 - $419,9005 bd3 ba2.7k sqft1096 Sunderland Dr, Greenwood, IN 46143ActiveMLS ID #22111843, Denise Amato, CENTURY 21 Scheetz. MIBOR as distributed by MLS GRID
- $434,3905 bd4 ba3k sqft1640 Northridge Dr, Greenwood, IN 46143ActiveMIBOR as distributed by MLS GRID
- $419,0004 bd3 ba3.2k sqft1407 Classic Ave, Greenwood, IN 46143ActiveMLS ID #22099289, Harnarender Kaur, CENTURY 21 Scheetz. MIBOR as distributed by MLS GRID
- $449,0005 bd3 ba4.3k sqft453 Gathering Ln, Greenwood, IN 46143ActiveMLS ID #22096314, Upkar Ubhi, Fathom Realty. MIBOR as distributed by MLS GRID
- $400,0006 bd4 ba4.5k sqft368 Legacy Blvd, Greenwood, IN 46143ActiveMLS ID #22103387, Lovepreet Singh, RE/MAX Advanced Realty. MIBOR as distributed by MLS GRID
- $375,0005 bd3 ba3.6k sqft2951 Hearthside Dr, Greenwood, IN 46143ActiveMLS ID #22101846, Harjot Suri, Midland Realty Group, Inc.. MIBOR as distributed by MLS GRID
- $409,0005 bd3 ba3.2k sqft1312 Donald Pass, Greenwood, IN 46143ActiveMLS ID #22100308, Baljinder Singh, Keller Williams Indy Metro NE. MIBOR as distributed by MLS GRID
- $339,9005 bd3 ba2.8k sqft127 Dietz Dr, Greenwood, IN 46143ActiveMLS ID #22105745, Mario Soriano, BluPrint Real Estate Group. MIBOR as distributed by MLS GRID
- $350,0004 bd3 ba2.8k sqft370 Traditions Pass, Greenwood, IN 46143ActiveMLS ID #22099978, Gurwinder Sidhu, M & E Realty Group. MIBOR as distributed by MLS GRID
- $415,0005 bd4 ba2.7k sqft1345 Sanderling Dr, Greenwood, IN 46143ActiveMLS ID #22096691, Greg Frazier, White Stag Realty, LLC. MIBOR as distributed by MLS GRID
- $372,0004 bd3 ba3k sqft761 Reunion Ln, Greenwood, IN 46143ActiveMLS ID #22109123, Levone Clark, American Dream Team Real Estate. MIBOR as distributed by MLS GRID
- $399,9004 bd3 ba3.1k sqft903 Sugarland Way, Greenwood, IN 46143ActiveMLS ID #22114010, Lisa Kleinke, Pulte Realty of Indiana, LLC. MIBOR as distributed by MLS GRID
- $425,0003 bd3 ba2.4k sqft2795 Lanai Ln, Greenwood, IN 46143For Sale By Owner
- $489,0005 bd3 ba3.6k sqft181 Imel Way, Greenwood, IN 46143ActiveMLS ID #22100200, Harvir Kaur, eXp Realty, LLC. MIBOR as distributed by MLS GRID
- $399,9004 bd3 ba2.5k sqft1745 Gordon Dr, Greenwood, IN 46143ActiveMLS ID #22091339, Rachel Patterson, CENTURY 21 Scheetz. MIBOR as distributed by MLS GRID
- $327,6705 bd3 ba2.2k sqft388 Dietz Dr, Greenwood, IN 46143ActiveMLS ID #22107899, Harjot Suri, Midland Realty Group, Inc.. MIBOR as distributed by MLS GRID
