Welcome home to this beautiful 3-bedroom, 2.5-bath raised ranch! From the moment you step inside, you'll feel right at home. The spacious kitchen features newer stainless steel appliances and opens to a dining area with plenty of room for family dinners, entertaining guests, or game nights. The inviting living room showcases a vaulted ceiling with a stunning exposed wood beam, creating a warm and welcoming atmosphere. French doors lead to a large deck, the perfect place to relax and enjoy the outdoors.
The primary bedroom offers two closets, including a walk-in closet. All three bedrooms are generously sized and filled with natural light. Throughout the home, you'll find vinyl replacement windows from Window World.
The finished basement includes a convenient half bath and two versatile bonus rooms that can be used as non-conforming bedrooms, a home office, media room, game room, craft room, or workout space. One of the rooms even has a private entrance from the garage. If you prefer a more open layout, the dividing walls can be easily removed.
Major updates provide added peace of mind, including a new HVAC system (2024), water heater (2023), refrigerator (2024), and stove/range and dishwasher (2025).
This wonderful home is ready for its next owners to move in and begin making memories of their own.
Listing agent is the owner.
Pending
$315,000
3901 SW 10th Street Ter, Blue Springs, MO 64015
3beds
1,888sqft
Single Family Residence
Built in 1985
7,417 Square Feet Lot
$-- Zestimate®
$167/sqft
$-- HOA
What's special
- 106 days
- 3
- 0
Zillow last checked:
Listing updated:
Listed by:
Kristy Wyatt 816-815-0760,
RE/MAX Elite, REALTORS
Source: Heartland MLS as distributed by MLS GRID,MLS#: 2629082
Facts & features
Interior
Bedrooms & bathrooms
- Bedrooms: 3
- Bathrooms: 3
- Full bathrooms: 2
- 1/2 bathrooms: 1
Primary bedroom
- Features: Luxury Vinyl, Walk-In Closet(s)
- Level: Main
- Dimensions: 14 x 14
Bedroom 2
- Features: Luxury Vinyl
- Level: Main
- Dimensions: 10 x 11
Bedroom 3
- Features: Luxury Vinyl
- Level: Main
- Dimensions: 10 x 10
Primary bathroom
- Features: Shower Only
- Level: Main
- Dimensions: 9 x 5
Bathroom 1
- Features: Shower Over Tub
- Level: Main
- Dimensions: 8 x 5
Dining room
- Features: Luxury Vinyl
- Level: Main
- Dimensions: 9 x 12
Half bath
- Level: Basement
- Dimensions: 5 x 5
Kitchen
- Features: Luxury Vinyl
- Level: Main
- Dimensions: 12 x 17
Living room
- Features: All Drapes/Curtains, Fireplace, Luxury Vinyl
- Level: Main
- Dimensions: 17 x 14
Heating
- Forced Air
Cooling
- Electric
Appliances
- Included: Dishwasher, Disposal, Microwave, Refrigerator, Gas Range, Stainless Steel Appliance(s)
- Laundry: Electric Dryer Hookup, In Basement
Features
- Flooring: Luxury Vinyl
- Windows: Window Coverings, Thermal Windows
- Basement: Finished,Radon Mitigation System
- Number of fireplaces: 1
- Fireplace features: Living Room
Interior area
- Total structure area: 1,888
- Total interior livable area: 1,888 sqft
- Finished area above ground: 1,326
- Finished area below ground: 562
Property
Parking
- Total spaces: 2
- Parking features: Built-In, Garage Faces Front
- Attached garage spaces: 2
Features
- Patio & porch: Deck
- Fencing: Metal
Lot
- Size: 7,417 Square Feet
Details
- Parcel number: 42640093800000000
Construction
Type & style
- Home type: SingleFamily
- Architectural style: Traditional
- Property subtype: Single Family Residence
Materials
- Board & Batten Siding, Brick Trim
- Roof: Composition
Condition
- Year built: 1985
Utilities & green energy
- Sewer: Public Sewer
- Water: Public
Community & HOA
Community
- Subdivision: Eastman Hills
HOA
- Has HOA: No
Location
- Region: Blue Springs
Financial & listing details
- Price per square foot: $167/sqft
- Tax assessed value: $195,730
- Annual tax amount: $3,046
- Date on market: 7/2/2026
- Listing terms: Cash,Conventional,FHA,VA Loan
- Ownership: Private
- Road surface type: Paved
Estimated market value
Not available
Estimated sales range
Not available
Not available
Price history
| Date | Event | Price |
|---|---|---|
| 7/3/2026 | Pending sale | $315,000$167/sqft |
Source:  Heartland MLS as distributed by MLS GRID #2629082 Report a problem Heartland MLS as distributed by MLS GRID #2629082 Report a problem | ||
| 7/2/2026 | Listed for sale | $315,000+14.5%$167/sqft |
Source: Heartland MLS as distributed by MLS GRID #2629082 Report a problem | ||
| 3/13/2023 | Sold | -- |
Source: Heartland MLS as distributed by MLS GRID #2419232 Report a problem | ||
| 2/8/2023 | Pending sale | $275,000$146/sqft |
Source: Heartland MLS as distributed by MLS GRID #2419232 Report a problem | ||
| 2/6/2023 | Listed for sale | $275,000$146/sqft |
Source: Heartland MLS as distributed by MLS GRID #2419232 Report a problem | ||
| 1/27/2023 | Pending sale | $275,000$146/sqft |
Source: Heartland MLS as distributed by MLS GRID #2419232 Report a problem | ||
| 1/25/2023 | Listed for sale | $275,000$146/sqft |
Source: Heartland MLS as distributed by MLS GRID #2419232 Report a problem | ||
Public tax history
| Year | Property taxes | Tax assessment |
|---|---|---|
| 2025 | $3,046 -22.9% | $37,189 -23.2% |
| 2024 | $3,953 +2% | $48,451 |
| 2023 | $3,877 +52.3% | $48,451 +72.3% |
| 2022 | $2,546 +0.1% | $28,121 |
| 2021 | $2,544 +6.6% | $28,121 +4.8% |
| 2020 | $2,385 +3.4% | $26,824 |
| 2019 | $2,306 | $26,824 +8.1% |
| 2018 | $2,306 +1.6% | $24,823 |
| 2017 | $2,270 +6.1% | $24,823 +3.3% |
| 2016 | $2,139 +12.7% | $24,035 +12.9% |
| 2014 | $1,898 +0.5% | $21,296 |
| 2013 | $1,888 +0.1% | $21,296 |
| 2012 | $1,886 +0.3% | $21,296 |
| 2011 | $1,880 +1.8% | $21,296 |
| 2010 | $1,846 -5.7% | $21,296 |
| 2009 | $1,958 +1.8% | $21,296 -6% |
| 2008 | $1,922 +3.6% | $22,656 |
| 2007 | $1,855 +0% | $22,656 +4% |
| 2006 | $1,855 +13.9% | $21,785 |
| 2005 | $1,629 -0.2% | $21,785 +15% |
| 2004 | $1,631 +16.5% | $18,943 |
| 2003 | $1,400 +5.3% | $18,943 +8% |
| 2002 | $1,330 +6.1% | $17,540 |
| 2001 | $1,253 | $17,540 |
Find assessor info on the county website
Monthly payment
Est. payment
Payment breakdown
Explore the cost of this home by adjusting the details. Changes won't be saved.Climate risks
Neighborhood: 64015
Nearby schools
Schools provided by the listing agent
- Elementary: Cordill-Mason
- Middle: Moreland Ridge
- High: Blue Springs South
Source: Heartland MLS as distributed by MLS GRID. This data may not be complete. We recommend contacting the local school district to confirm school assignments for this home.
- $270,7003 bd2 ba1.5k sqft3901 SW 10th St Ter, Blue Springs, MO 64015Off Market
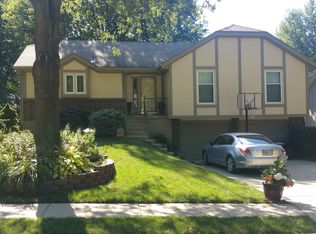
- $267,8003 bd2 ba1.3k sqft3813 SW 10th Street Ter, Blue Springs, MO 64015Off Market
- $260,9003 bd2 ba1.3k sqft3905 SW 10th Street Ter, Blue Springs, MO 64015Off Market
- $288,0003 bd3 ba1.2k sqft3805 SW 10th Street Ter, Blue Springs, MO 64015Off Market
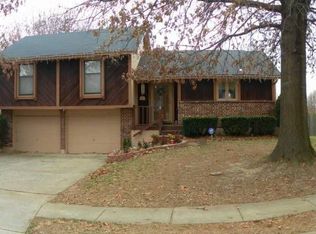
Similar homes
- $320,0003 bd3 ba2k sqft1712 SW 20th St, Blue Springs, MO 64015For Sale
 MLS ID #2634136, Amanda Bellemere, Weichert Realtors - Generations. Heartland MLS as distributed by MLS GRID
 - $308,0004 bd3 ba2.1k sqft2009 SE Abbey St, Blue Springs, MO 64014For Sale
 MLS ID #2644886, Korbyn Shirey, ReeceNichols- Leawood Town Center. Heartland MLS as distributed by MLS GRID
 - $299,0003 bd3 ba2.2k sqft906 NW Chestnut Cir, Blue Springs, MO 64015For Sale
 MLS ID #2640396, Ryan Patterson, BHG Kansas City Homes. Heartland MLS as distributed by MLS GRID
 - $355,0004 bd3 ba1.3k sqft105 SE Harvard Dr, Blue Springs, MO 64014For Sale
 MLS ID #2638900, Anthony Daugherty, Keller Williams Southland. Heartland MLS as distributed by MLS GRID
