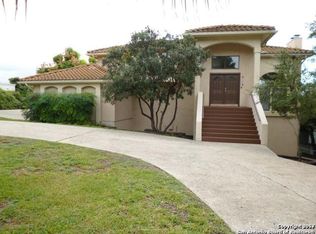
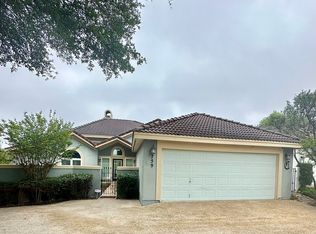
Yes! This home is for sale. The famous Santarini house with the blue roof made famous in the MySA article and viral video (look up blue santorini house san antonio). This is a custom home built high on a hill in Oak Hills located off Babcock near the medical center with the most amazing views of downtown San Antonio. This incredible home has 3 bedrooms 2 1/2 baths, a wet bar, living room, dining room, breakfast room and den or office (both with incredible views). The huge primary suite and sitting area is located in its own wing off the kitchen, separate from the secondary bedrooms. Don't miss the very special den/office upstairs (and only upstairs space). Great for watching the SA fireworks on special occasions. The home is on a lot that is over 0.3-acre and has a 3-car garage. One story (except for upstairs office/flex room) but does have multiple single steps on the first level. Home is being sold as-is. Seller will not make any repairs. No survey available.
Under contract
$525,000
3902 Crestridge, San Antonio, TX 78229
3beds
3,142sqft
:
Get pre-qualified$3,739/mo
Single Family Residence
Built in 2001
0.33 Acres Lot
$512,300 Zestimate®
$167/sqft
$-- HOA
What's special
Dining roomBreakfast roomWet bar
- 13 days |
- 795 |
- 51 |
Likely to sell faster than
Zillow last checked:
Listing updated:
Listed by:
Alice Bruni TREC #441329 (210) 887-8828,
BK Properties, LLC
Source: LERA MLS,MLS#: 1970314
Facts & features
Interior
Bedrooms & bathrooms
- Bedrooms: 3
- Bathrooms: 3
- Full bathrooms: 2
- 1/2 bathrooms: 1
Primary bedroom
- Features: Outside Access, Sitting Room, Walk-In Closet(s), Ceiling Fan(s), Full Bath, Half Bath
- Area: 156
- Dimensions: 12 x 13
Bedroom 2
- Area: 182
- Dimensions: 13 x 14
Bedroom 3
- Area: 154
- Dimensions: 11 x 14
Primary bathroom
- Features: Tub/Shower Separate, Soaking Tub
- Area: 360
- Dimensions: 20 x 18
Dining room
- Area: 180
- Dimensions: 12 x 15
Family room
- Area: 192
- Dimensions: 12 x 16
Kitchen
- Area: 195
- Dimensions: 13 x 15
Living room
- Area: 360
- Dimensions: 18 x 20
Office
- Area: 156
- Dimensions: 12 x 13
Heating
- Central, Natural Gas
Cooling
- Three+ Central
Appliances
- Included: Cooktop, Built-In Oven, Self Cleaning Oven, Microwave, Disposal, Dishwasher, Electric Cooktop
- Laundry: Main Level, Laundry Room, Washer Hookup, Dryer Connection
Features
- Two Living Area, Separate Dining Room, Eat-in Kitchen, Two Eating Areas, Kitchen Island, Pantry, Study/Library, Utility Room Inside, Walk-In Closet(s), Master Downstairs, Ceiling Fan(s), Chandelier, Wet Bar, Solid Counter Tops
- Flooring: Carpet, Ceramic Tile, Wood
- Windows: Window Coverings
- Has basement: No
- Number of fireplaces: 1
- Fireplace features: Living Room
Interior area
- Total interior livable area: 3,142 sqft
Property
Parking
- Total spaces: 3
- Parking features: Three Car Garage, Garage Door Opener
- Garage spaces: 3
Features
- Levels: One
- Stories: 1
- Pool features: None
- Has view: Yes
- View description: City
Lot
- Size: 0.33 Acres
- Features: Cul-De-Sac, Curbs
Details
- Parcel number: 133990020430
Construction
Type & style
- Home type: SingleFamily
- Property subtype: Single Family Residence
Materials
- Stucco
- Foundation: Slab
- Roof: Metal
Condition
- Pre-Owned
- New construction: No
- Year built: 2001
Utilities & green energy
- Sewer: Sewer System
- Water: Water System
- Utilities for property: City Garbage service
Community & HOA
Community
- Features: None
- Subdivision: Oak Hills
Location
- Region: San Antonio
Financial & listing details
- Price per square foot: $167/sqft
- Tax assessed value: $638,950
- Annual tax amount: $15,136
- Price range: $525K - $525K
- Date on market: 7/23/2026
- Cumulative days on market: 14 days
- Listing terms: Cash
- Road surface type: Paved
Estimated market value
$512,300
$487,000 - $538,000
$3,859/mo
Price history
| Date | Event | Price |
|---|---|---|
| 8/2/2026 | Contingent | $525,000$167/sqft |
Source:  LERA MLS #1970314 Report a problem LERA MLS #1970314 Report a problem | ||
| 7/23/2026 | Listed for sale | $525,000$167/sqft |
Source: LERA MLS #1970314 Report a problem | ||
Public tax history
| Year | Property taxes | Tax assessment |
|---|---|---|
| 2025 | $3,433 -9.5% | $559,020 +10% |
| 2024 | $3,793 -4.1% | $508,200 +10% |
| 2023 | $3,956 | $462,000 -0.2% |
| 2022 | -- | $462,830 +9% |
| 2021 | $6,301 | $424,800 -0.1% |
| 2020 | $6,301 +1.6% | $425,370 +8.7% |
| 2019 | $6,200 | $391,170 +4% |
| 2018 | $6,200 +0.9% | $376,000 +3% |
| 2017 | $6,146 -0.7% | $364,960 -4.1% |
| 2016 | $6,192 +0.8% | $380,610 +9% |
| 2015 | $6,145 | $349,052 +10% |
| 2014 | $6,145 | $317,320 +1.6% |
| 2013 | -- | $312,320 -0.2% |
| 2012 | -- | $312,890 -0.2% |
| 2011 | -- | $313,510 -0.9% |
| 2010 | -- | $316,300 +3.6% |
| 2009 | -- | $305,240 -16.6% |
| 2008 | -- | $366,025 -0.1% |
| 2007 | -- | $366,460 +13.1% |
| 2006 | -- | $323,950 +17.8% |
| 2005 | -- | $275,000 |
| 2004 | -- | -- |
| 2003 | -- | -- |
| 2002 | -- | -- |
Find assessor info on the county website
Monthly payment
Est. payment
Payment breakdown
Explore the cost of this home by adjusting the details. Changes won't be saved.Climate risks
Neighborhood: Oak Hills
Nearby schools
GreatSchools rating
- 6/10Baskin Elementary SchoolGrades: PK-5Distance: 0.4 mi
- 3/10Longfellow Middle SchoolGrades: 6-8Distance: 1.2 mi
- 3/10Jefferson High SchoolGrades: 9-12Distance: 2.4 mi
Schools provided by the listing agent
- Elementary: Baskin
- Middle: Longfellow
- High: Jefferson
- District: San Antonio I.S.D.
Source: LERA MLS. This data may not be complete. We recommend contacting the local school district to confirm school assignments for this home.
- $570,1004 bd4 ba3.7k sqft3906 Crestridge Dr, San Antonio, TX 78229Off Market
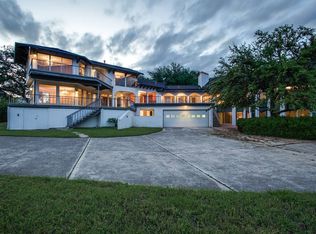
- $901,9004 bd5 ba4.9k sqft3903 Crestridge Dr, San Antonio, TX 78229Off Market
- $650,3003 bd2 ba4k sqft3907 Crestridge Dr, San Antonio, TX 78229Off Market
- $8752 bd2 ba1.1k sqft4235 NW Loop 410 #410, San Antonio, TX 78229For Rent
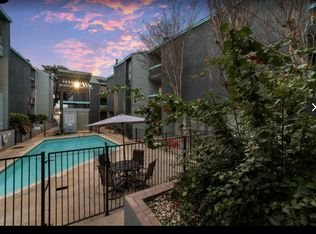
- $8951 bd1 ba704 sqft4235 NW Loop 410 APT 205, San Antonio, TX 78229For Rent
- $--2 bd1 ba1.1k sqft4235 NW Loop 410 #J-2X1B, San Antonio, TX 78229Off Market
- $--3 bd2 ba1.4k sqft4235 NW Loop 410 APT 103, San Antonio, TX 78229Off Market
- $--3 bd2 ba1.4k sqft4235 NW Loop 410 APT 406, San Antonio, TX 78229Off Market
A local agent can set up tours, give advice and negotiate with sellers.
Similar homes
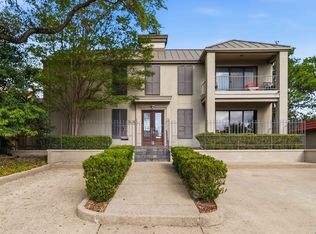
- $500,0003 bd5 ba3.2k sqft7609 N Songbird, San Antonio, TX 78229For Sale
 MLS ID #1952237, Renee Bachman TREC #640837, JB Goodwin, REALTORS. LERA MLS
 - $474,0004 bd4 ba2.7k sqft11527 SAYANORA CT, San Antonio, TX 78216For Sale
 MLS ID #2004558, Adolfo Trevino TREC #633443, 3D Realty & Property Management. LERA MLS
 - $579,0004 bd3 ba3k sqft13407 Heights Hall, San Antonio, TX 78230For Sale
 MLS ID #1973334, Alissa Blankenship TREC #586968, Texas Premier Realty. LERA MLS
 - $543,5003 bd3 ba2.2k sqft759 Sweetbrush, San Antonio, TX 78258For Sale
 MLS ID #2003492, Ernesto Gonzalez TREC #658200, RE/MAX Alamo Realty. LERA MLS
 - $525,0003 bd2 ba2.3k sqft10 Bryanston, San Antonio, TX 78218For SaleMLS ID #1942840, Randy Rice TREC #444525, Premier Realty Group Platinum. LERA MLS
- $535,0004 bd2 ba2.9k sqft12834 TERRACE HOLW, San Antonio, TX 78259For SaleMLS ID #1994961, Channon Lamb TREC #845838, BHHS Don Johnson Realtors - SA. LERA MLS
- $550,0005 bd4 ba2.5k sqft6847 pembroke, San Antonio, TX 78240For SaleMLS ID #1943075, Kimberly Piwinski TREC #809367, Keller Williams Heritage. LERA MLS
- $455,0004 bd4 ba3.3k sqft8839 Goodwick Heights, San Antonio, TX 78254For SaleMLS ID #1960300, Sylvie Shurgot TREC #560794, Sylvie Shurgot Real Estate. LERA MLS
- $440,0004 bd3 ba2.9k sqft8746 London Heights, San Antonio, TX 78254For SaleMLS ID #1998215, Lleanna Uresti TREC #589799, Rogers Realty Group, LLC. LERA MLS
- $489,9994 bd3 ba2.6k sqft26803 TULIP MDW, Boerne, TX 78015For SaleMLS ID #2005080, Tyler Herman TREC #644952, Home Team of America. LERA MLS
- $479,9954 bd3 ba2.4k sqft1346 desert link, San Antonio, TX 78254For SaleMLS ID #1971706, John Ximenez TREC #616330, Mission Real Estate Group. LERA MLS
- $464,0004 bd3 ba3.1k sqft12135 Treewell, San Antonio, TX 78249For SaleMLS ID #1921798, Ernest Fernandez TREC #560797, JVL Real Estate. LERA MLS
- $515,0004 bd3 ba2.5k sqft9511 Lesters Way, San Antonio, TX 78254For SaleMLS ID #89750616, Michael Gray, The Sears Group. HAR
- $525,0004 bd3 ba2.5k sqft2017 Knippa, San Antonio, TX 78253For SaleMLS ID #2002438, Mary Ellis TREC #425816, E M Ellis Realty LLC. LERA MLS
- $649,0006 bd5 ba3.8k sqft3915 Hunters Crst, San Antonio, TX 78230For Sale By Owner
- $380,0003 bd3 ba3k sqft7701 WURZBACH RD #2301, San Antonio, TX 78229For SaleMLS ID #1925657, Ana Sarabia TREC #482136, Keller Williams Legacy. LERA MLS
- $625,0004 bd3 ba2.8k sqft22 Impala, San Antonio, TX 78258For SaleMLS ID #2004201, Monica Escamilla TREC #475255, Commonwealth Commercial and Residential Realty, LL. LERA MLS
- $550,0003 bd3 ba3k sqft180 County Road 2750, Mico, TX 78056For SaleMLS ID #1961685, Douglas Curtis TREC #437750, Keller Williams Heritage. LERA MLS
- $675,0004 bd3 ba2.1k sqft17685 Senior Rd Lot 8, Von Ormy, TX 78073For SaleMLS ID #2005101, R. Catherine Rosales TREC #571785, IH 10 Realty. LERA MLS
- $375,0005 bd3 ba2.5k sqft5903 Cedar Path, San Antonio, TX 78249For SaleMLS ID #1996454, Ali Rouzbehani TREC #529715, Flyers. LERA MLS
